
1818 15th St Nw, Washington, DC 20009
Local realty services provided by:ERA Byrne Realty
1818 15th St Nw,Washington, DC 20009
$2,595,000
- 4 Beds
- 4 Baths
- 2,908 sq. ft.
- Townhouse
- Active
Listed by: paul e pike
Office: ttr sotheby's international realty
MLS#:DCDC2285164
Source:BRIGHTMLS
Price summary
- Price:$2,595,000
- Price per sq. ft.:$892.37
About this home
NEWLY PRICED!. Where Historic Charm Meets Modern Luxury.
Ideally positioned at the intersection of Swann and 15th Streets, NW in the coveted Dupont Circle/Logan Circle neighborhood, this exquisitely reimagined 1870s townhouse offers the perfect blend of historic character and contemporary sophistication. Set on an exceptionally deep 100-foot lot, the home has undergone a meticulous top-to-bottom renovation and expansion, resulting in a stunning residence designed for today's lifestyle. Featuring four bedrooms (or three bedrooms plus a den/home office), three-and-one-half luxurious baths, soaring 10-foot ceilings, solid oak hardwood flooring throughout, and an expansive open floor plan, every detail has been thoughtfully curated. The main level is designed for effortless entertaining. At its center is a spectacular chef's kitchen anchored by a 10-foot island with quartz countertops, custom cabinetry, and a premium Thermador and Bosch appliance package. A sun-filled bay window at the front of the home provides the perfect setting for a large dining table seating up to eight guests. The rear oversized living room is equally impressive, featuring custom floating white oak shelving, a gas fireplace, and a striking custom millwork accent wall. A half-bath on this level easily accommodates guests. Upstairs, the flexible floor plan includes three bedrooms or two bedrooms with a dedicated home office, and two luxurious baths. The expansive primary suite is a private retreat, complete with a spa-inspired bath featuring a soaking tub, oversized walk-in shower, dual vanities, and custom cabinetry. French doors open to a Juliet balcony overlooking the rear garden & decks, with beautiful western sunset views, while two oversized custom closets by Capitol Closet Design provide exceptional storage. The additional bedroom features soaring 10-foot-plus ceilings, abundant eastern light, a spacious closet, and access to a beautifully appointed full bath with walk-in shower. The expansive (1,012-sq. ft.) lower level functions beautifully as a private in-law suite or guest residence, or large media room/den and home gym. With two separate entrances, wide, white oak plank hardwood flooring, full kitchen with stainless steel appliances and sleek white lacquer cabinetry, spacious bedroom, designer bath with walk-in shower, French doors leading to a private terrace, generous closets, in-unit washer and dryer, and a substantial storage room serving the main residence, this level offers exceptional flexibility. At the rear of the property with easy access from Swann St, is gated, secure parking for one car with partial roofdeck. Located on a picturesque one-way street with a dedicated bike lane, and just one block from the acclaimed restaurants, boutiques, cafés, and nightlife of vibrant 14th Street, this exceptional home offers one of Washington's most desirable urban lifestyles. A rare opportunity to own a flawlessly renovated historic residence in one of the District's premier neighborhoods.
Owner/Agent....
Contact an agent
Home facts
- Year built:1870
- Subdivision & Development:LOGAN CIRCLE
- Listing ID #:DCDC2285164
- Added:3 day(s) ago
- Updated:September 28, 2026 at 01:56 PM
Rooms and interior
- Bedrooms:4
- Total bathrooms:4
- Full bathrooms:3
- Half bathrooms:1
- Flooring:Hardwood
- Kitchen Description:2nd Kitchen
- Basement:Yes
- Basement Description:Connecting Stairway, English, Front Entrance, Full, Improved
- Living area:2,908 sq. ft.
Heating and cooling
- Cooling:Central A/C
- Heating:Electric, Forced Air, Heat Pump(s), Natural Gas
Structure and exterior
- Roof:Rubber
- Year built:1870
- Building area:2,908 sq. ft.
- Lot area:0.04 Acres
- Architectural Style:Federal
- Construction Materials:Block, Brick, Cement Siding
- Exterior Features:Extensive Hardscape
- Foundation Description:Brick/Mortar
- Levels:3 Story
Utilities
- Water:Public
- Sewer:Public Sewer
Finances and disclosures
- Price:$2,595,000
- Price per sq. ft.:$892.37
- Tax amount:$12,022 (2026)
Features and amenities
- Amenities:120/240V, Bay/Bow Windows, Carbon Monoxide Detector(s), Double Pane Windows, Electric Alarm, Fire Detection System
Parking
- Parking description:Detached Carport, Off Street
New listings near 1818 15th St Nw
- Coming Soon
 $449,990Coming Soon1 beds 1 baths963 sq. ft.
2725 39th St Nw #402, WASHINGTON, DC 20007
MLS# DCDC2283140Listed by: TTR SOTHEBY'S INTERNATIONAL REALTY - Coming Soon
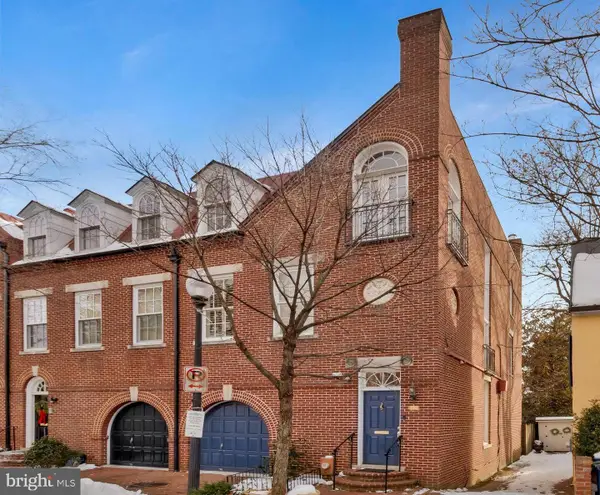 $3,350,000Coming Soon4 beds 5 baths3,592 sq. ft.
3230 Volta Pl Nw, WASHINGTON, DC 20007
MLS# DCDC2283906Listed by: TTR SOTHEBY'S INTERNATIONAL REALTY - Coming Soon
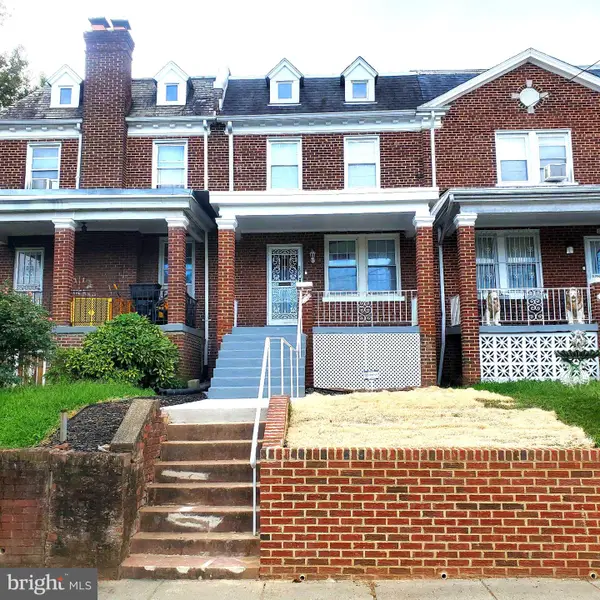 $500,000Coming Soon3 beds 1 baths1,602 sq. ft.
302 Emerson St Nw, WASHINGTON, DC 20011
MLS# DCDC2283912Listed by: LONG & FOSTER REAL ESTATE, INC. - Coming Soon
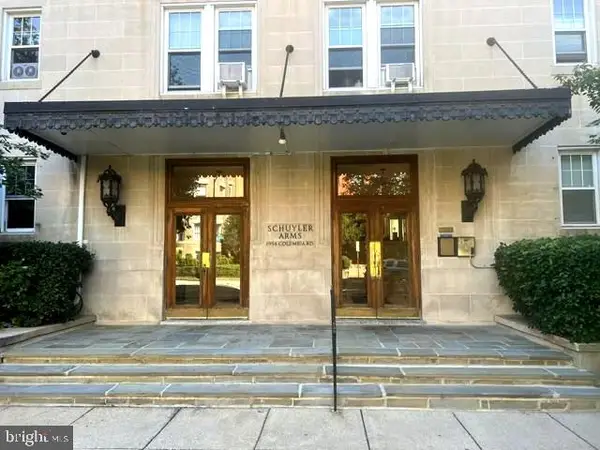 $695,000Coming Soon3 beds 2 baths1,095 sq. ft.
1954 Columbia Rd Nw #310, WASHINGTON, DC 20009
MLS# DCDC2284618Listed by: LONG & FOSTER REAL ESTATE, INC. - Coming Soon
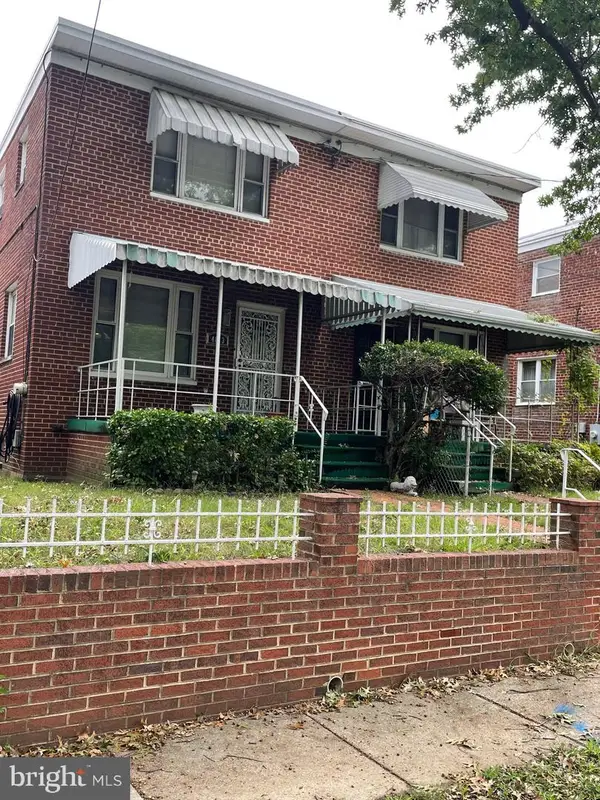 $520,000Coming Soon3 beds 2 baths1,488 sq. ft.
4813 7th St Ne, WASHINGTON, DC 20017
MLS# DCDC2285468Listed by: MANSFIELD REALTORS - Coming Soon
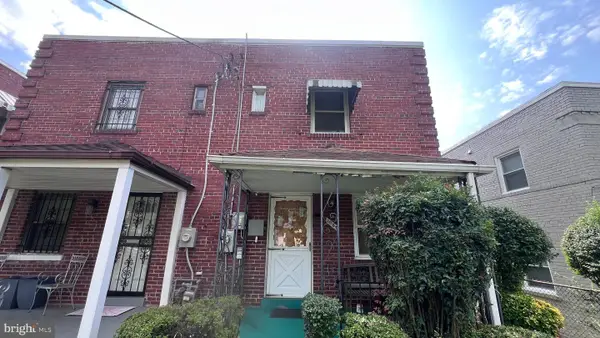 $275,000Coming Soon3 beds 1 baths1,006 sq. ft.
1907 Alabama Ave Se, WASHINGTON, DC 20020
MLS# DCDC2285488Listed by: KELLER WILLIAMS CAPITAL PROPERTIES - Coming Soon
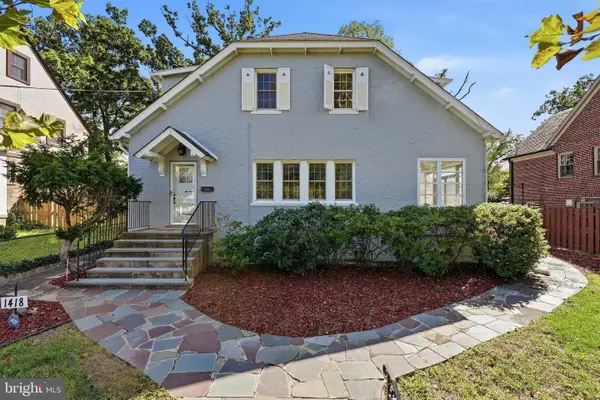 $1,200,000Coming Soon4 beds 3 baths3,257 sq. ft.
1418 Floral St Nw, WASHINGTON, DC 20012
MLS# DCDC2285282Listed by: SAMSON PROPERTIES - Coming Soon
 $299,500Coming Soon1 beds 1 baths450 sq. ft.
3520 W Pl Nw Nw #202, WASHINGTON, DC 20007
MLS# DCDC2285292Listed by: COMPASS - Coming Soon
 $600,000Coming Soon3 beds 2 baths1,400 sq. ft.
1333 Ritchie Pl Ne, WASHINGTON, DC 20017
MLS# DCDC2285018Listed by: COMPASS - Coming SoonOpen Sat, 1 to 3pm
 $700,000Coming Soon3 beds 4 baths2,156 sq. ft.
59 Farragut Pl Nw, WASHINGTON, DC 20011
MLS# DCDC2284664Listed by: RLAH @PROPERTIES


Protect your home and budget from life's surprises with an Assurant Home Warranty, backed by a partner that supports you through every step of homeownership. Explore Plans.
© 2023 - 2026 ERA Franchise Systems LLC. All rights reserved. ERA Franchise Systems LLC fully supports the principles of the Fair Housing Act and the Equal Opportunity Act. ERA, ERA Real Estate powered, and their respective logos are registered service marks of ERA Franchise Systems LLC. Each office is independently owned and operated.