
1910 8th St Nw #4, Washington, DC 20001
Local realty services provided by:O'BRIEN REALTY ERA POWERED
1910 8th St Nw #4,Washington, DC 20001
$675,000
- 2 Beds
- 2 Baths
- 1,175 sq. ft.
- Condominium
- Active
Listed by: pamela b wye
Office: compass
MLS#:DCDC2279968
Source:BRIGHTMLS
Price summary
- Price:$675,000
- Price per sq. ft.:$574.47
About this home
Space is the first thing you notice! This two-bedroom, two-bath residence lives considerably larger than its footprint suggests, with high ceilings, wide hallways, and genuinely generous proportions throughout. The kitchen is a standout, scaled well beyond what most condominiums offer, with real room to cook and gather rather than simply pass through. Both bedrooms are en suite, an arrangement that works as easily for a guest or roommate as it does for a home office. Enjoy an in unit washer/dryer, private balcony, and dedicated parking.
The building is boutique in scale with notably low condo fee. Outside the door, Shaw is at its best: morning coffee at Compass Coffee, fresh loaves from Seylou Bakery, an afternoon in the courtyard at Dacha Beer Garden, and dinner at The Dabney, Unconventional Diner, or Right Proper Brewing. Groceries, gyms, and everyday errands are all within a short walk. Two Metro stations serve the neighborhood: Shaw–Howard University and U Street, both on the Green and Yellow lines....
Contact an agent
Home facts
- Year built:2009
- Subdivision & Development:SHAW
- Listing ID #:DCDC2279968
- Added:3 day(s) ago
- Updated:September 29, 2026 at 03:44 AM
Rooms and interior
- Bedrooms:2
- Total bathrooms:2
- Full bathrooms:2
- Dining Description:Combination Dining/Living, Dining Area
- Bathrooms Description:Primary Bath(s)
- Kitchen Description:Breakfast Area, Built-In Range, Disposal, Icemaker, Kitchen - Gourmet, Kitchen - Table Space, Recessed Lighting, Refrigerator
- Living area:1,175 sq. ft.
Heating and cooling
- Cooling:Central A/C
- Heating:Forced Air, Natural Gas
Structure and exterior
- Year built:2009
- Building area:1,175 sq. ft.
- Architectural Style:Federal
- Construction Materials:Combination
- Exterior Features:Balcony, Exterior Lighting, Sidewalks, Street Lights
- Foundation Description:Permanent
- Levels:1 Story
Schools
- High school:CARDOZO
- Elementary school:CLEVELAND
Utilities
- Water:Public
- Sewer:Public Sewer
Finances and disclosures
- Price:$675,000
- Price per sq. ft.:$574.47
- Tax amount:$5,933 (2022)
Features and amenities
- Laundry features:Dryer, Dryer In Unit, Washer, Washer In Unit
- Amenities:Main Entrance Lock, Recessed Lighting, Smoke Detector
Parking
- Parking description:Concrete Driveway
New listings near 1910 8th St Nw #4
- Coming Soon
 $1,450,000Coming Soon4 beds 3 baths2,964 sq. ft.
3503-1/2 Livingston St Nw, WASHINGTON, DC 20015
MLS# DCDC2275116Listed by: LONG & FOSTER REAL ESTATE, INC. - Coming Soon
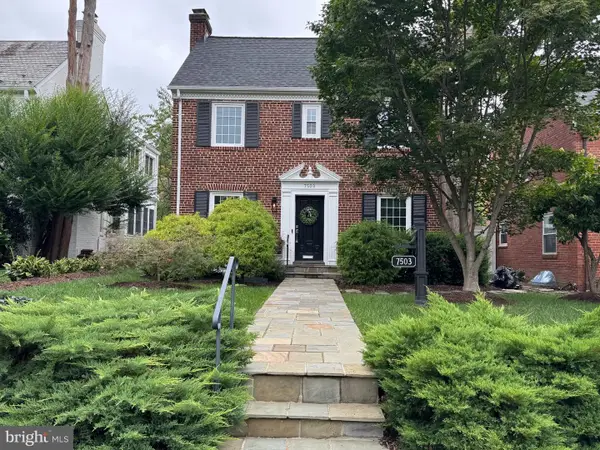 $1,100,000Coming Soon3 beds 4 baths3,055 sq. ft.
7503 12th St Nw, WASHINGTON, DC 20012
MLS# DCDC2285524Listed by: RLAH @PROPERTIES - Coming Soon
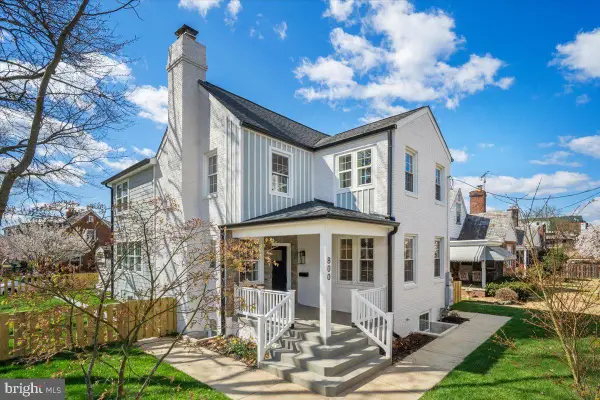 $1,499,000Coming Soon5 beds 5 baths3,195 sq. ft.
800 Elder St Nw #nw, WASHINGTON, DC 20012
MLS# DCDC2285544Listed by: REALTY OF AMERICA LLC - Coming Soon
 $449,990Coming Soon1 beds 1 baths963 sq. ft.
2725 39th St Nw #402, WASHINGTON, DC 20007
MLS# DCDC2283140Listed by: TTR SOTHEBY'S INTERNATIONAL REALTY - Coming Soon
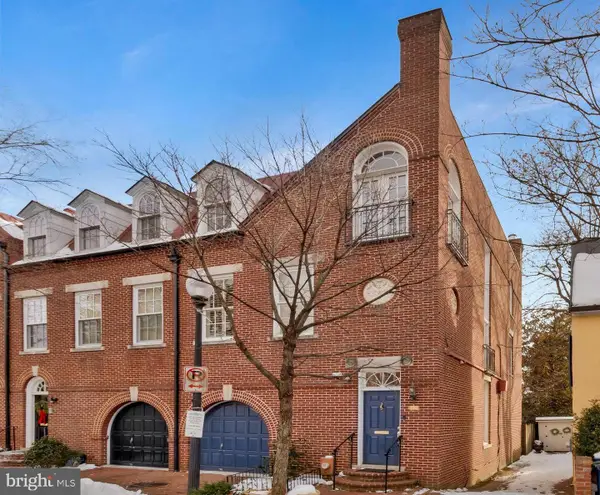 $3,350,000Coming Soon4 beds 5 baths3,592 sq. ft.
3230 Volta Pl Nw, WASHINGTON, DC 20007
MLS# DCDC2283906Listed by: TTR SOTHEBY'S INTERNATIONAL REALTY - Coming Soon
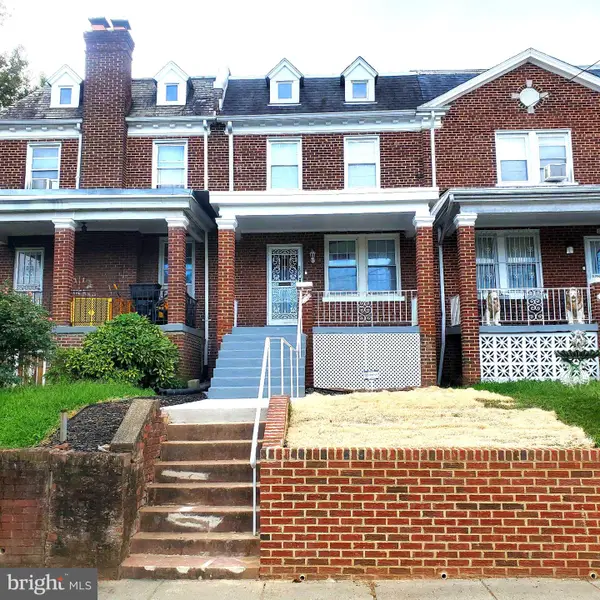 $500,000Coming Soon3 beds 1 baths1,602 sq. ft.
302 Emerson St Nw, WASHINGTON, DC 20011
MLS# DCDC2283912Listed by: LONG & FOSTER REAL ESTATE, INC. - Coming Soon
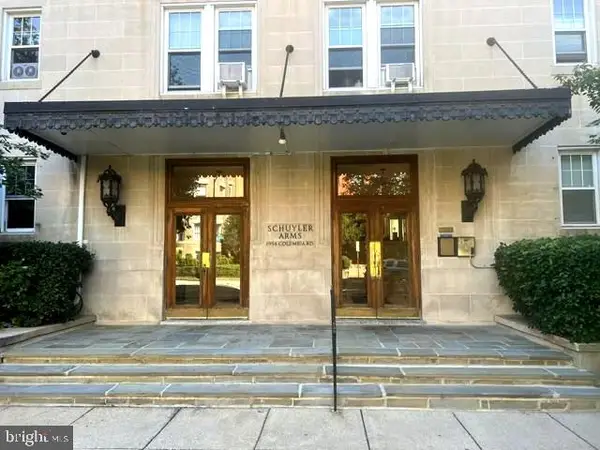 $695,000Coming Soon3 beds 2 baths1,095 sq. ft.
1954 Columbia Rd Nw #310, WASHINGTON, DC 20009
MLS# DCDC2284618Listed by: LONG & FOSTER REAL ESTATE, INC. - Coming Soon
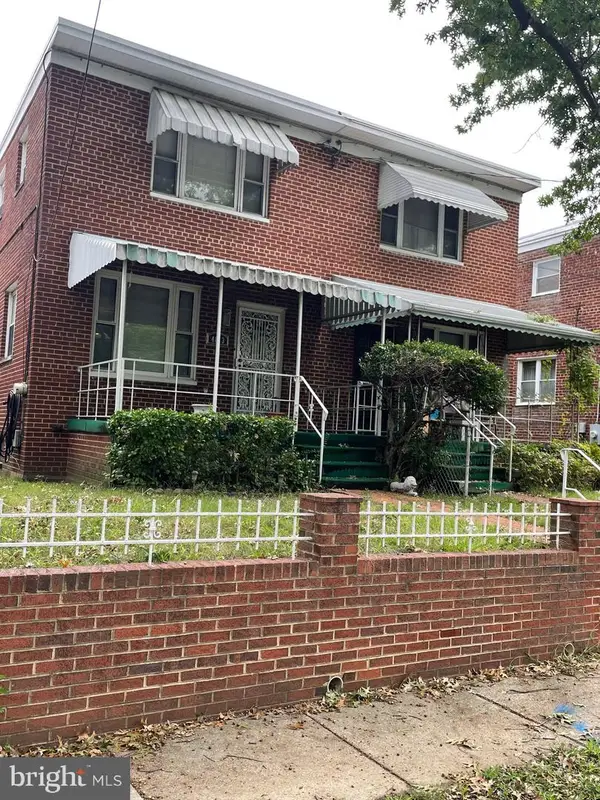 $520,000Coming Soon3 beds 2 baths1,488 sq. ft.
4813 7th St Ne, WASHINGTON, DC 20017
MLS# DCDC2285468Listed by: MANSFIELD REALTORS - Coming Soon
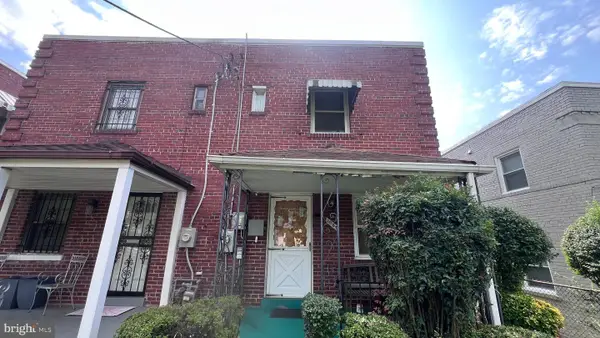 $275,000Coming Soon3 beds 1 baths1,006 sq. ft.
1907 Alabama Ave Se, WASHINGTON, DC 20020
MLS# DCDC2285488Listed by: KELLER WILLIAMS CAPITAL PROPERTIES - Coming Soon
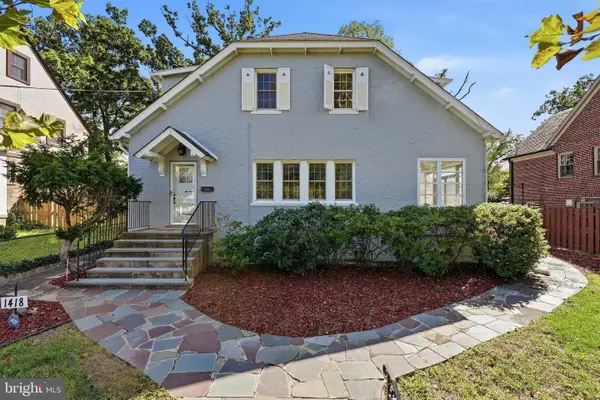 $1,200,000Coming Soon4 beds 3 baths3,257 sq. ft.
1418 Floral St Nw, WASHINGTON, DC 20012
MLS# DCDC2285282Listed by: SAMSON PROPERTIES


Protect your home and budget from life's surprises with an Assurant Home Warranty, backed by a partner that supports you through every step of homeownership. Explore Plans.
© 2023 - 2026 ERA Franchise Systems LLC. All rights reserved. ERA Franchise Systems LLC fully supports the principles of the Fair Housing Act and the Equal Opportunity Act. ERA, ERA Real Estate powered, and their respective logos are registered service marks of ERA Franchise Systems LLC. Each office is independently owned and operated.