
2011 Hillyer Pl Nw, Washington, DC 20009
Local realty services provided by:ERA Valley Realty
2011 Hillyer Pl Nw,Washington, DC 20009
$1,625,000
- 3 Beds
- 4 Baths
- - sq. ft.
- Townhouse
- Sold
Listed by: brian smith
Office: ttr sotheby's international realty
MLS#:DCDC2264388
Source:BRIGHTMLS
Sorry, we are unable to map this address
Price summary
- Price:$1,625,000
About this home
Situated on coveted Hillyer Place in the heart of Dupont Circle, this thoughtfully renovated Neo-Georgian “Lindy House” offers exceptional light, flexibility, and income potential. Built in 1978 by noted developer Barrett M. Linde, the south-facing residence features two bedrooms, two-and-a-half bathrooms, an open floor plan, wood-burning fireplace, private patio, and one-car parking.
A separately metered at-grade one-bedroom, one-bathroom rental unit with Certificate of Occupancy provides valuable supplemental income and was previously leased for $2,500/month, well below current market value for the neighborhood and quality of renovation.
Contact an agent
Home facts
- Year built:1978
- Subdivision & Development:DUPONT
- Listing ID #:DCDC2264388
- Added:78 day(s) ago
- Updated:August 14, 2026 at 11:48 PM
Rooms and interior
- Bedrooms:3
- Total bathrooms:4
- Full bathrooms:3
- Half bathrooms:1
- Flooring:Wood
- Dining Description:Dining Area
- Bathrooms Description:Primary Bath(s)
- Kitchen Description:Built-In Microwave, Built-Ins, Crown Moldings, Dishwasher, Disposal, Exhaust Fan, Microwave, Oven/Range - Electric, Recessed Lighting, Refrigerator, Stainless Steel Appliances, Water Heater, Wet/Dry Bar
Heating and cooling
- Cooling:Central A/C
- Heating:Electric, Forced Air
Structure and exterior
- Year built:1978
- Architectural Style:Federal
- Construction Materials:Brick
- Exterior Features:Exterior Lighting, Patio(s), Stone Retaining Walls, Street Lights
- Foundation Description:Permanent
- Levels:3 Story
Utilities
- Water:Public
- Sewer:Public Sewer
Finances and disclosures
- Price:$1,625,000
- Tax amount:$11,975 (2025)
Features and amenities
- Laundry features:Dryer, Washer
- Amenities:Built-Ins, Chair Railings, Crown Moldings, Double Hung Windows, Double Pane Windows, Recessed Lighting, Wet/Dry Bar, Window Treatments
Parking
- Parking description:Off Street, Surface
New listings near 2011 Hillyer Pl Nw
- New
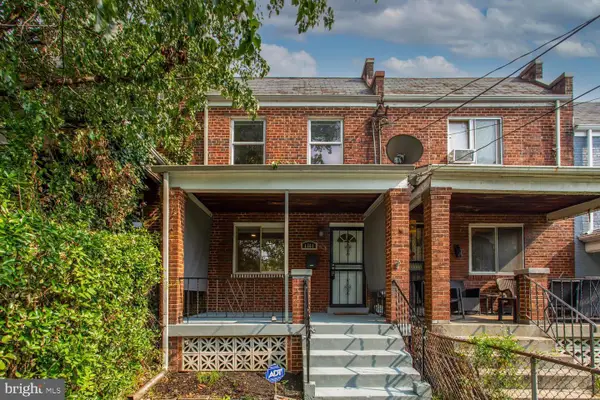 $479,000Active3 beds 1 baths1,474 sq. ft.
1361 Downing St Ne, WASHINGTON, DC 20018
MLS# DCDC2268548Listed by: RE/MAX REALTY GROUP - New
 $429,000Active2 beds 1 baths693 sq. ft.
1628 C St Se #302, WASHINGTON, DC 20003
MLS# DCDC2253134Listed by: COMPASS - Open Sun, 2 to 4pmNew
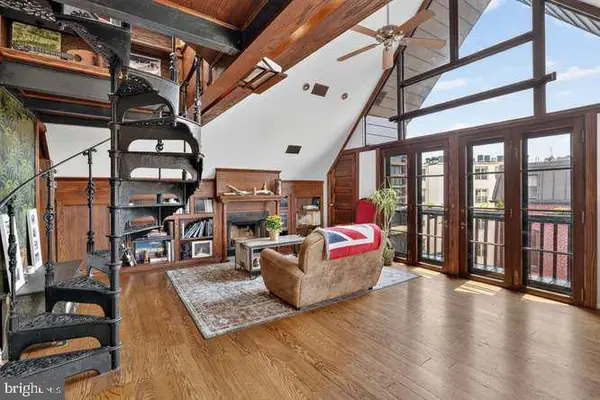 $620,000Active1 beds 1 baths720 sq. ft.
1624 Nw U St Nw #400, WASHINGTON, DC 20009
MLS# DCDC2277446Listed by: MODERN JONES, LLC - New
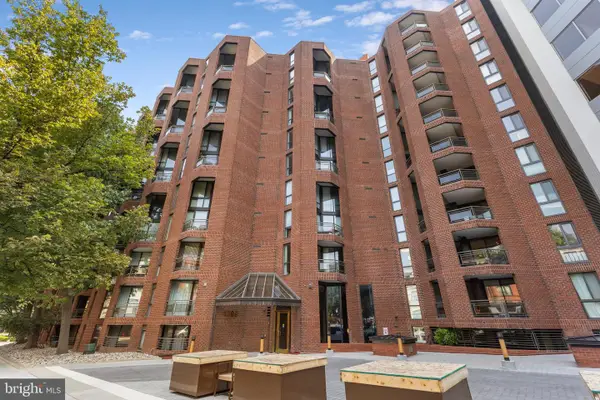 $615,000Active1 beds 2 baths1,180 sq. ft.
1099 22nd St Nw #104, WASHINGTON, DC 20037
MLS# DCDC2277876Listed by: CENTURY 21 REDWOOD REALTY - New
 $265,000Active1 beds 1 baths564 sq. ft.
1010 25th St Nw #109, WASHINGTON, DC 20037
MLS# DCDC2278404Listed by: COMPASS - Open Sun, 12 to 2pmNew
 $1,000,000Active4 beds 3 baths2,270 sq. ft.
4323 Fessenden St Nw, WASHINGTON, DC 20016
MLS# DCDC2273658Listed by: COMPASS - New
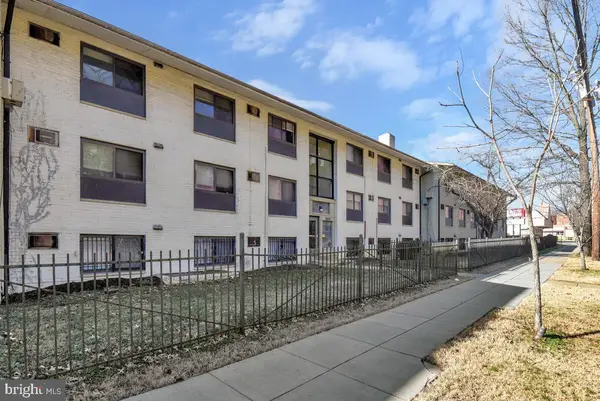 $75,000Active1 beds 1 baths654 sq. ft.
3103 Naylor Rd Se #304, WASHINGTON, DC 20020
MLS# DCDC2278636Listed by: FAIRFAX REALTY PREMIER - New
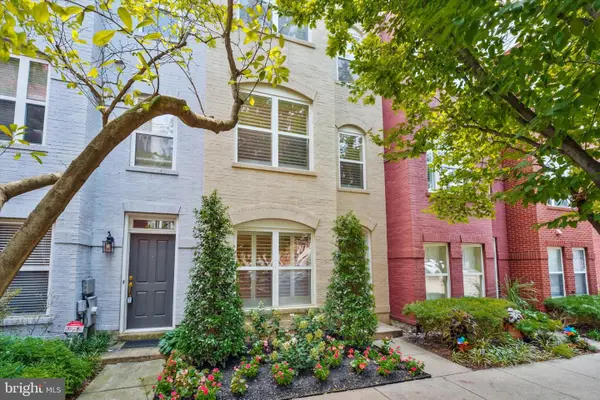 $1,039,000Active3 beds 4 baths1,244 sq. ft.
2107 12th Pl Nw, WASHINGTON, DC 20009
MLS# DCDC2278232Listed by: T W REAL ESTATE - Coming Soon
 $179,900Coming Soon1 beds 1 baths
1404 Tuckerman St Nw #202, WASHINGTON, DC 20011
MLS# DCDC2278602Listed by: UNITED REALTY, INC. - Coming Soon
 $675,000Coming Soon4 beds 3 baths
718 Varnum Street, Nw Varnum St Nw, WASHINGTON, DC 20011
MLS# DCDC2268414Listed by: LONG & FOSTER REAL ESTATE, INC.


Protect your home and budget from life's surprises with an Assurant Home Warranty, backed by a partner that supports you through every step of homeownership. Explore Plans.
© 2023 - 2026 ERA Franchise Systems LLC. All rights reserved. ERA Franchise Systems LLC fully supports the principles of the Fair Housing Act and the Equal Opportunity Act. ERA, ERA Real Estate powered, and their respective logos are registered service marks of ERA Franchise Systems LLC. Each office is independently owned and operated.