
2026 15th St Nw, Washington, DC 20009
Local realty services provided by:ERA Martin Associates
2026 15th St Nw,Washington, DC 20009
$1,949,000
- 4 Beds
- 4 Baths
- 3,115 sq. ft.
- Townhouse
- Active
Listed by: cody j mcbeth
Office: washington fine properties, llc.
MLS#:DCDC2288712
Source:BRIGHTMLS
Price summary
- Price:$1,949,000
- Price per sq. ft.:$625.68
About this home
An impressive study in brick and brownstone, 2026 Fifteenth presents a façade of unusual architectural distinction. Detailed masonry, a substantial brownstone entry surround and stoop, and gracefully projecting bays across the main and upper levels establish a commanding presence on 15th Street.
Erected in the late nineteenth century, the four level residence possesses the scale, proportion, and period detail that distinguish Washington’s finest historic homes. Impressive windows, substantial solid wood doors, preserved millwork and moldings, and warm pine floors give the interiors texture, depth, and a collected character layered over time.
Beyond the vestibule, a gracious foyer introduces the main level. At front, a beautifully proportioned living room is framed by a broad bay of windows, with abundant natural light and a gas fireplace with handsome pine mantel. The staircase rises at the center of the home, while beyond, the interiors become increasingly relaxed and contemporary as they transition to the open kitchen and dining spaces.
The kitchen pairs stone surfaces and unlacquered brass hardware and lighting with generous workspace and a substantial island with gas cooktop. The adjoining dining area opens directly outdoors to an intimate deck centered around an impressive Japanese maple and a Lynx grill connected to a plumbed gas line. Steps lead to a larger entertaining terrace with ample room for al fresco dining and lounging among herbs, flowers, and seasonal plantings. Two covered parking spaces are discreetly incorporated below.
The second floor offers two generous bedrooms, a true laundry room, and an exceptional marble clad bath with bespoke walnut cabinetry, unlacquered brass, a soaking tub, separate walk in shower, and private water closet.
Above, the remarkably versatile third floor may serve as a private primary suite, with abundant natural light, custom built ins, a generous walk through closet, ensuite bath with expansive steam shower, and private rooftop terrace. The closet readily adapts as a bar, allowing the level to function equally well as a guest suite, family room, or sophisticated penthouse entertaining space.
The lower level adds a separate one bedroom apartment, independent of the upper floors and privately accessible from both the front and rear. Equally suited to income generation, guest quarters, or extended household living, it may also be incorporated into the main residence in the future.
At the foot of Meridian Hill Park, just beyond its formal gardens and celebrated cascading fountains, and steps from New Hampshire Avenue, the residence occupies a compelling position within Washington’s cosmopolitan residential core. Embassies and diplomatic residences, museums and cultural institutions, independent boutiques, and established restaurants surround the neighborhood, while New Hampshire Avenue traces a direct diagonal to Dupont Circle. Here, the sophistication and energy of central Washington meet the quieter residential character of 15th Street and the extraordinary landscape of Meridian Hill Park just outside the door.
Across four finished levels, 2026 Fifteenth encompasses approximately 3,115 square feet with four bedrooms, three and one half baths, multiple outdoor living spaces, a flexible separate apartment, and covered parking for two vehicles.
The character and architecture of a classic historic Washington home, paired with the ease, functionality, and comforts of contemporary living. The best of both worlds, without compromise....
Contact an agent
Home facts
- Year built:1892
- Subdivision & Development:OLD CITY #2
- Listing ID #:DCDC2288712
- Added:21 day(s) ago
- Updated:November 13, 2026 at 03:02 PM
Rooms and interior
- Bedrooms:4
- Total bathrooms:4
- Full bathrooms:3
- Half bathrooms:1
- Flooring:Hardwood, Heated, Marble, Stone
- Dining Description:Combination Kitchen/Dining, Dining Area
- Bathrooms Description:Primary Bath(s)
- Kitchen Description:2nd Kitchen, Breakfast Area, Built-Ins, Cooktop, Dishwasher, Disposal, Kitchen - Eat-In, Kitchen - Island, Oven - Wall, Range Hood, Recessed Lighting, Refrigerator, Stainless Steel Appliances, Water Dispenser, Water Heater
- Bedroom Description:Walk In Closet(s)
- Basement:Yes
- Basement Description:Front Entrance, Full, Heated, Improved, Outside Entrance, Rear Entrance, Windows
- Living area:3,115 sq. ft.
Heating and cooling
- Cooling:Central A/C
- Heating:Hot Water, Natural Gas, Radiator
Structure and exterior
- Roof:Flat
- Year built:1892
- Building area:3,115 sq. ft.
- Lot area:0.04 Acres
- Lot Features:Downtown
- Architectural Style:Victorian
- Construction Materials:Brick, Combination, Stone
- Exterior Features:BBQ Grill, Deck(s), Terrace
- Foundation Description:Slab
- Levels:4 Story
Schools
- High school:CARDOZO EDUCATION CAMPUS
- Middle school:FRANCIS
- Elementary school:GARRISON
Utilities
- Water:Public
- Sewer:Public Sewer
Finances and disclosures
- Price:$1,949,000
- Price per sq. ft.:$625.68
- Tax amount:$11,554 (2026)
Features and amenities
- Laundry features:Dryer, Dryer - Front Loading, Dryer In Unit, Washer, Washer - Front Loading, Washer In Unit, Washer/Dryer Stacked
- Amenities:Bay/Bow Windows, Built-Ins, Ceiling Fan(s), Recessed Lighting
Parking
- Parking description:Alley, Detached Carport, Lighted Parking, Paved Parking
New listings near 2026 15th St Nw
- Coming Soon
 $814,990Coming Soon3 beds 4 baths2,728 sq. ft.
2523 Ralph Ellison Way Ne, WASHINGTON, DC 20018
MLS# DCDC2291624Listed by: KELLER WILLIAMS CAPITAL PROPERTIES - Coming Soon
 $449,900Coming Soon5 beds -- baths1,940 sq. ft.
107 Joliet St Sw, WASHINGTON, DC 20032
MLS# DCDC2291534Listed by: NEXTHOME LEADERS - Coming Soon
 $649,900Coming Soon2 beds 3 baths1,473 sq. ft.
1402 H St Ne #501, WASHINGTON, DC 20002
MLS# DCDC2291016Listed by: REAL BROKER, LLC - Coming Soon
 $225,000Coming Soon3 beds 2 baths1,558 sq. ft.
2018 T St Se, WASHINGTON, DC 20020
MLS# DCDC2288250Listed by: KELLER WILLIAMS FLAGSHIP - Coming Soon
 $415,000Coming Soon3 beds 2 baths1,617 sq. ft.
314 Sheridan St Nw, WASHINGTON, DC 20011
MLS# DCDC2290994Listed by: KELLER WILLIAMS CAPITAL PROPERTIES - Coming Soon
 $1,170,000Coming Soon4 beds 4 baths2,502 sq. ft.
13 Rhode Island Ave Ne, WASHINGTON, DC 20002
MLS# DCDC2290002Listed by: SPRING HILL REAL ESTATE, LLC. - Coming Soon
 $1,450,000Coming Soon2 beds 3 baths2,068 sq. ft.
1324 Q St Nw #ph B, WASHINGTON, DC 20009
MLS# DCDC2291208Listed by: TTR SOTHEBY'S INTERNATIONAL REALTY - Coming Soon
 $1,295,000Coming Soon5 beds 5 baths2,778 sq. ft.
537 Park Rd Nw #th1, WASHINGTON, DC 20010
MLS# DCDC2290452Listed by: RLAH @PROPERTIES - Coming Soon
 $459,900Coming Soon3 beds 3 baths2,416 sq. ft.
5225 Central Ave Se, WASHINGTON, DC 20019
MLS# DCDC2290984Listed by: RE/MAX PROFESSIONALS - Coming Soon
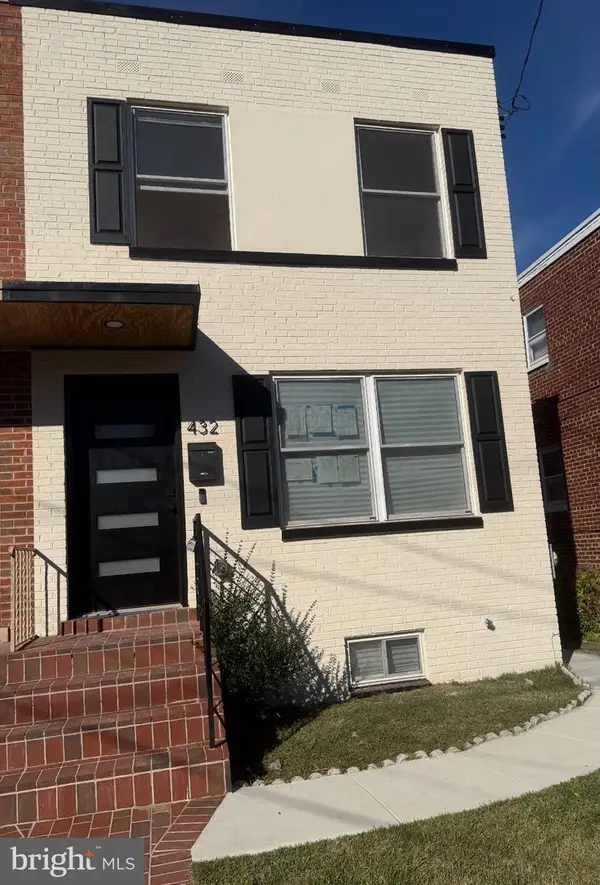 $599,500Coming Soon3 beds 3 baths1,416 sq. ft.
432 Oglethorpe St Ne, WASHINGTON, DC 20011
MLS# DCDC2290958Listed by: GOLDMINE REALTY


Protect your home and budget from life's surprises with an Assurant Home Warranty, backed by a partner that supports you through every step of homeownership. Explore Plans.
© 2023 - 2026 ERA Franchise Systems LLC. All rights reserved. ERA Franchise Systems LLC fully supports the principles of the Fair Housing Act and the Equal Opportunity Act. ERA, ERA Real Estate powered, and their respective logos are registered service marks of ERA Franchise Systems LLC. Each office is independently owned and operated.