
2101 Connecticut Ave Nw #22, Washington, DC 20008
Local realty services provided by:ERA Valley Realty
2101 Connecticut Ave Nw #22,Washington, DC 20008
$2,599,000
- 4 Beds
- 4 Baths
- 3,200 sq. ft.
- Condominium
- Active
Listed by: marin hagen, sylvia bergstrom
Office: coldwell banker realty - washington
MLS#:DCDC2266550
Source:BRIGHTMLS
Price summary
- Price:$2,599,000
- Price per sq. ft.:$812.19
About this home
Welcome to 2101 Connecticut, Washington's renowned premier cooperative, designed by Joseph Abel and George Santmyers in 1927. Opened as a high-end rental by BF Saul in 1928, it was converted to owned cooperative apartments in 1976. According to James Goode, author of “Best Addresses,” the builder, Harry J. Bralove, said "Occupying the entire frontage on Connecticut Avenue between Wyoming Avenue and Kalorama Road, 2101 Connecticut Avenue is located in Washington's most fashionable residential center. It crowns one of the highest points in the city of Washington and is so designed that each apartment has three exposures, thus assuring a maximum of light and ventilation." 2101, as it's widely known, is perfectly sited in Kalorama in very close proximity to the Dupont and Woodley Metro stops, The Phillips Collection, restaurants in Dupont, Adams Morgan and Woodley, many shops, coffee and gelato bars, galleries, supermarkets, the famed Sunday Dupont Farmer's Market, plus all the services you need.
Apartment 22 is a renovated 3,200sf corner residence that enjoys bright east, south and north exposures from windows on three sides, and is one of the largest floor plans in the building. A welcoming foyer with a powder room and coat closet opens to the elegant gallery, a signature feature of 2101 apartments. The gallery connects the public and private rooms seamlessly. There are two opportunities for a primary suite; one with two rooms and a bathroom or one large bedroom with a small room-sized walk-in closet and en suite bath. The open kitchen is a cook’s dream, with high-end appliances and abundant storage that includes a spacious walk-in pantry. Connecting to the kitchen is an additional bedroom currently used as an office and exercise space, with a full bath and washer/dryer closet and the convenience of the apartment’s second entrance. Completing this remarkable apartment is a sunroom with built-in bookshelves and desk, surrounded by windows with views of trees over Wyoming Avenue. The home includes one assigned parking space and two assigned storage spaces.
The front desk staff is 24/7 and there is a full-time engineer and superintendent M-F, plus a cleaning team Monday - Saturday. There are four roof terraces at 2101, including two covered gazebos, all enjoying sweeping views of the city. In season the residents may use the two gas grills and herb gardens. The fitness center on the lobby level is state-of-the-art and there is an additional Exercise Studio for yoga, private personal training or other private resident use. There is also a lending library, dog bath and a multi-functional, elegant board/community room that can be reserved for individual use....
Contact an agent
Home facts
- Year built:1928
- Subdivision & Development:KALORAMA
- Listing ID #:DCDC2266550
- Added:21 day(s) ago
- Updated:November 13, 2026 at 03:01 PM
Rooms and interior
- Bedrooms:4
- Total bathrooms:4
- Full bathrooms:3
- Half bathrooms:1
- Flooring:Tile/Brick, Wood
- Bathrooms Description:Primary Bath(s)
- Kitchen Description:Built-In Microwave, Built-Ins, Cooktop, Dishwasher, Disposal, Energy Efficient Appliances, Extra Refrigerator/Freezer, Kitchen - Gourmet, Kitchen - Table Space, Oven - Double, Oven - Wall, Pantry, Recessed Lighting, Refrigerator
- Living area:3,200 sq. ft.
Heating and cooling
- Cooling:Central A/C
- Heating:Natural Gas, Radiator
Structure and exterior
- Year built:1928
- Building area:3,200 sq. ft.
- Architectural Style:Beaux Arts
- Construction Materials:Brick, Combination, Concrete
- Exterior Features:BBQ Grill
- Levels:1 Story
Utilities
- Water:Public
- Sewer:Public Sewer
Finances and disclosures
- Price:$2,599,000
- Price per sq. ft.:$812.19
- Tax amount:$674,120 (2026)
Features and amenities
- Laundry features:Dryer - Front Loading, Dryer In Unit, Washer - Front Loading, Washer In Unit, Washer/Dryer Stacked
- Amenities:24 hour security, Built-Ins, Desk in Lobby, Double Hung Windows, Double Pane Windows, Exterior Cameras, Fire Detection System, Main Entrance Lock, Recessed Lighting, Replacement Windows, Smoke Detector, Sprinkler System - Indoor
Parking
- Parking description:Assigned, Lighted Parking, Parking Lot, Parking Space Conveys, Secure Parking, Surface
New listings near 2101 Connecticut Ave Nw #22
- Coming Soon
 $369,900Coming Soon3 beds 3 baths1,920 sq. ft.
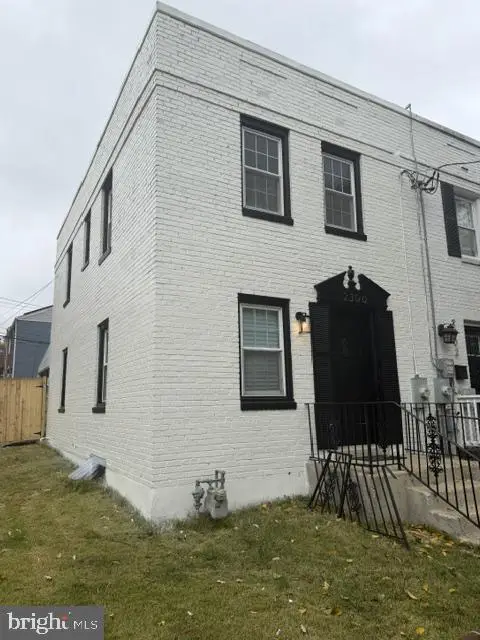
2300 Southern Ave Se, WASHINGTON, DC 20020
MLS# DCDC2291544Listed by: NETREALTYNOW.COM, LLC - Coming Soon
 $814,990Coming Soon3 beds 4 baths2,728 sq. ft.
2523 Ralph Ellison Way Ne, WASHINGTON, DC 20018
MLS# DCDC2291624Listed by: KELLER WILLIAMS CAPITAL PROPERTIES - Coming Soon
 $449,900Coming Soon5 beds -- baths1,940 sq. ft.
107 Joliet St Sw, WASHINGTON, DC 20032
MLS# DCDC2291534Listed by: NEXTHOME LEADERS - Coming Soon
 $649,900Coming Soon2 beds 3 baths1,473 sq. ft.
1402 H St Ne #501, WASHINGTON, DC 20002
MLS# DCDC2291016Listed by: REAL BROKER, LLC - Coming Soon
 $225,000Coming Soon3 beds 2 baths1,558 sq. ft.
2018 T St Se, WASHINGTON, DC 20020
MLS# DCDC2288250Listed by: KELLER WILLIAMS FLAGSHIP - Coming Soon
 $415,000Coming Soon3 beds 2 baths1,617 sq. ft.
314 Sheridan St Nw, WASHINGTON, DC 20011
MLS# DCDC2290994Listed by: KELLER WILLIAMS CAPITAL PROPERTIES - Coming Soon
 $1,170,000Coming Soon4 beds 4 baths2,502 sq. ft.
13 Rhode Island Ave Ne, WASHINGTON, DC 20002
MLS# DCDC2290002Listed by: SPRING HILL REAL ESTATE, LLC. - Coming Soon
 $1,450,000Coming Soon2 beds 3 baths2,068 sq. ft.
1324 Q St Nw #ph B, WASHINGTON, DC 20009
MLS# DCDC2291208Listed by: TTR SOTHEBY'S INTERNATIONAL REALTY - Coming Soon
 $1,295,000Coming Soon5 beds 5 baths2,778 sq. ft.
537 Park Rd Nw #th1, WASHINGTON, DC 20010
MLS# DCDC2290452Listed by: RLAH @PROPERTIES - Coming Soon
 $459,900Coming Soon3 beds 3 baths2,416 sq. ft.
5225 Central Ave Se, WASHINGTON, DC 20019
MLS# DCDC2290984Listed by: RE/MAX PROFESSIONALS


Protect your home and budget from life's surprises with an Assurant Home Warranty, backed by a partner that supports you through every step of homeownership. Explore Plans.
© 2023 - 2026 ERA Franchise Systems LLC. All rights reserved. ERA Franchise Systems LLC fully supports the principles of the Fair Housing Act and the Equal Opportunity Act. ERA, ERA Real Estate powered, and their respective logos are registered service marks of ERA Franchise Systems LLC. Each office is independently owned and operated.