
2110 Sudbury Pl Nw, Washington, DC 20012
Local realty services provided by:Pagoda Realty ERA Powered
2110 Sudbury Pl Nw,Washington, DC 20012
$1,874,000
- 5 Beds
- 5 Baths
- 4,332 sq. ft.
- Single family
- Coming Soon
Listed by: tara e butler
Office: compass
MLS#:DCDC2289876
Source:BRIGHTMLS
Price summary
- Price:$1,874,000
- Price per sq. ft.:$432.59
About this home
Welcome to 2110 Sudbury Place NW — a Classic Colonial Village Gem. Timeless charm, generous living spaces, and a truly special setting come together in this beautiful 5-bedroom, 4.5-bathroom home, which features a substantial fenced-in lot and a one-car garage. An inviting open floor plan, high ceilings, hardwood floors, and abundant natural light create a warm and welcoming atmosphere throughout.
The main level offers an ideal blend of everyday comfort and elegant entertaining. The updated kitchen features a charming eat-in area with a custom-built banquette, while the formal dining room and spacious living room with fireplace provide inviting spaces for gatherings. The expansive family room, surrounded by windows, brings the outdoors in, while a generously sized bedroom with an en-suite bath provides exceptional flexibility for guests or additional living needs. A private home office provides an ideal work-from-home sanctuary.
Upstairs, the thoughtfully renovated laundry room is conveniently located among the bedrooms. The primary suite offers a generous walk-in closet and a private bath complete with a Jacuzzi tub, creating a relaxing retreat at the end of the day. Enhancing the primary suite, the owners have thoughtfully incorporated a custom-designed office space, creating a private and functional retreat.
The lower level expands the home’s living and entertaining possibilities, featuring a fifth bedroom with an ensuite bathroom, a large recreation area with a bar, and a storage room.
Surrounded by the neighborhood's natural beauty, the backyard is a true highlight—a peaceful outdoor sanctuary with ample space to relax, entertain, and enjoy the changing seasons. The expansive deck area provides the perfect space for friends and family to gather and make memories. Notable updates include a new roof and solar panels in 2019, replacement windows in 2018, and an EV charging outlet in the garage.
Ideally situated in the beloved Colonial Village community, this home offers an exceptional connection to nature and neighborhood convenience. Enjoy direct proximity to Rock Creek Park and its miles of hiking, biking, and walking trails. Restaurants, a convenience store, a gym, and a tailor and cleaners are all within walking distance. This premier location makes commuting to downtown Washington, D.C., Bethesda, Chevy Chase, and Silver Spring convenient and it is under 1.5 miles to a metro stop. Located within the Shepherd Elementary, Deal Middle, and Jackson-Reed High School (formerly Wilson High School) school boundaries, this special property offers a rare opportunity to enjoy classic charm, versatile living spaces, and a tranquil backyard setting in one of the area’s most appealing neighborhoods....
Contact an agent
Home facts
- Year built:1954
- Subdivision & Development:COLONIAL VILLAGE
- Listing ID #:DCDC2289876
- Updated:October 31, 2026 at 05:34 AM
Rooms and interior
- Bedrooms:5
- Total bathrooms:5
- Full bathrooms:4
- Half bathrooms:1
- Dining Description:Formal/Separate Dining Room
- Kitchen Description:Breakfast Area, Kitchen - Island, Kitchen - Table Space, Recessed Lighting, Upgraded Countertops, Wet/Dry Bar
- Bedroom Description:Walk In Closet(s)
- Basement:Yes
- Basement Description:Fully Finished
- Living area:4,332 sq. ft.
Heating and cooling
- Cooling:Central A/C
- Heating:Forced Air, Natural Gas
Structure and exterior
- Year built:1954
- Building area:4,332 sq. ft.
- Lot area:0.17 Acres
- Construction Materials:Brick
- Levels:3 Story
Utilities
- Water:Public
- Sewer:Public Sewer
Finances and disclosures
- Price:$1,874,000
- Price per sq. ft.:$432.59
- Tax amount:$13,584 (2026)
Features and amenities
- Amenities:Recessed Lighting, Wet/Dry Bar
Parking
- Parking description:Attached Garage, Garage - Front Entry, Garage Door Opener
- Garage:Yes
- Garage spaces:1
New listings near 2110 Sudbury Pl Nw
- Coming Soon
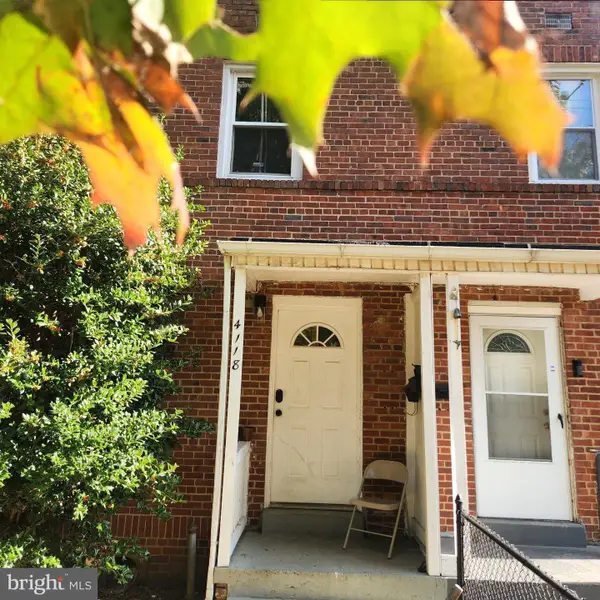 $399,999Coming Soon4 beds 3 baths1,584 sq. ft.
4118 1st St Se, WASHINGTON, DC 20032
MLS# DCDC2290082Listed by: BENNETT REALTY SOLUTIONS - Coming Soon
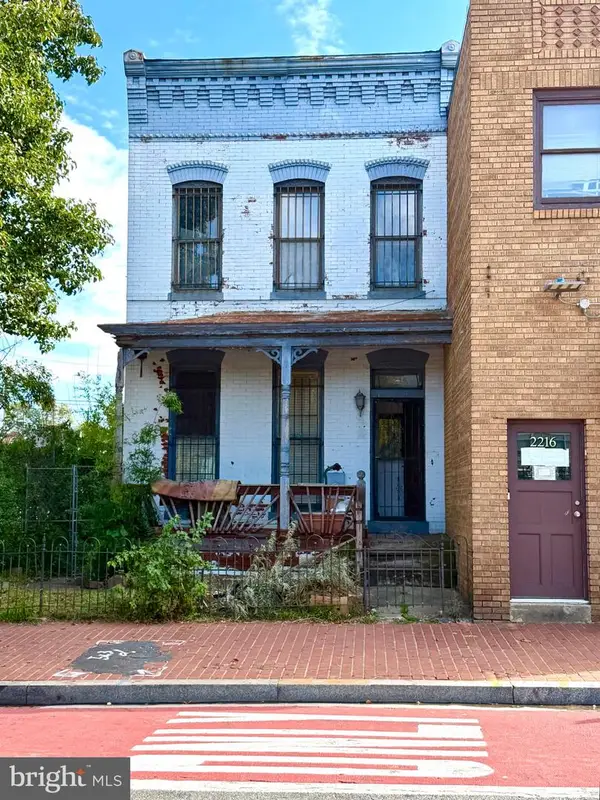 $575,000Coming Soon4 beds 2 baths1,692 sq. ft.
2214 Martin Luther King Jr Se, WASHINGTON, DC 20020
MLS# DCDC2289968Listed by: LPT REALTY, LLC - Coming Soon
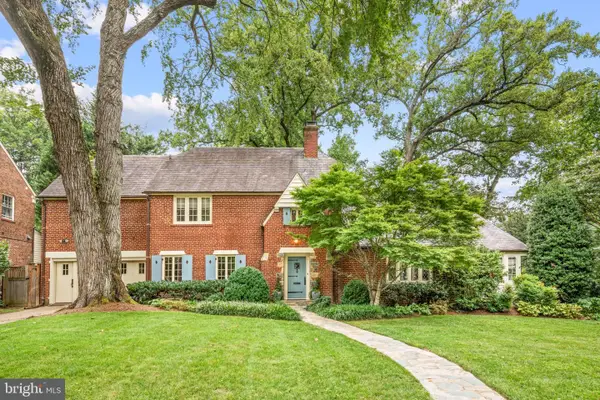 $3,850,000Coming Soon6 beds 6 baths4,767 sq. ft.
4901 Quebec St Nw, WASHINGTON, DC 20016
MLS# DCDC2289738Listed by: WASHINGTON FINE PROPERTIES, LLC - Coming Soon
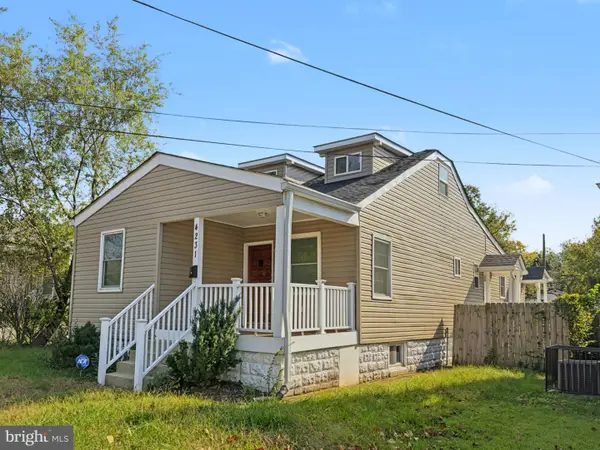 $525,000Coming Soon3 beds 4 baths1,786 sq. ft.
4231 Meade St Ne, WASHINGTON, DC 20019
MLS# DCDC2289980Listed by: SAMSON PROPERTIES - Coming Soon
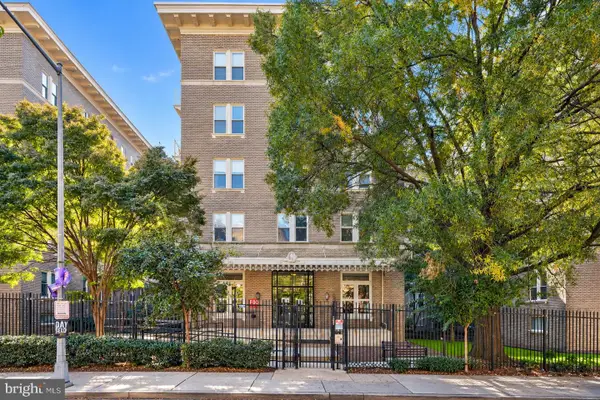 $420,000Coming Soon1 beds 1 baths696 sq. ft.
1308 Clifton St Nw #209, WASHINGTON, DC 20009
MLS# DCDC2289236Listed by: NORTHROP REALTY - Coming Soon
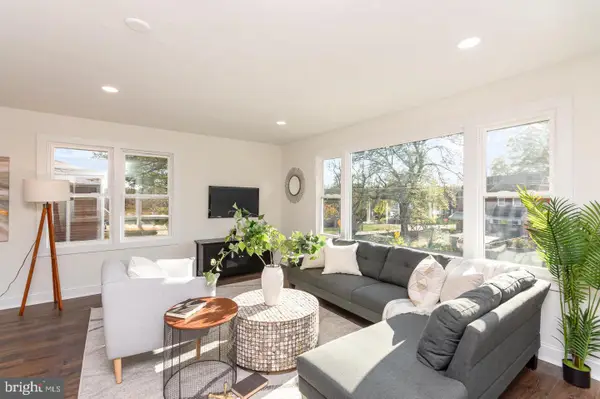 $1,100,000Coming Soon4 beds 4 baths3,059 sq. ft.
4802 Eastern Ave Ne, WASHINGTON, DC 20017
MLS# DCDC2289866Listed by: KELLER WILLIAMS CAPITAL PROPERTIES - Coming Soon
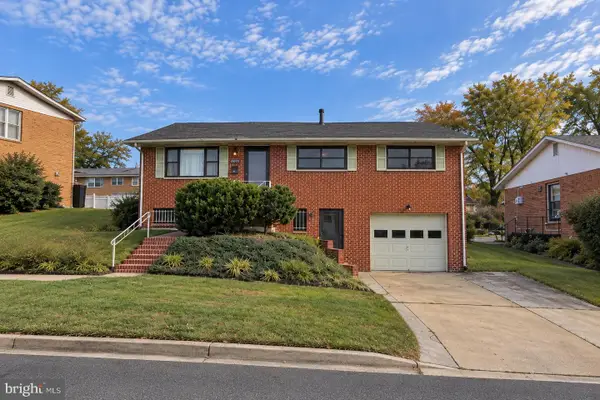 $849,900Coming Soon3 beds 3 baths2,003 sq. ft.
5513 4th St Ne, WASHINGTON, DC 20011
MLS# DCDC2289874Listed by: REAL BROKER, LLC - Coming Soon
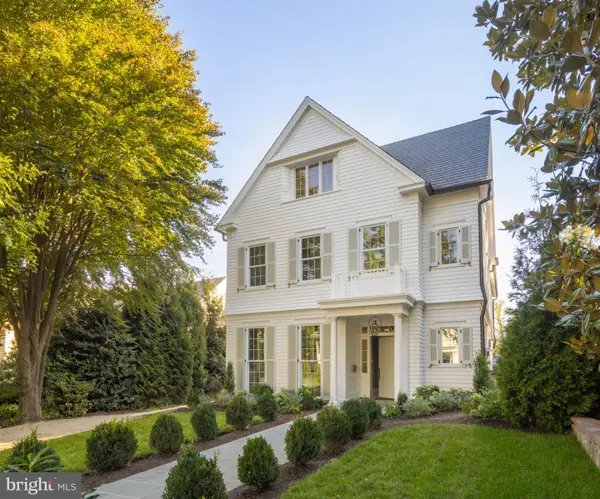 $6,495,000Coming Soon6 beds 8 baths7,456 sq. ft.
4430 Lowell St Nw, WASHINGTON, DC 20016
MLS# DCDC2286284Listed by: TTR SOTHEBY'S INTERNATIONAL REALTY - Coming Soon
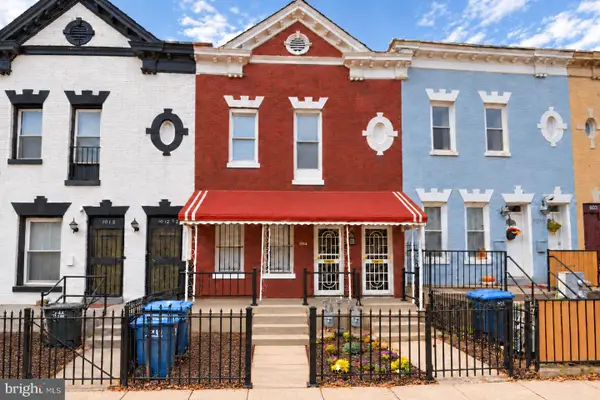 $839,000Coming Soon4 beds -- baths2,404 sq. ft.
1014 6th St Ne, WASHINGTON, DC 20002
MLS# DCDC2289840Listed by: SAMSON PROPERTIES


Protect your home and budget from life's surprises with an Assurant Home Warranty, backed by a partner that supports you through every step of homeownership. Explore Plans.
© 2023 - 2026 ERA Franchise Systems LLC. All rights reserved. ERA Franchise Systems LLC fully supports the principles of the Fair Housing Act and the Equal Opportunity Act. ERA, ERA Real Estate powered, and their respective logos are registered service marks of ERA Franchise Systems LLC. Each office is independently owned and operated.