
2225 Naylor Rd Se, Washington, DC 20020
Local realty services provided by:Mountain Realty ERA Powered
2225 Naylor Rd Se,Washington, DC 20020
$590,000
- 3 Beds
- 4 Baths
- 2,339 sq. ft.
- Townhouse
- Active
Listed by: chelsea lanise traylor
Office: redfin corp
MLS#:DCDC2289554
Source:BRIGHTMLS
Price summary
- Price:$590,000
- Price per sq. ft.:$252.24
About this home
Welcome to 2225 Naylor Road SE, a beautifully renovated semi-detached home offering an exceptional blend of style, comfort, and functionality across three finished levels. Featuring 3 bedrooms, 3 full bathrooms, and 1 half bathroom, this move-in-ready residence has been thoughtfully transformed with quality finishes, elegant details, and a versatile floor plan designed for today’s lifestyle. Step inside to discover an inviting interior showcasing beautiful wide-plank flooring, tasteful finishes, and an effortless flow between the main living spaces. The heart of the home is the stunning eat-in kitchen, featuring sleek quartz countertops, stainless steel appliances, and a generous center island with breakfast bar seating. Whether preparing everyday meals or entertaining guests, this beautifully appointed space offers the perfect balance of style and practicality, with direct access to the private backyard for easy indoor-outdoor entertaining. Upstairs, the primary suite offers a peaceful retreat with its own beautifully renovated en-suite bathroom featuring a custom glass-enclosed shower and elegant finishes. Two additional bedrooms provide flexibility for guests, a home office, or other needs, while a second full bathroom serves the upper level. With all three bedrooms conveniently located on the same floor, the layout offers both comfort and functionality. The fully finished lower level adds exceptional versatility, featuring a generous recreation area ideal for a media room, home gym, or additional gathering space. A separate bonus room with a closet offers flexibility for a home office, hobbies, or guest accommodations, while a third full bathroom provides added convenience. Step outside to your private backyard, where outdoor living comes with a truly special bonus—views of the U.S. Capitol, Library of Congress, and Washington National Cathedral! Imagine hosting summer barbecues, enjoying dinner under the stars, or simply unwinding with your morning coffee while taking in these iconic Washington landmarks. With direct access from the kitchen, this inviting outdoor retreat is equally suited for lively gatherings and quiet moments of relaxation. A private garage adds the convenience of off-street parking. Another standout feature is the home’s solar panel system, helping keep electricity bills exceptionally low while offering the added benefit of energy-efficient living. Situated in the established Randle Highlands neighborhood, this home offers convenient access to shopping, dining, and recreation. Nearby Skyland Town Center provides grocery shopping, restaurants, and everyday essentials, while Fort Dupont Park and Anacostia Park offer opportunities to enjoy the outdoors. With easy access to Pennsylvania Avenue and I-295, residents are well connected to Capitol Hill, downtown DC, Navy Yard, and the dining, shopping, and entertainment destinations of National Harbor and MGM National Harbor. Combining a complete renovation, beautiful finishes, flexible living spaces, remarkable landmark views, energy-saving solar panels, and a convenient location, 2225 Naylor Road SE presents an outstanding opportunity to enjoy stylish, move-in-ready living in Washington, DC....
Contact an agent
Home facts
- Year built:1935
- Subdivision & Development:RANDLE HEIGHTS
- Listing ID #:DCDC2289554
- Added:14 day(s) ago
- Updated:November 13, 2026 at 03:01 PM
Rooms and interior
- Bedrooms:3
- Total bathrooms:4
- Full bathrooms:3
- Half bathrooms:1
- Flooring:Hardwood
- Kitchen Description:Dishwasher, Disposal, Icemaker, Microwave, Refrigerator, Stove
- Basement:Yes
- Basement Description:Fully Finished
- Living area:2,339 sq. ft.
Heating and cooling
- Cooling:Central A/C
- Heating:Forced Air, Natural Gas
Structure and exterior
- Year built:1935
- Building area:2,339 sq. ft.
- Lot area:0.08 Acres
- Architectural Style:Colonial
- Construction Materials:Brick, Combination
- Foundation Description:Concrete Perimeter
- Levels:3 Story
Utilities
- Water:Public
- Sewer:Public Sewer
Finances and disclosures
- Price:$590,000
- Price per sq. ft.:$252.24
- Tax amount:$5,130 (2026)
Features and amenities
- Laundry features:Dryer, Washer
- Amenities:Electric Alarm, Window Treatments
Parking
- Parking description:Detached Garage, Garage - Rear Entry, On Street
- Garage:Yes
- Garage spaces:1
New listings near 2225 Naylor Rd Se
- Coming Soon
 $814,990Coming Soon3 beds 4 baths2,728 sq. ft.
2523 Ralph Ellison Way Ne, WASHINGTON, DC 20018
MLS# DCDC2291624Listed by: KELLER WILLIAMS CAPITAL PROPERTIES - Coming Soon
 $449,900Coming Soon5 beds -- baths1,940 sq. ft.
107 Joliet St Sw, WASHINGTON, DC 20032
MLS# DCDC2291534Listed by: NEXTHOME LEADERS - Coming Soon
 $649,900Coming Soon2 beds 3 baths1,473 sq. ft.
1402 H St Ne #501, WASHINGTON, DC 20002
MLS# DCDC2291016Listed by: REAL BROKER, LLC - Coming Soon
 $225,000Coming Soon3 beds 2 baths1,558 sq. ft.
2018 T St Se, WASHINGTON, DC 20020
MLS# DCDC2288250Listed by: KELLER WILLIAMS FLAGSHIP - Coming Soon
 $415,000Coming Soon3 beds 2 baths1,617 sq. ft.
314 Sheridan St Nw, WASHINGTON, DC 20011
MLS# DCDC2290994Listed by: KELLER WILLIAMS CAPITAL PROPERTIES - Coming Soon
 $1,170,000Coming Soon4 beds 4 baths2,502 sq. ft.
13 Rhode Island Ave Ne, WASHINGTON, DC 20002
MLS# DCDC2290002Listed by: SPRING HILL REAL ESTATE, LLC. - Coming Soon
 $1,450,000Coming Soon2 beds 3 baths2,068 sq. ft.
1324 Q St Nw #ph B, WASHINGTON, DC 20009
MLS# DCDC2291208Listed by: TTR SOTHEBY'S INTERNATIONAL REALTY - Coming Soon
 $1,295,000Coming Soon5 beds 5 baths2,778 sq. ft.
537 Park Rd Nw #th1, WASHINGTON, DC 20010
MLS# DCDC2290452Listed by: RLAH @PROPERTIES - Coming Soon
 $459,900Coming Soon3 beds 3 baths2,416 sq. ft.
5225 Central Ave Se, WASHINGTON, DC 20019
MLS# DCDC2290984Listed by: RE/MAX PROFESSIONALS - Coming Soon
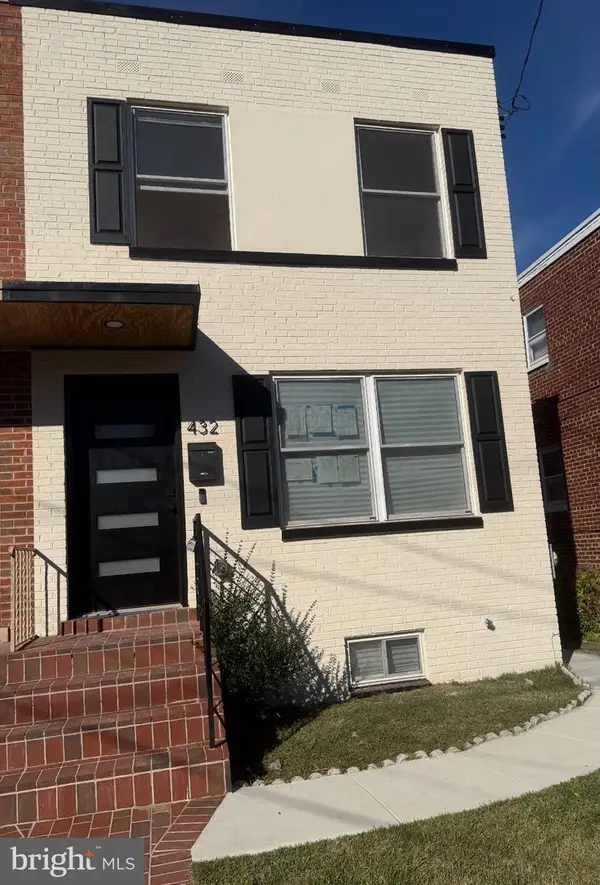 $599,500Coming Soon3 beds 3 baths1,416 sq. ft.
432 Oglethorpe St Ne, WASHINGTON, DC 20011
MLS# DCDC2290958Listed by: GOLDMINE REALTY


Protect your home and budget from life's surprises with an Assurant Home Warranty, backed by a partner that supports you through every step of homeownership. Explore Plans.
© 2023 - 2026 ERA Franchise Systems LLC. All rights reserved. ERA Franchise Systems LLC fully supports the principles of the Fair Housing Act and the Equal Opportunity Act. ERA, ERA Real Estate powered, and their respective logos are registered service marks of ERA Franchise Systems LLC. Each office is independently owned and operated.