
235 12th St Se, Washington, DC 20003
Local realty services provided by:ERA OakCrest Realty, Inc.
Listed by: thomas kolker
Office: ttr sotheby's international realty
MLS#:DCDC2290804
Source:BRIGHTMLS
Price summary
- Price:$2,100,000
- Price per sq. ft.:$728.16
About this home
There are Capitol Hill addresses that are coveted for their location, homes admired for their architecture, and properties distinguished by the lifestyle they offer. Very rarely does one residence bring all three together. Just one block from Lincoln Park and four blocks from Eastern Market, 235 12th Street SE is an exceptional offering—an elegant, completely reimaged residence with three en-suite bedrooms, a private garden, and the extraordinary addition of a detached carriage house and garage.
Behind its handsome brick façade, a thoughtfully designed three-bedroom, three-and-a-half-bath home unfolds with an effortless balance of sophistication, comfort, and modern convenience. Wide-plank hardwood floors, oversized windows, and beautifully proportioned living spaces establish an inviting atmosphere, while the natural flow between the living room, dining area, and chef's kitchen creates an ideal setting for both intimate evenings and larger gatherings.
At the heart of the home, the kitchen is as impressive as it is functional, appointed with a professional gas range and pot filler, built-in water dispenser, microwave drawer, wine refrigerator, and built-in espresso maker. French doors extend the living space outdoors to a private, fenced backyard—a welcome urban sanctuary perfectly suited for morning coffee, al fresco dining, and evenings spent entertaining beneath the open sky.
Upstairs, three beautifully appointed bedroom suites offer a level of privacy and comfort rarely found in the city. The primary suite is a destination unto itself, complete with a gas fireplace, wet bar, custom walk-in closet with window, and French doors opening to a private balcony. Two additional bedrooms, each with its own en-suite bath and generous closet space, provide exceptional accommodations for family and guests. A discreetly concealed washer and dryer, smart dimmers, LED mirrors, and integrated surround sound further enhance the home's thoughtful design.
And then there is the feature that truly sets this property apart: a detached carriage house with secure garage parking. In a neighborhood where off-street parking is coveted, the combination of a private garage and a separate, finished upper-level retreat is extraordinarily uncommon. Complete with a kitchenette, beverage refrigerator, and full bathroom, the carriage house offers remarkable flexibility—as a private guest residence, home office, creative studio, or an independent space for extended stays. It is an exceptional extension of the home, providing a degree of versatility and privacy that is difficult to replicate anywhere on Capitol Hill.
Beyond the front door, the very best of Capitol Hill becomes part of everyday life. Lincoln Park is just around the corner, Eastern Market is an easy stroll away, and Barracks Row's celebrated restaurants, neighborhood boutiques, coffee shops, and Metro are all close at hand. Adding to the neighborhood's appeal, the newly reopened Mott's Market brings an inviting neighborhood gathering place just moments away, complete with a coffee bar, made-to-order gourmet sandwiches, and ice cream.
235 12th Street SE is more than a beautiful new home. It is a rare opportunity to experience Capitol Hill with a level of space, privacy, and convenience that is exceptionally difficult to find....
Contact an agent
Home facts
- Year built:1900
- Subdivision & Development:CAPITOL HILL
- Listing ID #:DCDC2290804
- Updated:November 13, 2026 at 03:01 PM
Rooms and interior
- Bedrooms:4
- Total bathrooms:5
- Full bathrooms:4
- Half bathrooms:1
- Dining Description:Dining Area
- Kitchen Description:2nd Kitchen, Built-In Microwave, Built-Ins, Butlers Pantry, Crown Moldings, Dishwasher, Disposal, Kitchen - Gourmet, Kitchen - Island, Oven/Range - Gas, Refrigerator, Six Burner Stove, Stainless Steel Appliances, Trash Compactor, Upgraded Countertops, Water Dispenser, Wet/Dry Bar, Wine Storage
- Bedroom Description:Walk In Closet(s)
- Living area:2,884 sq. ft.
Heating and cooling
- Cooling:Central A/C
- Heating:Hot Water, Natural Gas
Structure and exterior
- Year built:1900
- Building area:2,884 sq. ft.
- Lot area:0.04 Acres
- Architectural Style:Contemporary, Victorian
- Construction Materials:Brick
- Exterior Features:Balconies- Multiple, Deck(s), Extensive Hardscape, Exterior Lighting, Play Area
- Levels:3 Story
Utilities
- Water:Public
- Sewer:Public Sewer
Finances and disclosures
- Price:$2,100,000
- Price per sq. ft.:$728.16
- Tax amount:$8,591 (2024)
Features and amenities
- Amenities:Bar, Built-Ins, Ceiling Fan(s), Crown Moldings, Wet/Dry Bar
Parking
- Parking description:Additional Storage Area, Covered Parking, Detached Garage, Garage Door Opener
- Garage:Yes
- Garage spaces:1
New listings near 235 12th St Se
- Coming Soon
 $814,990Coming Soon3 beds 4 baths2,728 sq. ft.
2523 Ralph Ellison Way Ne, WASHINGTON, DC 20018
MLS# DCDC2291624Listed by: KELLER WILLIAMS CAPITAL PROPERTIES - Coming Soon
 $449,900Coming Soon5 beds -- baths1,940 sq. ft.
107 Joliet St Sw, WASHINGTON, DC 20032
MLS# DCDC2291534Listed by: NEXTHOME LEADERS - Coming Soon
 $649,900Coming Soon2 beds 3 baths1,473 sq. ft.
1402 H St Ne #501, WASHINGTON, DC 20002
MLS# DCDC2291016Listed by: REAL BROKER, LLC - Coming Soon
 $225,000Coming Soon3 beds 2 baths1,558 sq. ft.
2018 T St Se, WASHINGTON, DC 20020
MLS# DCDC2288250Listed by: KELLER WILLIAMS FLAGSHIP - Coming Soon
 $415,000Coming Soon3 beds 2 baths1,617 sq. ft.
314 Sheridan St Nw, WASHINGTON, DC 20011
MLS# DCDC2290994Listed by: KELLER WILLIAMS CAPITAL PROPERTIES - Coming Soon
 $1,170,000Coming Soon4 beds 4 baths2,502 sq. ft.
13 Rhode Island Ave Ne, WASHINGTON, DC 20002
MLS# DCDC2290002Listed by: SPRING HILL REAL ESTATE, LLC. - Coming Soon
 $1,450,000Coming Soon2 beds 3 baths2,068 sq. ft.
1324 Q St Nw #ph B, WASHINGTON, DC 20009
MLS# DCDC2291208Listed by: TTR SOTHEBY'S INTERNATIONAL REALTY - Coming Soon
 $1,295,000Coming Soon5 beds 5 baths2,778 sq. ft.
537 Park Rd Nw #th1, WASHINGTON, DC 20010
MLS# DCDC2290452Listed by: RLAH @PROPERTIES - Coming Soon
 $459,900Coming Soon3 beds 3 baths2,416 sq. ft.
5225 Central Ave Se, WASHINGTON, DC 20019
MLS# DCDC2290984Listed by: RE/MAX PROFESSIONALS - Coming Soon
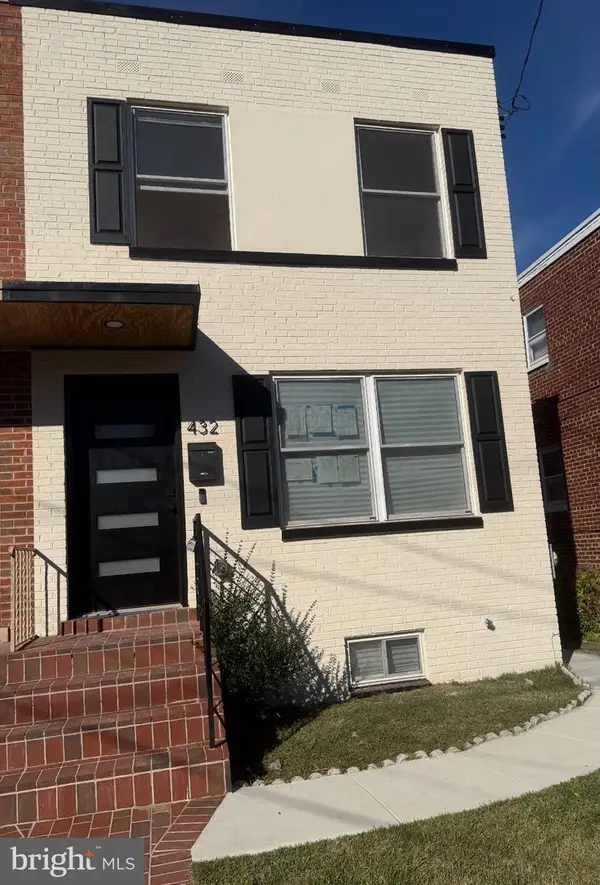 $599,500Coming Soon3 beds 3 baths1,416 sq. ft.
432 Oglethorpe St Ne, WASHINGTON, DC 20011
MLS# DCDC2290958Listed by: GOLDMINE REALTY


Protect your home and budget from life's surprises with an Assurant Home Warranty, backed by a partner that supports you through every step of homeownership. Explore Plans.
© 2023 - 2026 ERA Franchise Systems LLC. All rights reserved. ERA Franchise Systems LLC fully supports the principles of the Fair Housing Act and the Equal Opportunity Act. ERA, ERA Real Estate powered, and their respective logos are registered service marks of ERA Franchise Systems LLC. Each office is independently owned and operated.