
237 15th St Se, Washington, DC 20003
Local realty services provided by:ERA Valley Realty
237 15th St Se,Washington, DC 20003
$1,100,000
- 3 Beds
- 2 Baths
- 1,938 sq. ft.
- Townhouse
- Active
Listed by: nathaniel tate
Office: re/max allegiance
MLS#:DCDC2243498
Source:BRIGHTMLS
Price summary
- Price:$1,100,000
- Price per sq. ft.:$567.6
About this home
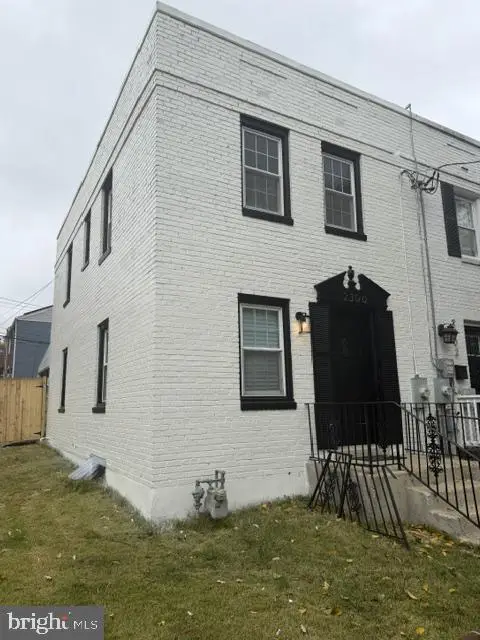
Exceptional Capitol Hill opportunity just blocks from the future Commanders Stadium. This classic rowhouse offers flexibility for homeowners, investors, and developers alike. Live upstairs and rent the basement for immediate income, or take advantage of MU-4 zoning allowing the potential to build up to 9 units!
The home is move-in ready in its current condition and can be lived in or rented right away, with incredible upside for those looking to renovate and create a true Capitol Hill masterpiece. The backyard is exceptionally deep - a rare find in the city and perfect for outdoor living, expansion, or future development.
Unbeatable location with easy access to dining, shopping, transit, Eastern Market, Barracks Row, and everything that makes Capitol Hill one of DC’s most desirable neighborhoods. Walk to the best of the city while investing in one of its strongest growth corridors.
A rare chance to own, hold, or develop in one of DC’s most dynamic locations.
Contact an agent
Home facts
- Year built:1917
- Subdivision & Development:OLD CITY #1
- Listing ID #:DCDC2243498
- Added:288 day(s) ago
- Updated:November 13, 2026 at 03:01 PM
Rooms and interior
- Bedrooms:3
- Total bathrooms:2
- Full bathrooms:2
- Rooms Total:5
- Flooring:Carpet, Luxury Vinyl Tile
- Dining Description:Formal/Separate Dining Room
- Bathrooms Description:Bathroom 1, Bathroom 2
- Kitchen Description:Built-In Microwave, Dishwasher, Disposal, Exhaust Fan, Refrigerator, Stainless Steel Appliances, Stove
- Basement:Yes
- Basement Description:Daylight, Front Entrance, Full, Fully Finished, Rear Entrance, Walkout Stairs
- Living area:1,938 sq. ft.
Heating and cooling
- Heating:Natural Gas, Radiant, Radiator
Structure and exterior
- Year built:1917
- Building area:1,938 sq. ft.
- Lot area:0.08 Acres
- Architectural Style:Traditional
- Construction Materials:Brick, Brick Front, Vinyl Siding
- Foundation Description:Slab
- Levels:3 Story
Utilities
- Water:Public
- Sewer:Public Sewer
Finances and disclosures
- Price:$1,100,000
- Price per sq. ft.:$567.6
- Tax amount:$7,859 (2025)
Features and amenities
- Laundry features:Washer/Dryer Stacked
Parking
- Parking description:Off Street, On Street
New listings near 237 15th St Se
- Coming Soon
 $369,900Coming Soon3 beds 3 baths1,920 sq. ft.
2300 Southern Ave Se, WASHINGTON, DC 20020
MLS# DCDC2291544Listed by: NETREALTYNOW.COM, LLC - Coming Soon
 $814,990Coming Soon3 beds 4 baths2,728 sq. ft.
2523 Ralph Ellison Way Ne, WASHINGTON, DC 20018
MLS# DCDC2291624Listed by: KELLER WILLIAMS CAPITAL PROPERTIES - Coming Soon
 $449,900Coming Soon5 beds -- baths1,940 sq. ft.
107 Joliet St Sw, WASHINGTON, DC 20032
MLS# DCDC2291534Listed by: NEXTHOME LEADERS - Coming Soon
 $649,900Coming Soon2 beds 3 baths1,473 sq. ft.
1402 H St Ne #501, WASHINGTON, DC 20002
MLS# DCDC2291016Listed by: REAL BROKER, LLC - Coming Soon
 $225,000Coming Soon3 beds 2 baths1,558 sq. ft.
2018 T St Se, WASHINGTON, DC 20020
MLS# DCDC2288250Listed by: KELLER WILLIAMS FLAGSHIP - Coming Soon
 $415,000Coming Soon3 beds 2 baths1,617 sq. ft.
314 Sheridan St Nw, WASHINGTON, DC 20011
MLS# DCDC2290994Listed by: KELLER WILLIAMS CAPITAL PROPERTIES - Coming Soon
 $1,170,000Coming Soon4 beds 4 baths2,502 sq. ft.
13 Rhode Island Ave Ne, WASHINGTON, DC 20002
MLS# DCDC2290002Listed by: SPRING HILL REAL ESTATE, LLC. - Coming Soon
 $1,450,000Coming Soon2 beds 3 baths2,068 sq. ft.
1324 Q St Nw #ph B, WASHINGTON, DC 20009
MLS# DCDC2291208Listed by: TTR SOTHEBY'S INTERNATIONAL REALTY - Coming Soon
 $1,295,000Coming Soon5 beds 5 baths2,778 sq. ft.
537 Park Rd Nw #th1, WASHINGTON, DC 20010
MLS# DCDC2290452Listed by: RLAH @PROPERTIES - Coming Soon
 $459,900Coming Soon3 beds 3 baths2,416 sq. ft.
5225 Central Ave Se, WASHINGTON, DC 20019
MLS# DCDC2290984Listed by: RE/MAX PROFESSIONALS


Protect your home and budget from life's surprises with an Assurant Home Warranty, backed by a partner that supports you through every step of homeownership. Explore Plans.
© 2023 - 2026 ERA Franchise Systems LLC. All rights reserved. ERA Franchise Systems LLC fully supports the principles of the Fair Housing Act and the Equal Opportunity Act. ERA, ERA Real Estate powered, and their respective logos are registered service marks of ERA Franchise Systems LLC. Each office is independently owned and operated.