
3001 Veazey Ter Nw #1325, Washington, DC 20008
Local realty services provided by:ERA Central Realty Group
3001 Veazey Ter Nw #1325,Washington, DC 20008
$465,000
- 2 Beds
- 2 Baths
- 1,375 sq. ft.
- Condominium
- Active
Upcoming open houses
- Sun, Nov 1501:00 pm - 03:00 pm
Listed by: judith r kelly, lise courtney m howe
Office: rlah @properties
MLS#:DCDC2291340
Source:BRIGHTMLS
Price summary
- Price:$465,000
- Price per sq. ft.:$338.18
About this home
Welcome to Van Ness North, where generous living spaces, beautiful views, and everyday convenience come together! Perched high above the neighborhood, this inviting residence enjoys abundant natural light and sweeping treetop views, creating a peaceful retreat from the city below.
The expansive living room opens to a private balcony, an ideal spot for morning coffee or relaxing at the end of the day. A separate dining room offers a welcoming setting for gatherings, while the kitchen provides ample cabinetry and counter space. Comfortable bedrooms, generous closets, and a thoughtfully designed layout make everyday living feel effortless.
Residents of Van Ness North enjoy an impressive collection of amenities, including two outdoor swimming pools, fitness center, resident lounge, and library. Beautifully maintained common areas add to the appeal of this established cooperative community.
Just moments from the Van Ness-UDC Metro, neighborhood restaurants, shopping, and everyday essentials, this exceptional location offers the convenience buyers appreciate without sacrificing space or comfort. If you've been searching for room to spread out, a balcony with a view, and the amenities of a well-established community, this is an opportunity worth exploring. Come see what makes Van Ness North such a wonderful place to call home!...
Contact an agent
Home facts
- Year built:1967
- Subdivision & Development:FOREST HILLS
- Listing ID #:DCDC2291340
- Updated:November 13, 2026 at 03:01 PM
Rooms and interior
- Bedrooms:2
- Total bathrooms:2
- Full bathrooms:2
- Flooring:Wood
- Dining Description:Dining Room
- Kitchen Description:Built-In Microwave, Dishwasher, Disposal, Exhaust Fan, Icemaker, Oven/Range - Electric, Refrigerator
- Living area:1,375 sq. ft.
Heating and cooling
- Cooling:Central A/C, Convector
- Heating:Natural Gas, Summer/Winter Changeover
Structure and exterior
- Year built:1967
- Building area:1,375 sq. ft.
- Architectural Style:Contemporary
- Construction Materials:Brick
- Levels:1 Story
Utilities
- Water:Public
- Sewer:Public Sewer
Finances and disclosures
- Price:$465,000
- Price per sq. ft.:$338.18
- Tax amount:$813,553 (2026)
Parking
- Parking description:Assigned, Basement Garage, Covered Parking, Parking Garage, Underground
- Garage:Yes
- Garage spaces:1
New listings near 3001 Veazey Ter Nw #1325
- Coming Soon
 $814,990Coming Soon3 beds 4 baths2,728 sq. ft.
2523 Ralph Ellison Way Ne, WASHINGTON, DC 20018
MLS# DCDC2291624Listed by: KELLER WILLIAMS CAPITAL PROPERTIES - Coming Soon
 $449,900Coming Soon5 beds -- baths1,940 sq. ft.
107 Joliet St Sw, WASHINGTON, DC 20032
MLS# DCDC2291534Listed by: NEXTHOME LEADERS - Coming Soon
 $649,900Coming Soon2 beds 3 baths1,473 sq. ft.
1402 H St Ne #501, WASHINGTON, DC 20002
MLS# DCDC2291016Listed by: REAL BROKER, LLC - Coming Soon
 $225,000Coming Soon3 beds 2 baths1,558 sq. ft.
2018 T St Se, WASHINGTON, DC 20020
MLS# DCDC2288250Listed by: KELLER WILLIAMS FLAGSHIP - Coming Soon
 $415,000Coming Soon3 beds 2 baths1,617 sq. ft.
314 Sheridan St Nw, WASHINGTON, DC 20011
MLS# DCDC2290994Listed by: KELLER WILLIAMS CAPITAL PROPERTIES - Coming Soon
 $1,170,000Coming Soon4 beds 4 baths2,502 sq. ft.
13 Rhode Island Ave Ne, WASHINGTON, DC 20002
MLS# DCDC2290002Listed by: SPRING HILL REAL ESTATE, LLC. - Coming Soon
 $1,450,000Coming Soon2 beds 3 baths2,068 sq. ft.
1324 Q St Nw #ph B, WASHINGTON, DC 20009
MLS# DCDC2291208Listed by: TTR SOTHEBY'S INTERNATIONAL REALTY - Coming Soon
 $1,295,000Coming Soon5 beds 5 baths2,778 sq. ft.
537 Park Rd Nw #th1, WASHINGTON, DC 20010
MLS# DCDC2290452Listed by: RLAH @PROPERTIES - Coming Soon
 $459,900Coming Soon3 beds 3 baths2,416 sq. ft.
5225 Central Ave Se, WASHINGTON, DC 20019
MLS# DCDC2290984Listed by: RE/MAX PROFESSIONALS - Coming Soon
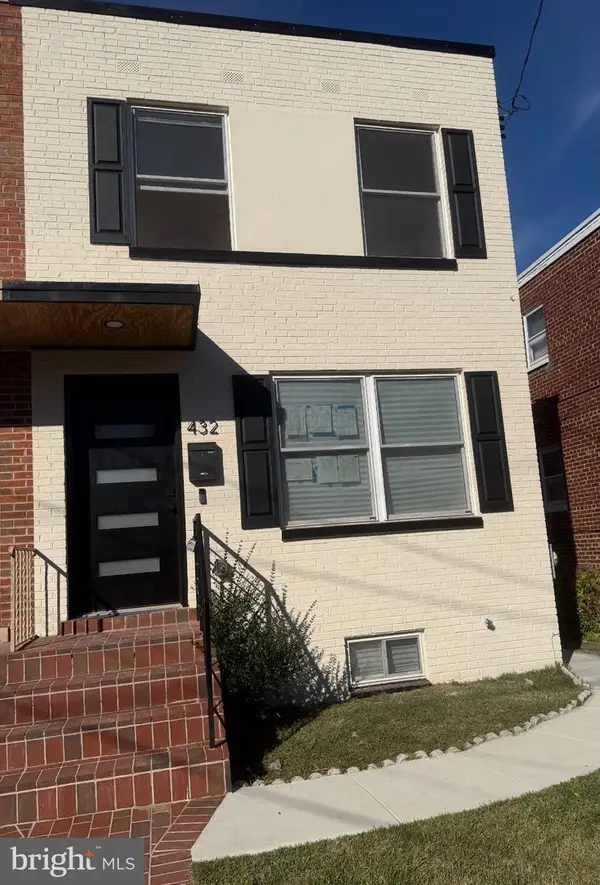 $599,500Coming Soon3 beds 3 baths1,416 sq. ft.
432 Oglethorpe St Ne, WASHINGTON, DC 20011
MLS# DCDC2290958Listed by: GOLDMINE REALTY


Protect your home and budget from life's surprises with an Assurant Home Warranty, backed by a partner that supports you through every step of homeownership. Explore Plans.
© 2023 - 2026 ERA Franchise Systems LLC. All rights reserved. ERA Franchise Systems LLC fully supports the principles of the Fair Housing Act and the Equal Opportunity Act. ERA, ERA Real Estate powered, and their respective logos are registered service marks of ERA Franchise Systems LLC. Each office is independently owned and operated.