
3001 Veazey Ter Nw #1332, Washington, DC 20008
Local realty services provided by:ERA Martin Associates
3001 Veazey Ter Nw #1332,Washington, DC 20008
$479,000
- 2 Beds
- 2 Baths
- 1,325 sq. ft.
- Condominium
- Active
Upcoming open houses
- Sun, Nov 1501:00 pm - 03:00 pm
Listed by: lise courtney m howe, judith r kelly
Office: rlah @properties
MLS#:DCDC2289124
Source:BRIGHTMLS
Price summary
- Price:$479,000
- Price per sq. ft.:$361.51
About this home
With the polish of an Upper East Side co-op and a front-row seat to sunsets over Soapstone Valley, this two-bedroom, two-bath residence at Van Ness North has a style all its own. Coffered ceilings give the living and dining rooms architectural character, while upgraded built-in bookcases offer a handsome place for favorite books and collections. The renovated kitchen and baths complement the home’s classic details. Step out onto the generous balcony for a leafy valley view and a lovely place to end the day.
Van Ness North Cooperative offers two pools, a 24-hour front desk, garage parking, a fitness center, sauna and party room. Residents can get together for book club, knitting, mahjongg and wine tastings. The Van Ness–UDC Metro station and neighborhood shops are close by, with garage access to the Metro and grocery store when the weather makes staying indoors particularly appealing.Welcome to Van Ness North! Perched on the 13th floor, this beautifully presented residence offers an inviting combination of comfortable living, stylish interiors, and spectacular panoramic views.
Step inside to discover bright, spacious living areas featuring beautiful flooring, expansive windows, and an open, airy feel throughout. The generous living and dining spaces provide an ideal setting for both everyday living and entertaining, while the well-appointed kitchen features warm wood cabinetry, stainless steel appliances, and ample counter and storage space.
The comfortable bedroom offers a peaceful retreat with wonderful natural light, complemented by excellent closet space and thoughtfully designed storage throughout the home. Step outside onto your private balcony and take in sweeping views of the surrounding neighborhood and beyond — the perfect spot for morning coffee or relaxing at the end of the day....
Contact an agent
Home facts
- Year built:1967
- Subdivision & Development:FOREST HILLS
- Listing ID #:DCDC2289124
- Updated:November 13, 2026 at 03:01 PM
Rooms and interior
- Bedrooms:2
- Total bathrooms:2
- Full bathrooms:2
- Flooring:Wood
- Kitchen Description:Built-In Microwave, Dishwasher, Disposal, Exhaust Fan, Icemaker, Oven/Range - Electric, Refrigerator
- Basement:Yes
- Living area:1,325 sq. ft.
Heating and cooling
- Cooling:Central A/C, Convector
- Heating:Natural Gas, Summer/Winter Changeover
Structure and exterior
- Year built:1967
- Building area:1,325 sq. ft.
- Architectural Style:Contemporary
- Construction Materials:Brick
- Levels:1 Story
Utilities
- Water:Public
- Sewer:Public Sewer
Finances and disclosures
- Price:$479,000
- Price per sq. ft.:$361.51
- Tax amount:$813,553 (2026)
Parking
- Parking description:Basement Garage, Covered Parking, Parking Garage, Underground
- Garage:Yes
- Garage spaces:1
New listings near 3001 Veazey Ter Nw #1332
- Coming Soon
 $814,990Coming Soon3 beds 4 baths2,728 sq. ft.
2523 Ralph Ellison Way Ne, WASHINGTON, DC 20018
MLS# DCDC2291624Listed by: KELLER WILLIAMS CAPITAL PROPERTIES - Coming Soon
 $449,900Coming Soon5 beds -- baths1,940 sq. ft.
107 Joliet St Sw, WASHINGTON, DC 20032
MLS# DCDC2291534Listed by: NEXTHOME LEADERS - Coming Soon
 $649,900Coming Soon2 beds 3 baths1,473 sq. ft.
1402 H St Ne #501, WASHINGTON, DC 20002
MLS# DCDC2291016Listed by: REAL BROKER, LLC - Coming Soon
 $225,000Coming Soon3 beds 2 baths1,558 sq. ft.
2018 T St Se, WASHINGTON, DC 20020
MLS# DCDC2288250Listed by: KELLER WILLIAMS FLAGSHIP - Coming Soon
 $415,000Coming Soon3 beds 2 baths1,617 sq. ft.
314 Sheridan St Nw, WASHINGTON, DC 20011
MLS# DCDC2290994Listed by: KELLER WILLIAMS CAPITAL PROPERTIES - Coming Soon
 $1,170,000Coming Soon4 beds 4 baths2,502 sq. ft.
13 Rhode Island Ave Ne, WASHINGTON, DC 20002
MLS# DCDC2290002Listed by: SPRING HILL REAL ESTATE, LLC. - Coming Soon
 $1,450,000Coming Soon2 beds 3 baths2,068 sq. ft.
1324 Q St Nw #ph B, WASHINGTON, DC 20009
MLS# DCDC2291208Listed by: TTR SOTHEBY'S INTERNATIONAL REALTY - Coming Soon
 $1,295,000Coming Soon5 beds 5 baths2,778 sq. ft.
537 Park Rd Nw #th1, WASHINGTON, DC 20010
MLS# DCDC2290452Listed by: RLAH @PROPERTIES - Coming Soon
 $459,900Coming Soon3 beds 3 baths2,416 sq. ft.
5225 Central Ave Se, WASHINGTON, DC 20019
MLS# DCDC2290984Listed by: RE/MAX PROFESSIONALS - Coming Soon
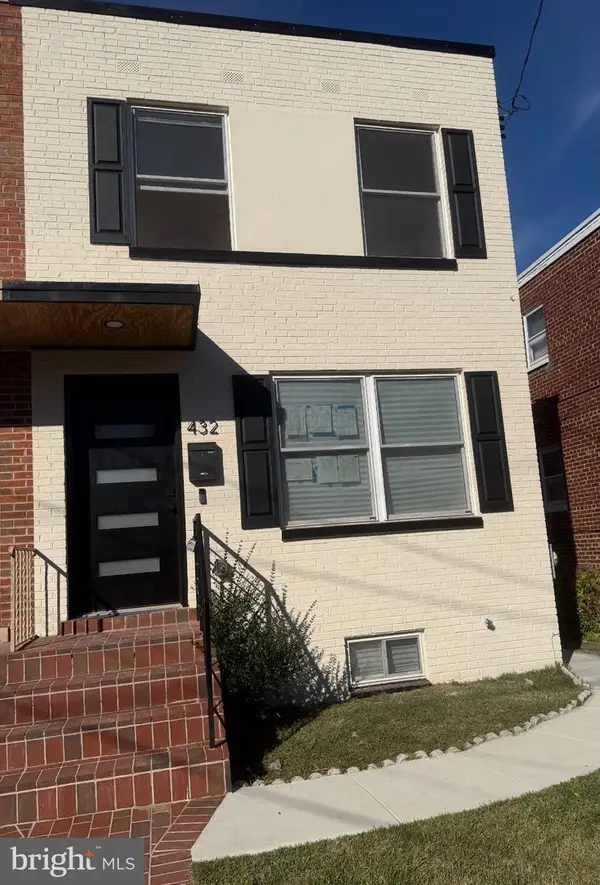 $599,500Coming Soon3 beds 3 baths1,416 sq. ft.
432 Oglethorpe St Ne, WASHINGTON, DC 20011
MLS# DCDC2290958Listed by: GOLDMINE REALTY


Protect your home and budget from life's surprises with an Assurant Home Warranty, backed by a partner that supports you through every step of homeownership. Explore Plans.
© 2023 - 2026 ERA Franchise Systems LLC. All rights reserved. ERA Franchise Systems LLC fully supports the principles of the Fair Housing Act and the Equal Opportunity Act. ERA, ERA Real Estate powered, and their respective logos are registered service marks of ERA Franchise Systems LLC. Each office is independently owned and operated.