
3008 Dogwood St Nw, Washington, DC 20015
Local realty services provided by:ERA Byrne Realty
3008 Dogwood St Nw,Washington, DC 20015
$1,476,000
- 4 Beds
- 3 Baths
- - sq. ft.
- Single family
- Sold
Listed by: kimberly a cestari
Office: long & foster real estate, inc.
MLS#:DCDC2267762
Source:BRIGHTMLS
Sorry, we are unable to map this address
Price summary
- Price:$1,476,000
About this home
Any offers due Tuesday 7/14 by 3pm.
Your Private Resort Awaits at 3008 Dogwood Street NW
Dreaming of your own pool during these scorching summer days? Welcome to a home that offers not one, but two extraordinary retreats. Enjoy the beauty and seasonal views of nearby Rock Creek Park, just moments away, or escape to your own private backyard oasis featuring a heated salt water Gunite pool with a new retractable cover, lush mature landscaping, a custom gazebo, hot tub, and an expanded flagstone patio—all nestled within a secluded, fully fenced setting.
This spacious, approximately 2,900-square-foot rambler seamlessly blends indoor and outdoor living. Walls of glass in the sunroom and sliding glass doors from the primary suite invite the outdoors in and provide easy access to your private sanctuary.
Inside, you'll find a welcoming entry foyer with coat closet, a sun-filled living room featuring one of two gas fireplaces and a pair of strategically placed skylights, a formal dining room, and an updated eat-in kitchen with granite countertops, stainless steel appliances, and ample table space. The main level also offers three bedrooms and two beautifully renovated Carrara marble baths. The primary suite boasts an enviable wall of closets and direct access to the backyard retreat.
The walk-out lower level provides exceptional flexibility, featuring a spacious recreation room with a second gas fireplace, a laundry center, kitchenette, and a private au pair or in-law suite complete with bedroom, full bath, and separate entrance. A den/office/flex space with pocket doors completes the lower level.
A true two-car garage easily accommodates today's larger vehicles while offering abundant storage space. Additional storage is available via pull-down attic access from the main level hallway.
Ideally located within the highly sought-after Jackson-Reed, Deal, and Lafayette school boundaries, this exceptional home also offers the rare opportunity to assume a 2.875% VA 30-year loan. Please see the additional improvements list for a complete overview of recent updates and enhancements....
Contact an agent
Home facts
- Year built:1954
- Subdivision & Development:HAWTHORNE
- Listing ID #:DCDC2267762
- Added:45 day(s) ago
- Updated:August 15, 2026 at 02:46 AM
Rooms and interior
- Bedrooms:4
- Total bathrooms:3
- Full bathrooms:3
- Flooring:Hardwood, Luxury Vinyl Plank
- Dining Description:Formal/Separate Dining Room
- Bathrooms Description:Primary Bath(s)
- Kitchen Description:Breakfast Area, Carpet, Dishwasher, Disposal, Extra Refrigerator/Freezer, Kitchen - Eat-In, Kitchen - Gourmet, Kitchenette, Oven/Range - Gas, Range Hood, Recessed Lighting, Refrigerator, Stainless Steel Appliances, Stove, Upgraded Countertops
- Bedroom Description:Carpet, Entry Level Bedroom
- Basement:Yes
- Basement Description:Connecting Stairway, Daylight, Fully Finished, Garage Access, Heated, Improved, Interior Access, Outside Entrance, Partial, Windows
Heating and cooling
- Cooling:Attic Fan, Ceiling Fan(s), Central A/C
- Heating:Forced Air, Natural Gas
Structure and exterior
- Roof:Shingle
- Year built:1954
- Architectural Style:Ranch/Rambler
- Construction Materials:Brick
- Exterior Features:Exterior Lighting, Patio(s)
- Levels:3 Story
Schools
- High school:JACKSON-REED
- Middle school:DEAL JUNIOR HIGH SCHOOL
- Elementary school:LAFAYETTE
Utilities
- Water:Public
- Sewer:Public Sewer
Finances and disclosures
- Price:$1,476,000
- Tax amount:$9,640 (2025)
Features and amenities
- Laundry features:Dryer, Has Laundry, Washer
- Amenities:Attic, Attic/House Fan, Carbon Monoxide Detector(s), Carpet, Ceiling Fan(s), Central Vacuum, Electric Alarm, Exterior Cameras, Recessed Lighting, Security System, Skylight(s), Smoke Detector, Window Treatments
- Pool features:Heated, In Ground
Parking
- Parking description:Additional Storage Area, Attached Garage, Basement Garage, Garage - Front Entry, Garage Door Opener, Inside Access, Off Street, On Street
- Garage:Yes
- Garage spaces:2
New listings near 3008 Dogwood St Nw
- New
 $859,000Active3 beds 2 baths2,238 sq. ft.
1823 Ingleside Ter Nw, WASHINGTON, DC 20010
MLS# DCDC2276970Listed by: RICE PREMIER PROPERTIES LLC - Coming Soon
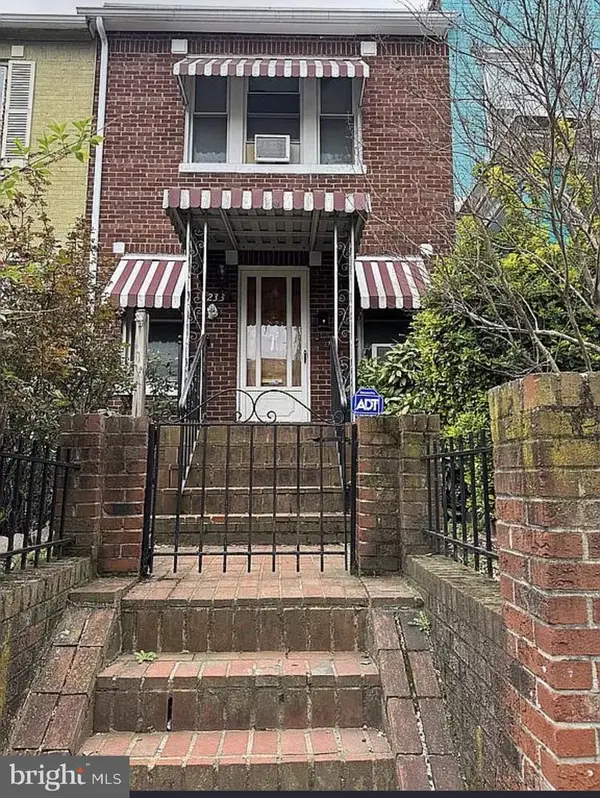 $485,000Coming Soon3 beds 1 baths
233 Cromwell Ter Ne, WASHINGTON, DC 20002
MLS# DCDC2278644Listed by: RE/MAX PLUS - New
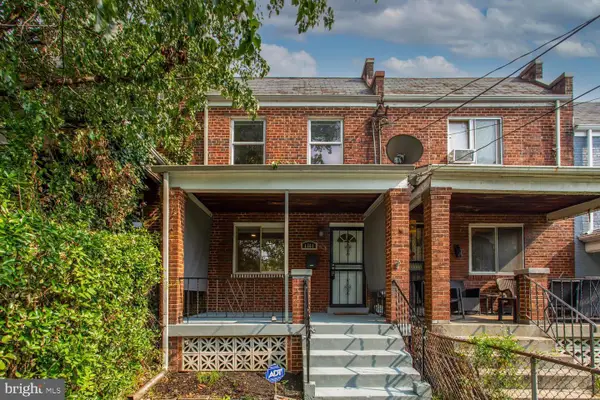 $479,000Active3 beds 1 baths1,474 sq. ft.
1361 Downing St Ne, WASHINGTON, DC 20018
MLS# DCDC2268548Listed by: RE/MAX REALTY GROUP - Open Sun, 2 to 4pmNew
 $429,000Active2 beds 1 baths693 sq. ft.
1628 C St Se #302, WASHINGTON, DC 20003
MLS# DCDC2253134Listed by: COMPASS - Open Sun, 2 to 4pmNew
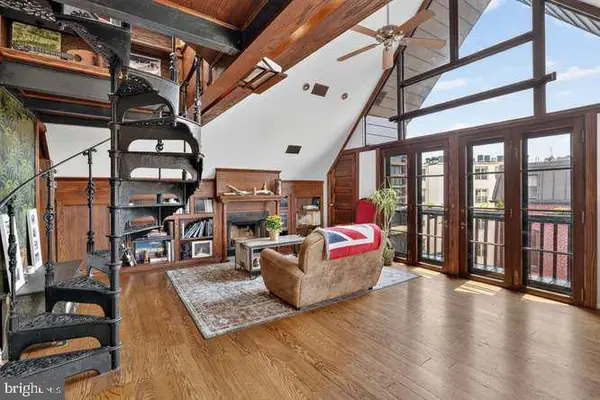 $620,000Active1 beds 1 baths720 sq. ft.
1624 Nw U St Nw #400, WASHINGTON, DC 20009
MLS# DCDC2277446Listed by: MODERN JONES, LLC - New
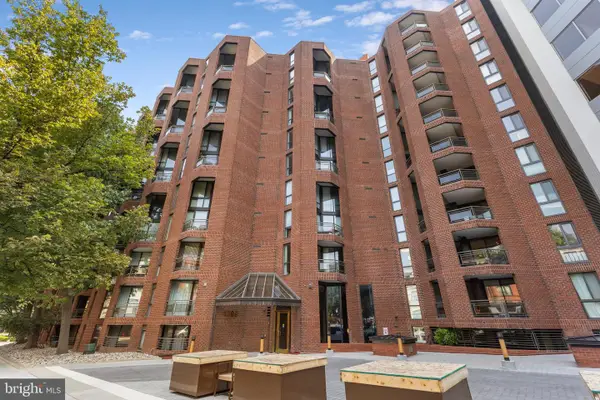 $615,000Active1 beds 2 baths1,180 sq. ft.
1099 22nd St Nw #104, WASHINGTON, DC 20037
MLS# DCDC2277876Listed by: CENTURY 21 REDWOOD REALTY - New
 $265,000Active1 beds 1 baths564 sq. ft.
1010 25th St Nw #109, WASHINGTON, DC 20037
MLS# DCDC2278404Listed by: COMPASS - Open Sun, 12 to 2pmNew
 $1,000,000Active4 beds 3 baths2,270 sq. ft.
4323 Fessenden St Nw, WASHINGTON, DC 20016
MLS# DCDC2273658Listed by: COMPASS - New
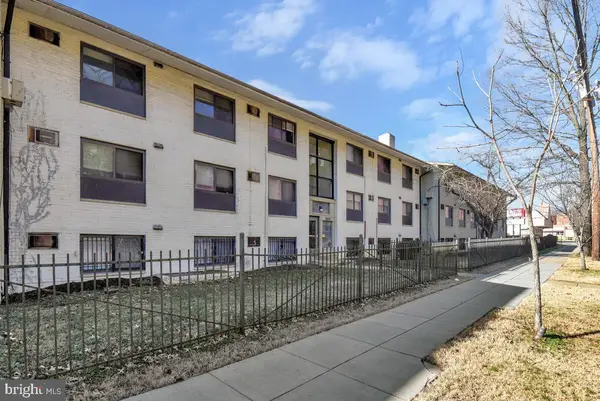 $75,000Active1 beds 1 baths654 sq. ft.
3103 Naylor Rd Se #304, WASHINGTON, DC 20020
MLS# DCDC2278636Listed by: FAIRFAX REALTY PREMIER - New
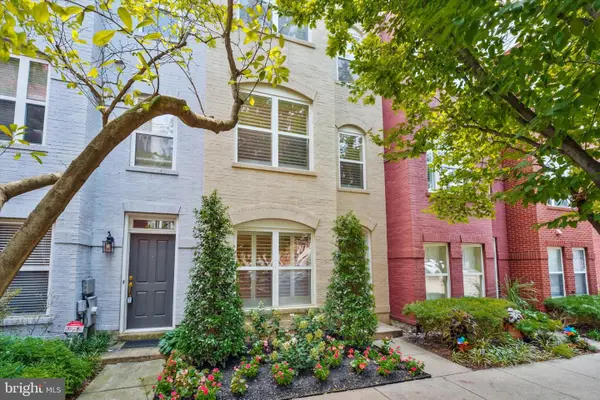 $1,039,000Active3 beds 4 baths1,244 sq. ft.
2107 12th Pl Nw, WASHINGTON, DC 20009
MLS# DCDC2278232Listed by: T W REAL ESTATE


Protect your home and budget from life's surprises with an Assurant Home Warranty, backed by a partner that supports you through every step of homeownership. Explore Plans.
© 2023 - 2026 ERA Franchise Systems LLC. All rights reserved. ERA Franchise Systems LLC fully supports the principles of the Fair Housing Act and the Equal Opportunity Act. ERA, ERA Real Estate powered, and their respective logos are registered service marks of ERA Franchise Systems LLC. Each office is independently owned and operated.