
3504 13th St Nw #35, Washington, DC 20010
Local realty services provided by:O'BRIEN REALTY ERA POWERED
3504 13th St Nw #35,Washington, DC 20010
$555,000
- 2 Beds
- 2 Baths
- 850 sq. ft.
- Condominium
- Active
Listed by: eugene j sung
Office: rlah @properties
MLS#:DCDC2262504
Source:BRIGHTMLS
Price summary
- Price:$555,000
- Price per sq. ft.:$652.94
About this home
This 2 bed, 2 bath condo is a turn-key top-floor unit in a boutique, pet-friendly condominium nestled in the vibrant Columbia Heights neighborhood. The unit features an inviting open floor plan and fantastic private outdoor space that shouldn't be missed! This bright unit has window exposures in three directions with beautiful hardwood floors throughout. A long entry hallway with a large double-door closet provides plenty of storage options. The modern open kitchen features stainless steel appliances, bar seating, stone countertops and lots of cabinet storage. Both bedrooms feature ensuite bathrooms, perfect for guests or roommates. Step onto the large private covered balcony from the kitchen and bask in your outdoor oasis. There is plenty of room for separate outdoor living and dining spaces, allowing you to enjoy a morning coffee, work from home during the day, or kick back and relax with friends in the evening. Located just moments from the best Columbia Heights has to offer—from restaurants and bars on 11th St to shopping and public transportation on 14th St—this condo offers the best of city living just minutes from your doorstep.
Property qualifies for several different loan programs with low down payment and no PMI....
Contact an agent
Home facts
- Year built:1910
- Subdivision & Development:COLUMBIA HEIGHTS
- Listing ID #:DCDC2262504
- Added:80 day(s) ago
- Updated:August 17, 2026 at 02:05 PM
Rooms and interior
- Bedrooms:2
- Total bathrooms:2
- Full bathrooms:2
- Flooring:Hardwood
- Dining Description:Combination Dining/Living, Dining Area
- Kitchen Description:Breakfast Area, Built-In Microwave, Dishwasher, Kitchen - Eat-In, Oven/Range - Gas, Refrigerator, Stainless Steel Appliances, Upgraded Countertops
- Basement:Yes
- Living area:850 sq. ft.
Heating and cooling
- Cooling:Central A/C
- Heating:Electric, Forced Air
Structure and exterior
- Year built:1910
- Building area:850 sq. ft.
- Architectural Style:Beaux Arts
- Construction Materials:Brick
- Exterior Features:Balcony, Fire Escape
- Levels:1 Story
Utilities
- Water:Public
- Sewer:Public Sewer
Finances and disclosures
- Price:$555,000
- Price per sq. ft.:$652.94
- Tax amount:$3,917 (2025)
Features and amenities
- Laundry features:Dryer - Front Loading, Dryer In Unit, Washer - Front Loading, Washer In Unit, Washer/Dryer Stacked
- Amenities:Carbon Monoxide Detector(s), Ceiling Fan(s), Double Pane Windows, Main Entrance Lock, Smoke Detector, Window Treatments
Parking
- Parking description:On Street
New listings near 3504 13th St Nw #35
- New
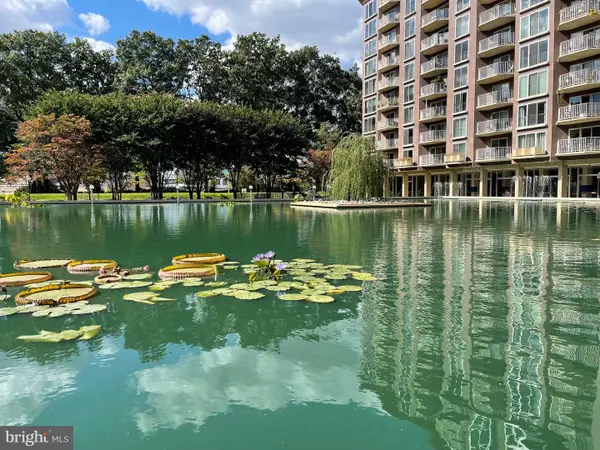 $230,000Active1 beds 1 baths645 sq. ft.
520 N St Sw #s317, WASHINGTON, DC 20024
MLS# DCDC2278826Listed by: LONG & FOSTER REAL ESTATE, INC. - Coming Soon
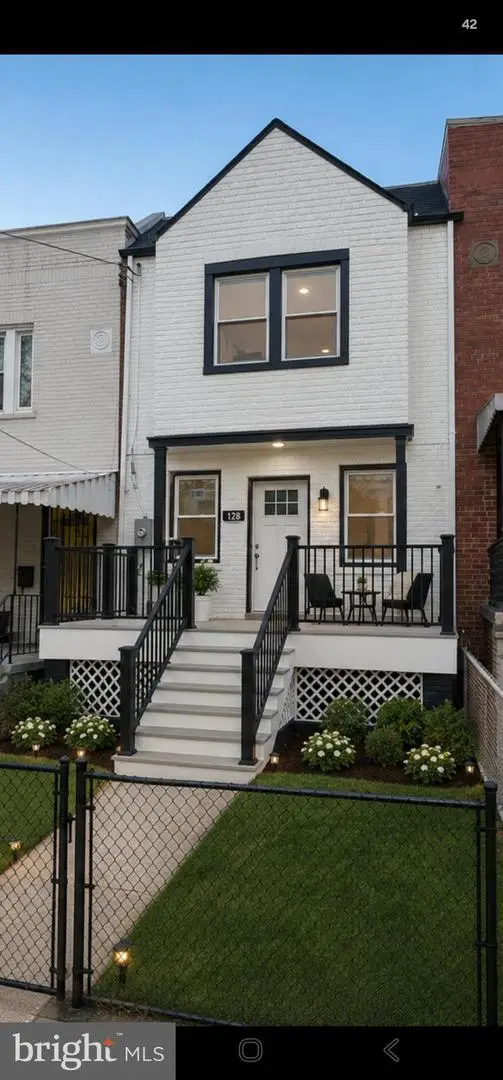 $459,999Coming Soon2 beds 3 baths
128 53rd St Se, WASHINGTON, DC 20019
MLS# DCDC2278544Listed by: FAIRFAX REALTY PREMIER - New
 $115,000Active2 beds 1 baths839 sq. ft.
1631 Gainesville St Se #301, WASHINGTON, DC 20020
MLS# DCDC2278784Listed by: BENNETT REALTY SOLUTIONS - New
 $290,000Active3 beds 2 baths2,016 sq. ft.
4412 Lee St Ne, WASHINGTON, DC 20019
MLS# DCDC2268802Listed by: BENNETT REALTY SOLUTIONS - Coming Soon
 $850,000Coming Soon4 beds 4 baths
3801 South Dakota Ave Ne, WASHINGTON, DC 20018
MLS# DCDC2269600Listed by: COMPASS - New
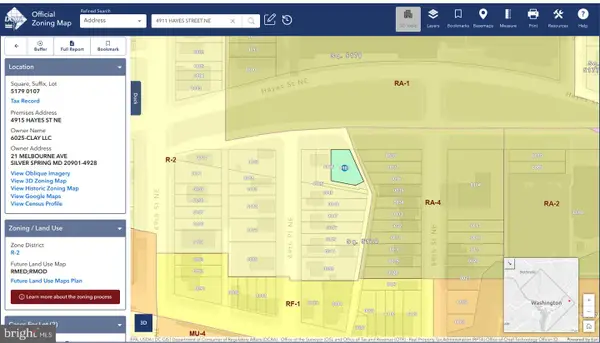 $350,000Active0.23 Acres
4911, 4913, 4915 Hayes St Ne, WASHINGTON, DC 20019
MLS# DCDC2278722Listed by: RLAH @PROPERTIES - Coming Soon
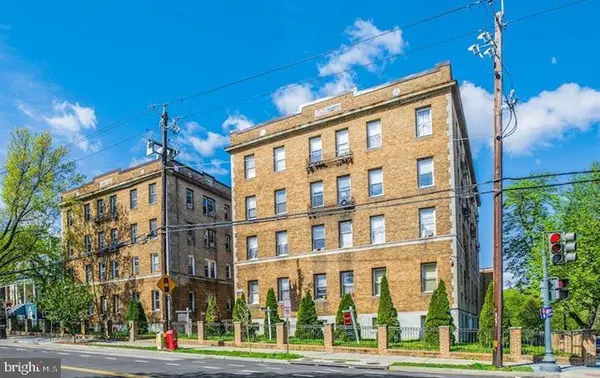 $315,000Coming Soon2 beds 1 baths
4120 14th St Nw #31, WASHINGTON, DC 20011
MLS# DCDC2278442Listed by: SAMSON PROPERTIES - Coming Soon
 $500,000Coming Soon3 beds 2 baths
3825 13th St Nw, WASHINGTON, DC 20011
MLS# DCDC2278608Listed by: SAMSON PROPERTIES - New
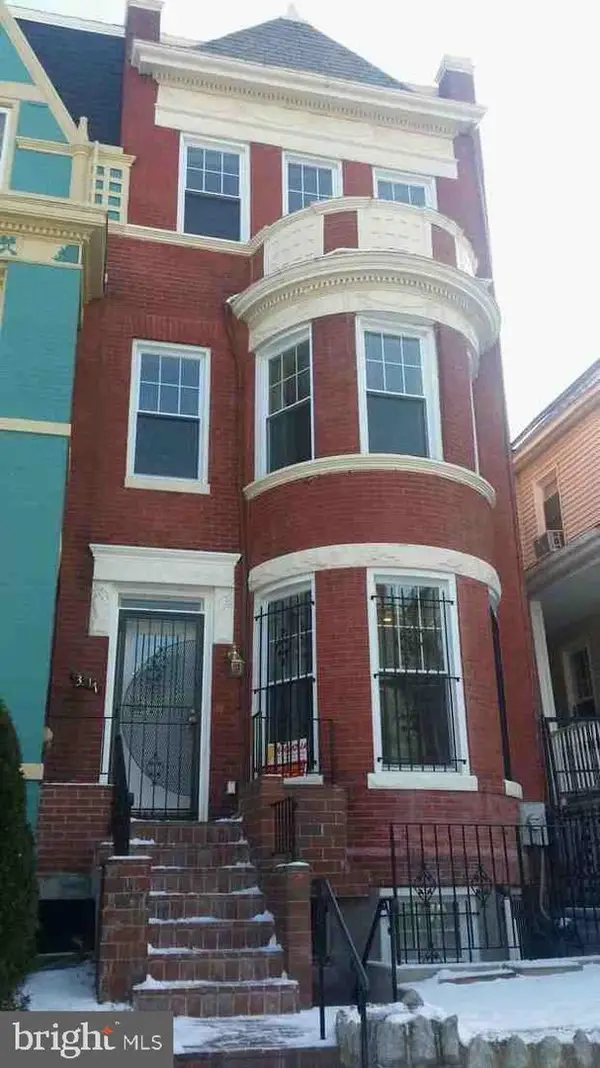 $1,300,000Active4 beds -- baths3,304 sq. ft.
3517 10th St Nw, WASHINGTON, DC 20010
MLS# DCDC2278806Listed by: EXP REALTY, LLC - New
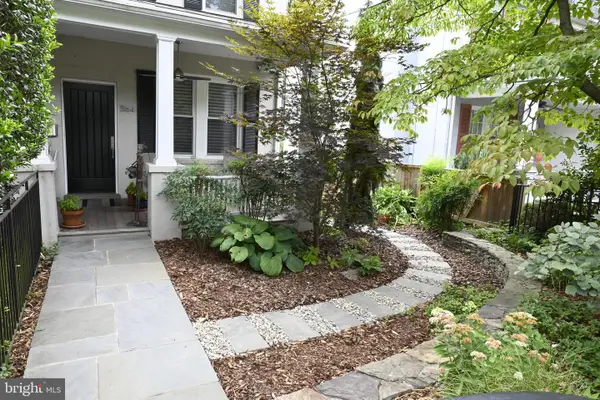 $1,300,000Active2 beds 2 baths1,952 sq. ft.
5164 Fulton St Nw, WASHINGTON, DC 20016
MLS# DCDC2278666Listed by: COTTAGE STREET REALTY LLC


Protect your home and budget from life's surprises with an Assurant Home Warranty, backed by a partner that supports you through every step of homeownership. Explore Plans.
© 2023 - 2026 ERA Franchise Systems LLC. All rights reserved. ERA Franchise Systems LLC fully supports the principles of the Fair Housing Act and the Equal Opportunity Act. ERA, ERA Real Estate powered, and their respective logos are registered service marks of ERA Franchise Systems LLC. Each office is independently owned and operated.