
3900 Watson Place Nw Watson Pl Nw #a-7fg, Washington, DC 20016
Local realty services provided by:ERA Central Realty Group
3900 Watson Place Nw Watson Pl Nw #a-7fg,Washington, DC 20016
$935,000
- 2 Beds
- 3 Baths
- 2,053 sq. ft.
- Condominium
- Coming Soon
Upcoming open houses
- Sun, Nov 2212:00 pm - 02:00 pm
Listed by: seth s turner
Office: compass
MLS#:DCDC2285456
Source:BRIGHTMLS
Price summary
- Price:$935,000
- Price per sq. ft.:$455.43
About this home
OPEN HOUSE: Sun 11/22 from 12-2pm. Imagine a residence that offers the expansive scale of a detached home with the ease of living in one of DC’s most prestigious cooperatives. Spanning over 2,000 square feet, this rare double-unit at 3900 Watson Place delivers a sense of volume and flow seldom found in apartment living. From the moment you enter, the sheer width of the floor plan makes an impression, leading into a grand living room and formal dining area framed by a wall of windows. The panoramic views are nothing short of spectacular, stretching from the spires of the Cathedral across the river to the Virginia skyline.
The layout is thoughtfully designed for both entertaining and quiet privacy. A central galley kitchen, distinctive with its green cabinetry, gold accents, and brand-new stainless dishwasher and refrigerator, serves both the formal spaces and a casual breakfast area and den lined with custom built-ins. For those who enjoy hosting, the wet bar is a sophisticated touch, while the split-wing configuration ensures total seclusion for residents and guests alike.
The primary suite occupies its own dedicated wing, a true sanctuary featuring dual exposures and a light-filled study with direct balcony access. Previously a third bedroom, it could easily be converted back! The opposite side of the residence houses a generous guest wing, where the bedroom enjoys direct access to a private balcony and a full guest bath. With ample storage throughout and in-unit laundry, the transition to this space requires no compromise on utility or comfort.
The iconic 3900 Watson Place Cooperative is set within 15 acres of lush, manicured grounds shared with The Westchester, offering a park-like retreat in the heart of the city. The experience is elevated by a 24/7 concierge, a fitness center, additional private storage, and the convenience of on-site surface parking. (Reserved garage parking is available for just $120/mo.) The comprehensive monthly coop fee includes real estate taxes, all utilities (except cable/internet), reserve funds and building maintenance. This is a rare opportunity to secure significant square footage and incredible views in service-rich environment.
Note: Size is estimated at 2,053 sq. ft. per professional third-party measurements and should not be used for property valuation....
Contact an agent
Home facts
- Year built:1960
- Subdivision & Development:CATHEDRAL HEIGHTS
- Listing ID #:DCDC2285456
- Updated:November 19, 2026 at 09:44 PM
Rooms and interior
- Bedrooms:2
- Total bathrooms:3
- Full bathrooms:2
- Half bathrooms:1
- Flooring:Hardwood
- Living area:2,053 sq. ft.
Heating and cooling
- Cooling:Central A/C
- Heating:Central
Structure and exterior
- Year built:1960
- Building area:2,053 sq. ft.
- Architectural Style:Contemporary
- Exterior Features:Balcony
- Levels:1 Story
Schools
- High school:MACARTHUR
- Middle school:HARDY
- Elementary school:STODDERT
Utilities
- Water:Public
- Sewer:Public Sewer
Finances and disclosures
- Price:$935,000
- Price per sq. ft.:$455.43
Features and amenities
- Laundry features:Dryer In Unit, Washer In Unit
- Amenities:24 hour security, Desk in Lobby, Security System
Parking
- Parking description:Attached Garage, Basement Garage, On-site - Rent, Parking Lot
- Garage:Yes
- Garage spaces:1
New listings near 3900 Watson Place Nw Watson Pl Nw #a-7fg
- Coming Soon
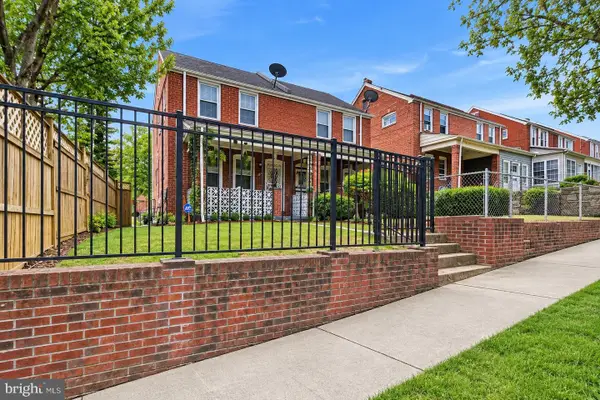 $385,000Coming Soon2 beds 2 baths1,210 sq. ft.
100 Forrester St Sw, WASHINGTON, DC 20032
MLS# DCDC2290976Listed by: CENTURY 21 NEW MILLENNIUM - Coming Soon
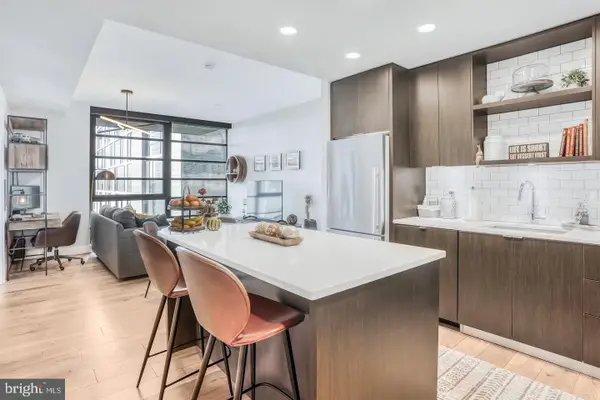 $650,000Coming Soon2 beds 2 baths880 sq. ft.
1300 4th St Se #408, WASHINGTON, DC 20003
MLS# DCDC2291558Listed by: COMPASS - Coming Soon
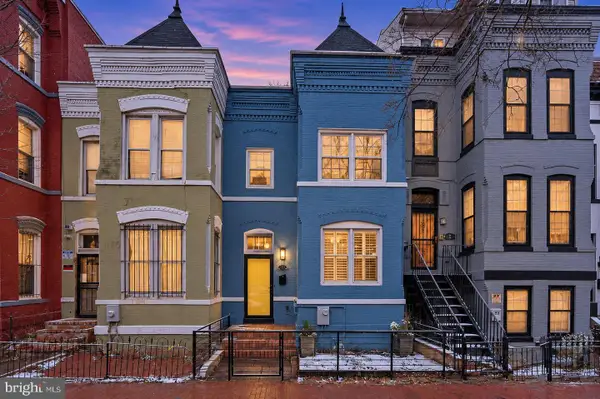 $805,000Coming Soon3 beds 3 baths1,644 sq. ft.
5 N St Nw, WASHINGTON, DC 20001
MLS# DCDC2291856Listed by: REAL BROKER, LLC - Coming Soon
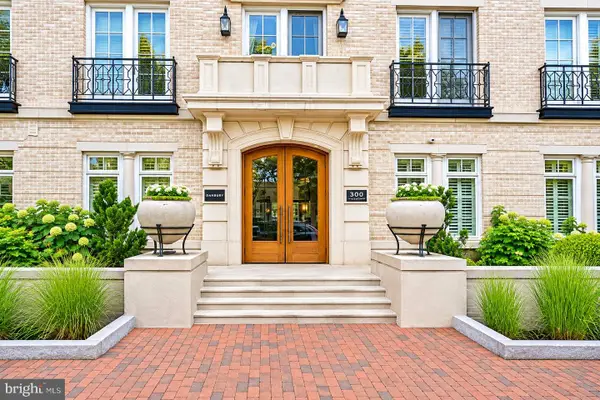 $505,000Coming Soon1 beds 1 baths533 sq. ft.
300 8th St Ne #209, WASHINGTON, DC 20002
MLS# DCDC2292092Listed by: RE/MAX ALLEGIANCE - Coming Soon
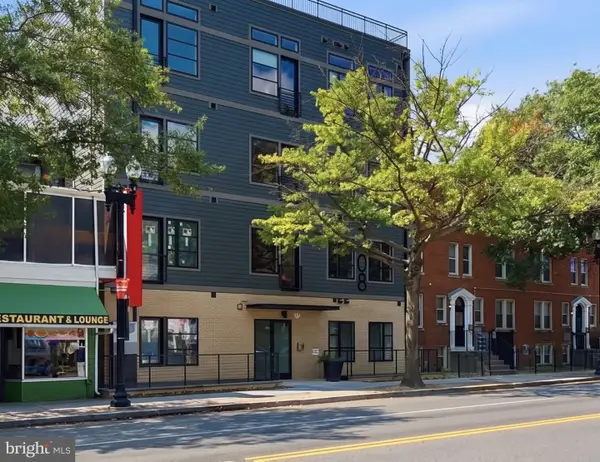 $250,000Coming Soon1 beds 1 baths548 sq. ft.
4308 Georgia Ave Nw #402, WASHINGTON, DC 20011
MLS# DCDC2291984Listed by: KELLER WILLIAMS CAPITAL PROPERTIES - Coming Soon
 $250,000Coming Soon2 beds 1 baths864 sq. ft.
1441 Bangor St Se, WASHINGTON, DC 20020
MLS# DCDC2291986Listed by: KELLER WILLIAMS REALTY - Coming Soon
 $1,575,000Coming Soon4 beds 4 baths2,028 sq. ft.
1014 Independence Ave Se, WASHINGTON, DC 20003
MLS# DCDC2289238Listed by: KW UNITED - Coming Soon
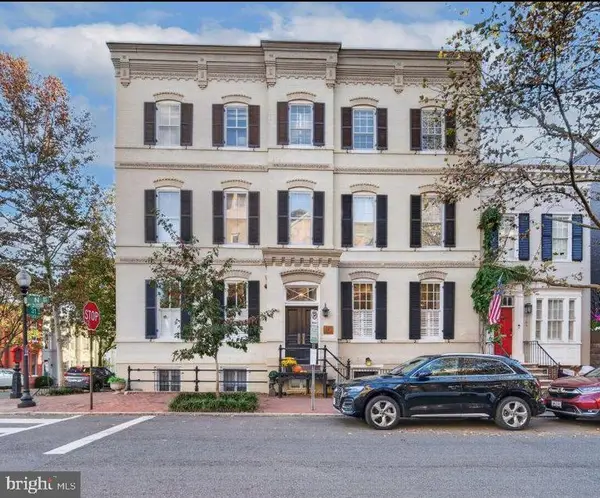 $837,000Coming Soon1 beds 1 baths850 sq. ft.
3100 N St Nw #5, WASHINGTON, DC 20007
MLS# DCDC2292168Listed by: TTR SOTHEBY'S INTERNATIONAL REALTY - Coming Soon
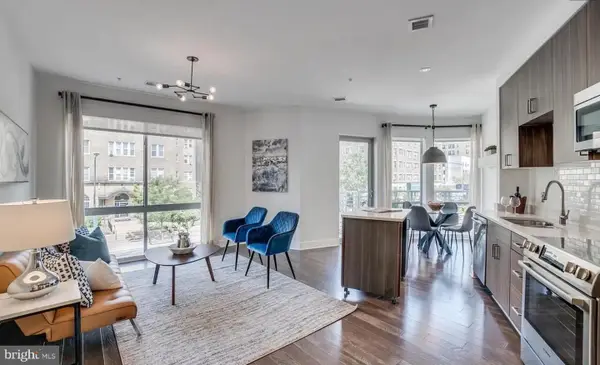 $720,000Coming Soon2 beds 2 baths982 sq. ft.
2550 17th St Nw #213, WASHINGTON, DC 20009
MLS# DCDC2292074Listed by: SAMSON PROPERTIES


Protect your home and budget from life's surprises with an Assurant Home Warranty, backed by a partner that supports you through every step of homeownership. Explore Plans.
© 2023 - 2026 ERA Franchise Systems LLC. All rights reserved. ERA Franchise Systems LLC fully supports the principles of the Fair Housing Act and the Equal Opportunity Act. ERA, ERA Real Estate powered, and their respective logos are registered service marks of ERA Franchise Systems LLC. Each office is independently owned and operated.