
3900 Watson Pl Nw #b-g1h, Washington, DC 20016
Local realty services provided by:ERA Valley Realty
3900 Watson Pl Nw #b-g1h,Washington, DC 20016
$465,000
- 2 Beds
- 2 Baths
- 1,220 sq. ft.
- Condominium
- Active
Upcoming open houses
- Sun, Aug 1601:00 pm - 03:00 pm
Listed by: mary lynn white
Office: compass
MLS#:DCDC2275156
Source:BRIGHTMLS
Price summary
- Price:$465,000
- Price per sq. ft.:$381.15
About this home
Welcome to Watson Place, one of NW DC’s most established and sought-after cooperative communities. This bright two-bedroom, two-bath apartment offers approximately 1,220 square feet of comfortable, well-proportioned living space in a peaceful, private setting.
The apartment enjoys lovely views of mature trees and greenery. The spacious living and dining areas are filled with natural light, and the large private balcony provides a wonderful outdoor retreat.
The updated kitchen features stainless steel appliances, generous cabinetry and counter space, excellent storage, and a separate entrance from the hall. Abundant closet space throughout the apartment adds to its everyday livability.
The spacious primary bedroom has its own en-suite bath and tranquil views. The second bedroom, is also generously sized and has direct access to the balcony, making it equally appealing as a den, home office, or guest room. A second full bath is located off the hall.
Watson Place shares 15 acres of beautifully landscaped grounds with The Westchester, creating a wonderful sense of space and greenery in the city. The Westchester Market and dry cleaner are just steps away. Residents enjoy ample free surface parking, garage parking at a nominal monthly fee, and this apartment includes a large assigned storage room.
Generous room sizes, wonderful natural light, excellent storage, a large private balcony, and a quiet, green setting make this a very special apartment at Watson Place. Co-Op Monthly Fee Breakdown: $155.04 Taxes+ $1612.55 Operating Expense (Includes Utilities) = $1767.59...
Contact an agent
Home facts
- Year built:1960
- Subdivision & Development:CATHEDRAL HEIGHTS
- Listing ID #:DCDC2275156
- Added:1 day(s) ago
- Updated:August 14, 2026 at 07:51 PM
Rooms and interior
- Bedrooms:2
- Total bathrooms:2
- Full bathrooms:2
- Flooring:Wood
- Dining Description:Combination Dining/Living
- Bathrooms Description:Primary Bath(s)
- Kitchen Description:Kitchen - Galley
- Living area:1,220 sq. ft.
Heating and cooling
- Cooling:Central A/C, Convector
- Heating:Convector, Forced Air, Natural Gas
Structure and exterior
- Year built:1960
- Building area:1,220 sq. ft.
- Lot Features:Backs to Trees
- Architectural Style:Contemporary
- Construction Materials:Brick
- Exterior Features:Balcony
- Levels:1 Story
Schools
- High school:MACARTHUR
- Middle school:HARDY
- Elementary school:STODDERT
Utilities
- Water:Public
- Sewer:Public Sewer
Finances and disclosures
- Price:$465,000
- Price per sq. ft.:$381.15
- Tax amount:$9,192 (2026)
Parking
- Parking description:Parking Lot
New listings near 3900 Watson Pl Nw #b-g1h
- New
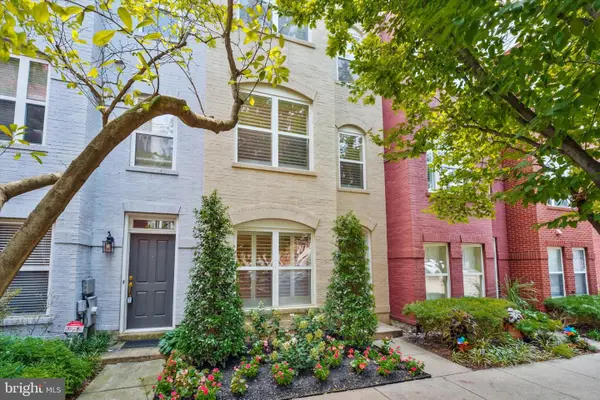 $1,039,000Active3 beds 4 baths1,244 sq. ft.
2107 12th Pl Nw, WASHINGTON, DC 20009
MLS# DCDC2278232Listed by: T W REAL ESTATE - Coming Soon
 $179,900Coming Soon1 beds 1 baths
1404 Tuckerman St Nw #202, WASHINGTON, DC 20011
MLS# DCDC2278602Listed by: UNITED REALTY, INC. - Coming Soon
 $675,000Coming Soon4 beds 3 baths
718 Varnum Street, Nw Varnum St Nw, WASHINGTON, DC 20011
MLS# DCDC2268414Listed by: LONG & FOSTER REAL ESTATE, INC. - New
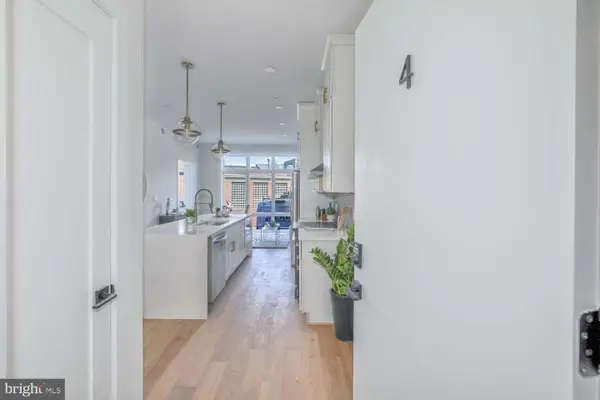 $599,900Active2 beds 2 baths881 sq. ft.
4347 Harrison St Nw #4, WASHINGTON, DC 20015
MLS# DCDC2277632Listed by: COMPASS - New
 $640,000Active3 beds 3 baths1,500 sq. ft.
1711 Newton St Ne, WASHINGTON, DC 20018
MLS# DCDC2277962Listed by: SAMSON PROPERTIES - New
 $1,249,900Active5 beds 5 baths3,091 sq. ft.
3522 South Dakota Ave Ne, WASHINGTON, DC 20018
MLS# DCDC2278364Listed by: SAMSON PROPERTIES - Coming Soon
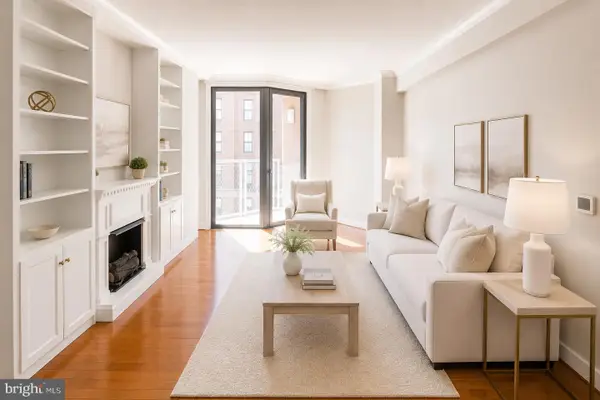 $825,000Coming Soon3 beds 3 baths
616 E E St Nw #656, WASHINGTON, DC 20004
MLS# DCDC2278548Listed by: TTR SOTHEBY'S INTERNATIONAL REALTY - New
 $349,900Active3 beds 3 baths2,411 sq. ft.
916 Hilltop Ter Se, WASHINGTON, DC 20019
MLS# DCDC2278568Listed by: ALL HOMES REALTY LLC - New
 $1,050,000Active4 beds -- baths1,704 sq. ft.
336 Oakdale Pl Nw, WASHINGTON, DC 20001
MLS# DCDC2278570Listed by: FAIRFAX REALTY SELECT - Coming Soon
 $550,000Coming Soon2 beds 2 baths
1391 Pennsylvania Ave Se #463, WASHINGTON, DC 20003
MLS# DCDC2278536Listed by: PEARSON SMITH REALTY, LLC


Protect your home and budget from life's surprises with an Assurant Home Warranty, backed by a partner that supports you through every step of homeownership. Explore Plans.
© 2023 - 2026 ERA Franchise Systems LLC. All rights reserved. ERA Franchise Systems LLC fully supports the principles of the Fair Housing Act and the Equal Opportunity Act. ERA, ERA Real Estate powered, and their respective logos are registered service marks of ERA Franchise Systems LLC. Each office is independently owned and operated.