
400 Massachusetts Ave Nw #817, Washington, DC 20001
Local realty services provided by:ERA OakCrest Realty, Inc.
400 Massachusetts Ave Nw #817,Washington, DC 20001
$425,000
- 1 Beds
- 1 Baths
- 781 sq. ft.
- Condominium
- Active
Listed by: james p ledet
Office: long & foster real estate, inc.
MLS#:DCDC2277874
Source:BRIGHTMLS
Price summary
- Price:$425,000
- Price per sq. ft.:$544.17
About this home
Spacious, light-filled one bedroom condo in the heart of vibrant Mount Vernon Triangle! 2 blocks to Gallery Place and Judiciary Square Metros, Capital One Arena and China Town. Amenities galore in this upscale 400 Mass Condo including fitness center, community center, 24/7 concierge and a fabulous rooftop deck with lap pool, bbq area and amazing views of city! In unit laundry! A parking space and storage unit are included. Easy access to I-395, Metrobus and Metro.
Contact an agent
Home facts
- Year built:2004
- Subdivision & Development:CENTRAL
- Listing ID #:DCDC2277874
- Added:50 day(s) ago
- Updated:September 29, 2026 at 02:00 PM
Rooms and interior
- Bedrooms:1
- Total bathrooms:1
- Full bathrooms:1
- Dining Description:Combination Dining/Living
- Kitchen Description:Built-In Range, Carpet, Dishwasher, Microwave, Refrigerator
- Bedroom Description:Carpet
- Living area:781 sq. ft.
Heating and cooling
- Cooling:Central A/C
- Heating:Electric, Forced Air
Structure and exterior
- Year built:2004
- Building area:781 sq. ft.
- Architectural Style:Colonial
- Construction Materials:Brick
- Levels:1 Story
Utilities
- Water:Public
- Sewer:Public Sewer
Finances and disclosures
- Price:$425,000
- Price per sq. ft.:$544.17
- Tax amount:$3,932 (2026)
Features and amenities
- Laundry features:Dryer - Electric, Dryer In Unit, Washer, Washer In Unit
- Amenities:Carpet, Ceiling Fan(s)
Parking
- Parking description:Garage - Front Entry, Parking Garage
- Garage:Yes
- Garage spaces:1
New listings near 400 Massachusetts Ave Nw #817
- Coming SoonOpen Sun, 12 to 2pm
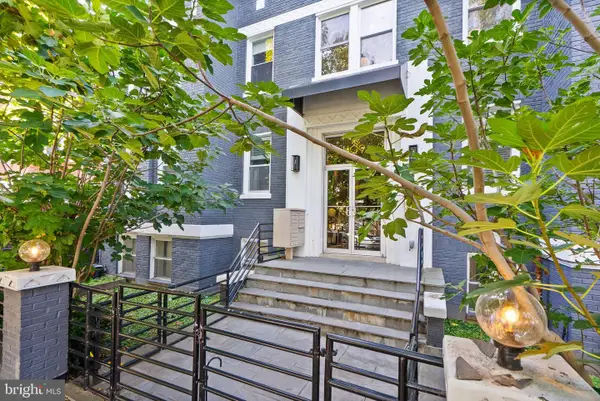 $519,000Coming Soon2 beds 3 baths1,150 sq. ft.
1409 G St Ne #22, WASHINGTON, DC 20002
MLS# DCDC2285288Listed by: KELLER WILLIAMS CAPITAL PROPERTIES - Coming SoonOpen Sun, 1 to 3pm
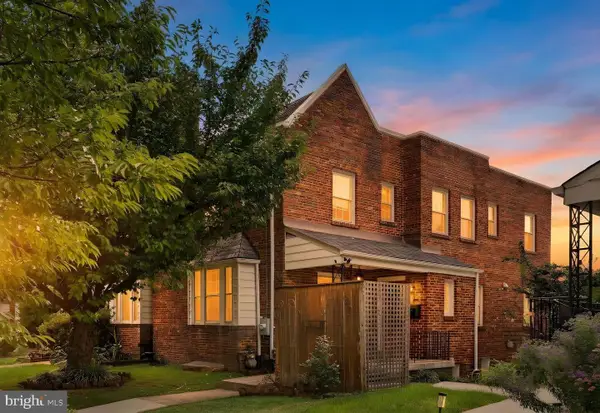 $829,000Coming Soon4 beds 3 baths2,310 sq. ft.
1317 Allison St Ne, WASHINGTON, DC 20017
MLS# DCDC2285316Listed by: SAMSON PROPERTIES - Coming Soon
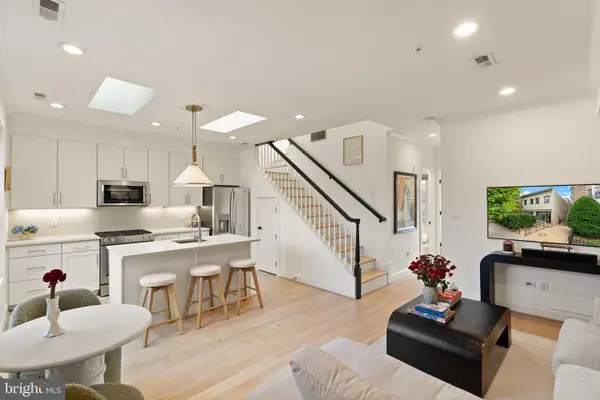 $999,000Coming Soon2 beds 2 baths869 sq. ft.
1721 20th St Nw #302, WASHINGTON, DC 20009
MLS# DCDC2284886Listed by: PEARSON SMITH REALTY, LLC - Coming Soon
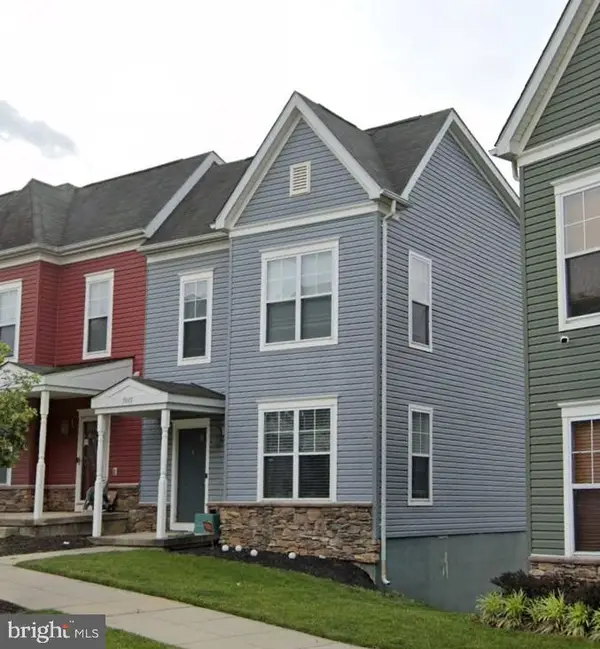 $365,000Coming Soon3 beds 3 baths2,720 sq. ft.
5015 Ivory Walters Ln Se, WASHINGTON, DC 20019
MLS# DCDC2285542Listed by: COLDWELL BANKER REALTY - WASHINGTON - Coming Soon
 $1,450,000Coming Soon4 beds 3 baths2,964 sq. ft.
3503-1/2 Livingston St Nw, WASHINGTON, DC 20015
MLS# DCDC2275116Listed by: LONG & FOSTER REAL ESTATE, INC. - Coming Soon
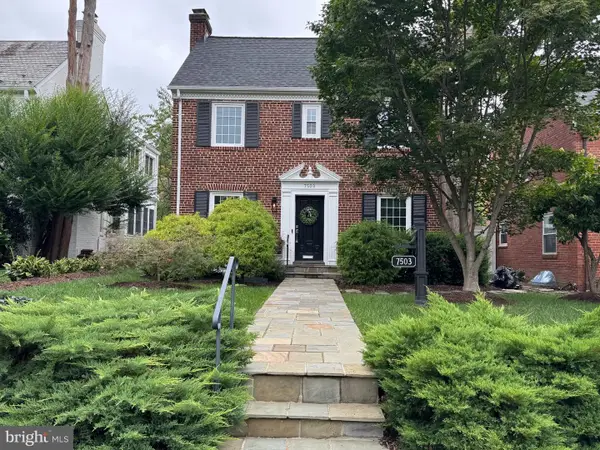 $1,100,000Coming Soon3 beds 4 baths3,055 sq. ft.
7503 12th St Nw, WASHINGTON, DC 20012
MLS# DCDC2285524Listed by: RLAH @PROPERTIES - Coming Soon
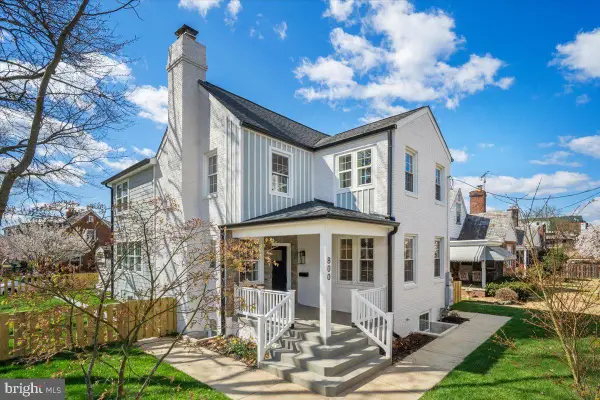 $1,499,000Coming Soon5 beds 5 baths3,195 sq. ft.
800 Elder St Nw #nw, WASHINGTON, DC 20012
MLS# DCDC2285544Listed by: REALTY OF AMERICA LLC - Coming Soon
 $449,990Coming Soon1 beds 1 baths963 sq. ft.
2725 39th St Nw #402, WASHINGTON, DC 20007
MLS# DCDC2283140Listed by: TTR SOTHEBY'S INTERNATIONAL REALTY - Coming Soon
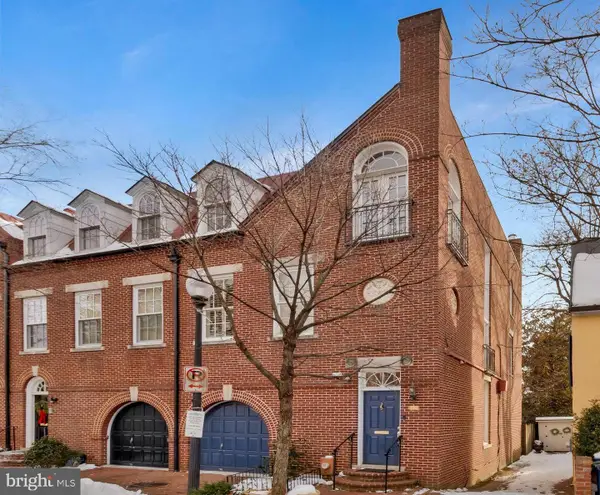 $3,350,000Coming Soon4 beds 5 baths3,592 sq. ft.
3230 Volta Pl Nw, WASHINGTON, DC 20007
MLS# DCDC2283906Listed by: TTR SOTHEBY'S INTERNATIONAL REALTY - Coming Soon
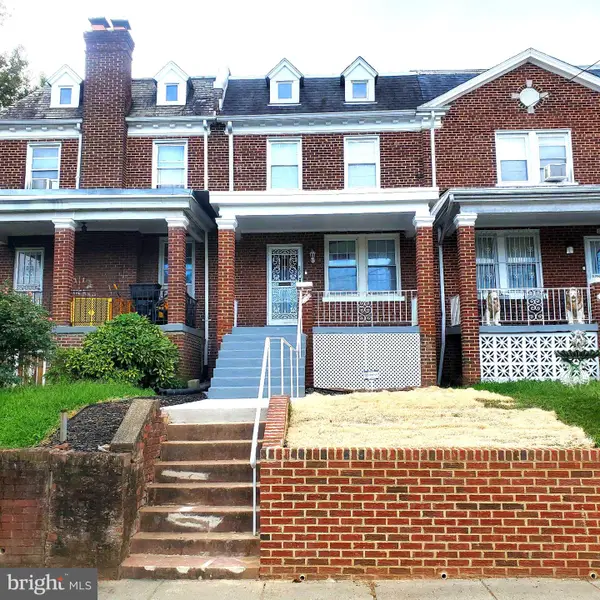 $500,000Coming Soon3 beds 1 baths1,602 sq. ft.
302 Emerson St Nw, WASHINGTON, DC 20011
MLS# DCDC2283912Listed by: LONG & FOSTER REAL ESTATE, INC.


Protect your home and budget from life's surprises with an Assurant Home Warranty, backed by a partner that supports you through every step of homeownership. Explore Plans.
© 2023 - 2026 ERA Franchise Systems LLC. All rights reserved. ERA Franchise Systems LLC fully supports the principles of the Fair Housing Act and the Equal Opportunity Act. ERA, ERA Real Estate powered, and their respective logos are registered service marks of ERA Franchise Systems LLC. Each office is independently owned and operated.