
4407 Greenwich Pkwy Nw, Washington, DC 20007
Local realty services provided by:O'BRIEN REALTY ERA POWERED
4407 Greenwich Pkwy Nw,Washington, DC 20007
$1,219,000
- 4 Beds
- 3 Baths
- 1,848 sq. ft.
- Townhouse
- Active
Listed by: michael r brennan
Office: compass
MLS#:DCDC2265826
Source:BRIGHTMLS
Price summary
- Price:$1,219,000
- Price per sq. ft.:$659.63
About this home
Turnkey and move-in ready in historic Foxhall Village. Set on one of the neighborhood's most picturesque blocks, this 1926 Tudor Revival rowhouse has been thoughtfully and completely refreshed: two fully renovated full bathrooms and a renovated powder room, new light fixtures in every room, fresh paint throughout, newly installed six-pane sound-reducing windows, HVAC approximately two years old, and professional landscaping front and back. Four bedrooms, two full baths, and a powder room across roughly 1,850 finished square feet on three levels, with timeless architectural character, original craftsmanship, and nothing left for the next owner to do.
What makes this home rare in Foxhall Village is what lies behind it: a large, fully fenced and professionally landscaped backyard shaded by a mature tree, a 270-square-foot entertaining deck with room for a sectional, fire pit, grill, and dining table, a new stone path from the lower rear entry to the sidewalk, and a deeded off-street parking space. A private outdoor room and your own parking spot.
Inside, the living room welcomes with gleaming original hardwood floors, elegant moldings, and abundant natural light through the new windows, which also keep the street quiet. The sophisticated eat-in kitchen is exceptionally well appointed for both everyday living and entertaining: full-height cabinetry with glass-front uppers, premium stainless steel appliances including an oversized 42-inch KitchenAid refrigerator and a double oven, and an oversized island with seating and a wine refrigerator. The adjoining dining area opens through a glass slider directly onto the deck, so indoor and outdoor living flow as one. A spacious main-level powder room completes the floor.
Upstairs are three bedrooms and the first of the two renovated full baths. The generously proportioned primary bedroom offers tranquil, tree-lined views. The bathroom is finished with premium fixtures, designer appointments, and a new energy-efficient skylight that floods the space with natural light. The two additional bedrooms share the same fresh paint and new lighting.
The walkout lower level is a true living floor rather than a basement: the fourth bedroom; a finished family room with exposed brick walls, a striking open-tread staircase, recessed lighting, and a wet-bar hookup; the second fully renovated full bathroom; a large laundry room with upscale washer and dryer and generous storage; an open area and hallway perfect for a mudroom or a workout space; and private exterior access. Together they function as a complete guest suite with its own entrance.
For the owner who may want more house one day, the most expensive part of a Foxhall Village bump-out is already in place. Beneath the rear deck, a previous owner completed the excavation and foundation for a three-story rear addition before choosing to build the deck over it instead. The house needs nothing today; the option to grow it is simply there, waiting.
Historic preservation work to the front stairways and sidewalk honors the home's heritage, and the recent landscaping frames the Tudor façade in flowering beds — on a street that turns white with cherry blossoms every April. All of this sits within easy walking distance of Georgetown's renowned shops and restaurants, Glover-Archbold Park, and the Palisades....
Contact an agent
Home facts
- Year built:1926
- Subdivision & Development:FOXHALL VILLAGE
- Listing ID #:DCDC2265826
- Updated:November 13, 2026 at 03:02 PM
Rooms and interior
- Bedrooms:4
- Total bathrooms:3
- Full bathrooms:2
- Half bathrooms:1
- Basement:Yes
- Basement Description:Fully Finished, Interior Access, Rear Entrance
- Living area:1,848 sq. ft.
Heating and cooling
- Cooling:Central A/C
- Heating:Forced Air, Natural Gas
Structure and exterior
- Year built:1926
- Building area:1,848 sq. ft.
- Lot area:0.06 Acres
- Architectural Style:Tudor
- Construction Materials:Brick, Stone
- Exterior Features:Deck(s)
- Levels:3 Story
Schools
- High school:WILSON SENIOR
- Middle school:HARDY
- Elementary school:KEY
Utilities
- Water:Public
- Sewer:Public Sewer
Finances and disclosures
- Price:$1,219,000
- Price per sq. ft.:$659.63
- Tax amount:$4,027 (2025)
Parking
- Parking description:Off Street, Paved Parking
New listings near 4407 Greenwich Pkwy Nw
- Coming Soon
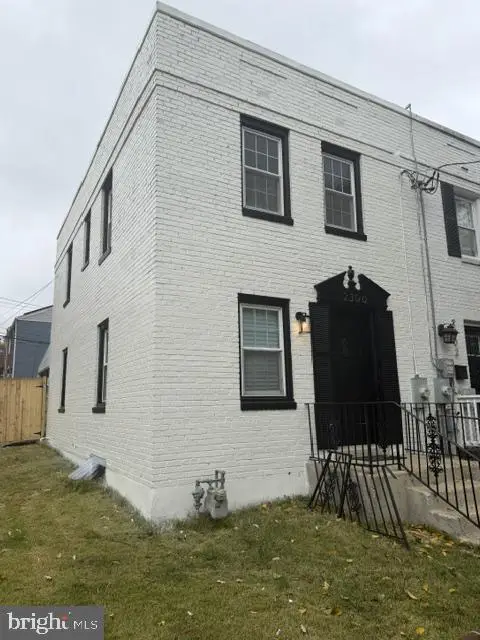 $369,900Coming Soon3 beds 3 baths1,920 sq. ft.
2300 Southern Ave Se, WASHINGTON, DC 20020
MLS# DCDC2291544Listed by: NETREALTYNOW.COM, LLC - Coming Soon
 $814,990Coming Soon3 beds 4 baths2,728 sq. ft.
2523 Ralph Ellison Way Ne, WASHINGTON, DC 20018
MLS# DCDC2291624Listed by: KELLER WILLIAMS CAPITAL PROPERTIES - Coming Soon
 $449,900Coming Soon5 beds -- baths1,940 sq. ft.
107 Joliet St Sw, WASHINGTON, DC 20032
MLS# DCDC2291534Listed by: NEXTHOME LEADERS - Coming Soon
 $649,900Coming Soon2 beds 3 baths1,473 sq. ft.
1402 H St Ne #501, WASHINGTON, DC 20002
MLS# DCDC2291016Listed by: REAL BROKER, LLC - Coming Soon
 $225,000Coming Soon3 beds 2 baths1,558 sq. ft.
2018 T St Se, WASHINGTON, DC 20020
MLS# DCDC2288250Listed by: KELLER WILLIAMS FLAGSHIP - Coming Soon
 $415,000Coming Soon3 beds 2 baths1,617 sq. ft.
314 Sheridan St Nw, WASHINGTON, DC 20011
MLS# DCDC2290994Listed by: KELLER WILLIAMS CAPITAL PROPERTIES - Coming Soon
 $1,170,000Coming Soon4 beds 4 baths2,502 sq. ft.
13 Rhode Island Ave Ne, WASHINGTON, DC 20002
MLS# DCDC2290002Listed by: SPRING HILL REAL ESTATE, LLC. - Coming Soon
 $1,450,000Coming Soon2 beds 3 baths2,068 sq. ft.
1324 Q St Nw #ph B, WASHINGTON, DC 20009
MLS# DCDC2291208Listed by: TTR SOTHEBY'S INTERNATIONAL REALTY - Coming Soon
 $1,295,000Coming Soon5 beds 5 baths2,778 sq. ft.
537 Park Rd Nw #th1, WASHINGTON, DC 20010
MLS# DCDC2290452Listed by: RLAH @PROPERTIES - Coming Soon
 $459,900Coming Soon3 beds 3 baths2,416 sq. ft.
5225 Central Ave Se, WASHINGTON, DC 20019
MLS# DCDC2290984Listed by: RE/MAX PROFESSIONALS


Protect your home and budget from life's surprises with an Assurant Home Warranty, backed by a partner that supports you through every step of homeownership. Explore Plans.
© 2023 - 2026 ERA Franchise Systems LLC. All rights reserved. ERA Franchise Systems LLC fully supports the principles of the Fair Housing Act and the Equal Opportunity Act. ERA, ERA Real Estate powered, and their respective logos are registered service marks of ERA Franchise Systems LLC. Each office is independently owned and operated.