
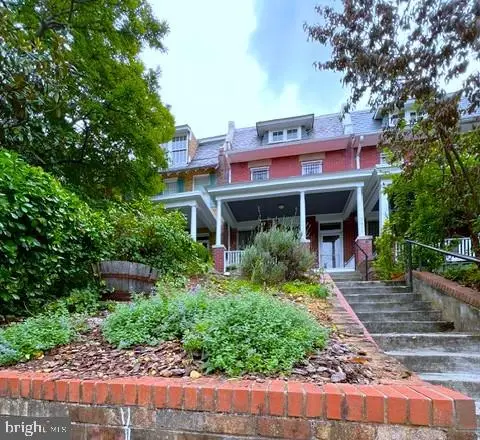
4623 Hillside Rd Se, Washington, DC 20019
Local realty services provided by:ERA Byrne Realty
4623 Hillside Rd Se,Washington, DC 20019
$469,999
- 4 Beds
- 3 Baths
- 1,900 sq. ft.
- Single family
- Active
Listed by: sherese teixeira
Office: rlah @properties
MLS#:DCDC2281182
Source:BRIGHTMLS
Price summary
- Price:$469,999
- Price per sq. ft.:$247.37
About this home
Seller open to providing closing cost help or help with a rate buy down. Welcome to 4623 Hillside Rd SE, a beautifully updated home offering modern finishes, flexible living spaces, and an incredible house-hacking opportunity in the Fort Dupont Neighborhood of Washington, DC.
This 4-bedroom, 2.5-bath home is filled with natural sunlight and features Sea Island Oak-colored LVP flooring throughout, recessed lighting, stainless steel appliances, and stylish modern finishes. The bathrooms offer a luxurious touch with Bluetooth-enabled mirrors, bringing convenience and contemporary design together.
One of the standout features of this home is the private basement entrance, creating a fantastic opportunity for house hacking or flexible multi-generational living. Live comfortably in one part of the home while utilizing the separate space for rental income or Airbnb potential, subject to local regulations and requirements.
Located on a quiet street in a charming neighborhood, you'll enjoy peaceful residential living while still being conveniently close to major commuter routes including I-495 and the Baltimore-Washington Parkway. Downtown DC and Reagan National Airport are also easily accessible.
Modern, versatile, and ideally located, 4623 Hillside Rd SE offers the perfect combination of comfortable living and income-producing potential. Don’t miss your opportunity to see this one when it officially hits the market!...
Contact an agent
Home facts
- Year built:1946
- Subdivision & Development:FORT DUPONT PARK
- Listing ID #:DCDC2281182
- Added:15 day(s) ago
- Updated:September 17, 2026 at 12:17 PM
Rooms and interior
- Bedrooms:4
- Total bathrooms:3
- Full bathrooms:3
- Rooms Total:4
- Flooring:Hardwood, Luxury Vinyl Plank
- Kitchen Description:2nd Kitchen, Built-In Microwave, Dishwasher, Disposal, Kitchen - Island, Recessed Lighting, Refrigerator, Water Heater
- Basement:Yes
- Basement Description:Connecting Stairway, English, Walkout Stairs
- Living area:1,900 sq. ft.
Heating and cooling
- Cooling:Central A/C
- Heating:90% Forced Air, Natural Gas
Structure and exterior
- Year built:1946
- Building area:1,900 sq. ft.
- Lot area:0.07 Acres
- Architectural Style:Colonial
- Construction Materials:Brick
- Foundation Description:Brick/Mortar
- Levels:3 Story
Utilities
- Water:Public
- Sewer:Public Sewer
Finances and disclosures
- Price:$469,999
- Price per sq. ft.:$247.37
- Tax amount:$2,632 (2025)
Features and amenities
- Laundry features:Dryer
- Amenities:Double Hung Windows, Recessed Lighting
Parking
- Parking description:On Street
New listings near 4623 Hillside Rd Se
- Coming Soon
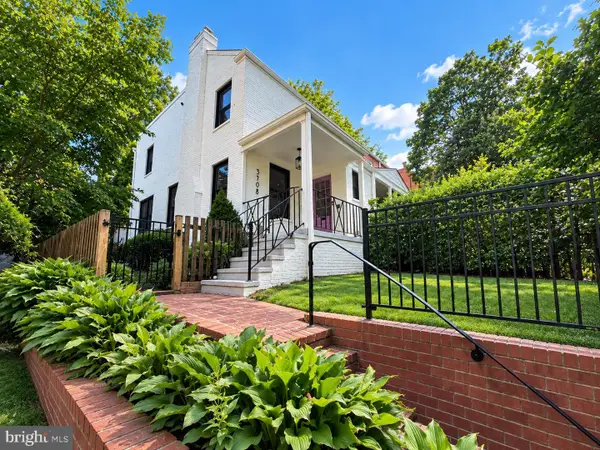 $1,075,000Coming Soon3 beds 2 baths1,542 sq. ft.
3708 Jocelyn St Nw, WASHINGTON, DC 20015
MLS# DCDC2283196Listed by: COMPASS - Coming Soon
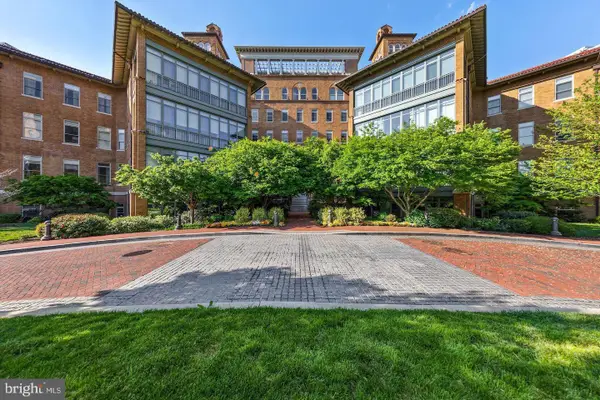 $679,000Coming Soon1 beds 1 baths810 sq. ft.
2425 L St Nw #520, WASHINGTON, DC 20037
MLS# DCDC2283366Listed by: TTR SOTHEBY'S INTERNATIONAL REALTY - Coming SoonOpen Tue, 1 to 3pm
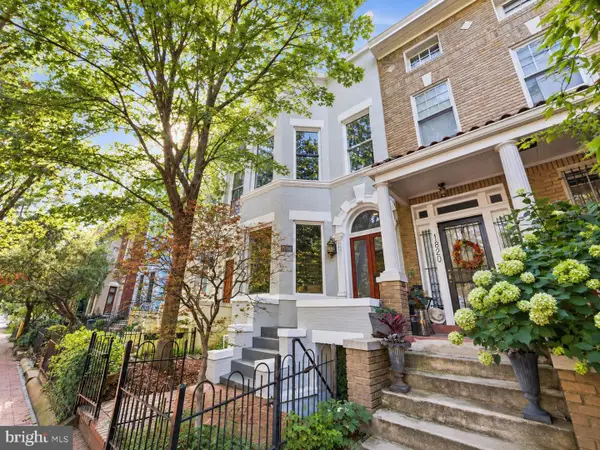 $2,325,000Coming Soon6 beds -- baths3,020 sq. ft.
1818 S Nw, WASHINGTON, DC 20009
MLS# DCDC2282296Listed by: TTR SOTHEBY'S INTERNATIONAL REALTY - Coming Soon
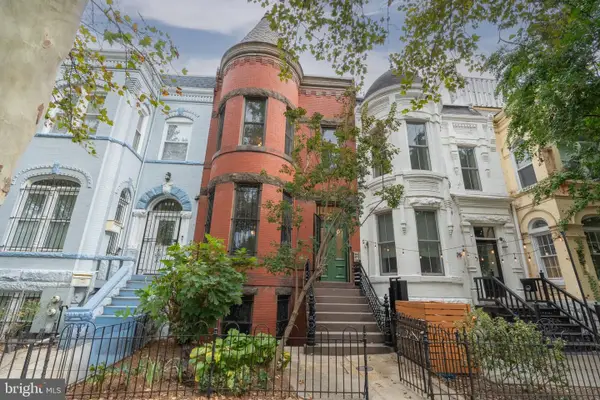 $1,650,000Coming Soon4 beds 4 baths3,054 sq. ft.
607 Q St Nw, WASHINGTON, DC 20001
MLS# DCDC2280966Listed by: TTR SOTHEBY'S INTERNATIONAL REALTY - Coming Soon
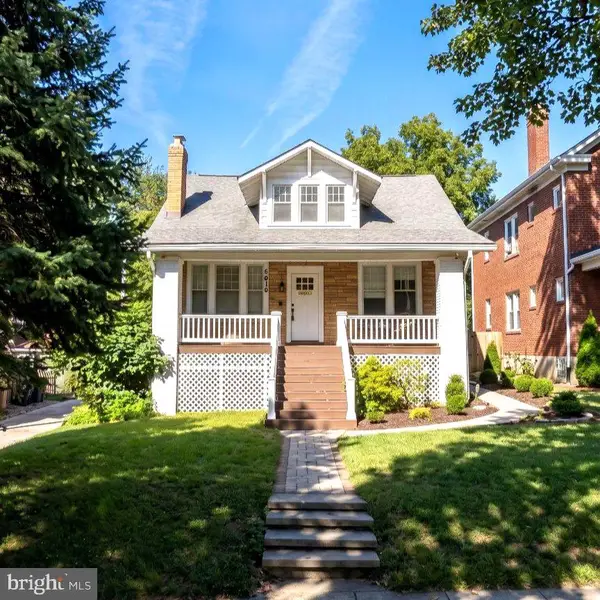 $885,000Coming Soon3 beds 1 baths1,779 sq. ft.
6610 5th Nw, WASHINGTON, DC 20012
MLS# DCDC2282064Listed by: SAMSON PROPERTIES - Coming SoonOpen Sat, 12 to 2pm
 $585,000Coming Soon2 beds 2 baths906 sq. ft.
1020 Monroe St Nw #409, WASHINGTON, DC 20010
MLS# DCDC2281144Listed by: CORCORAN MCENEARNEY - Coming Soon
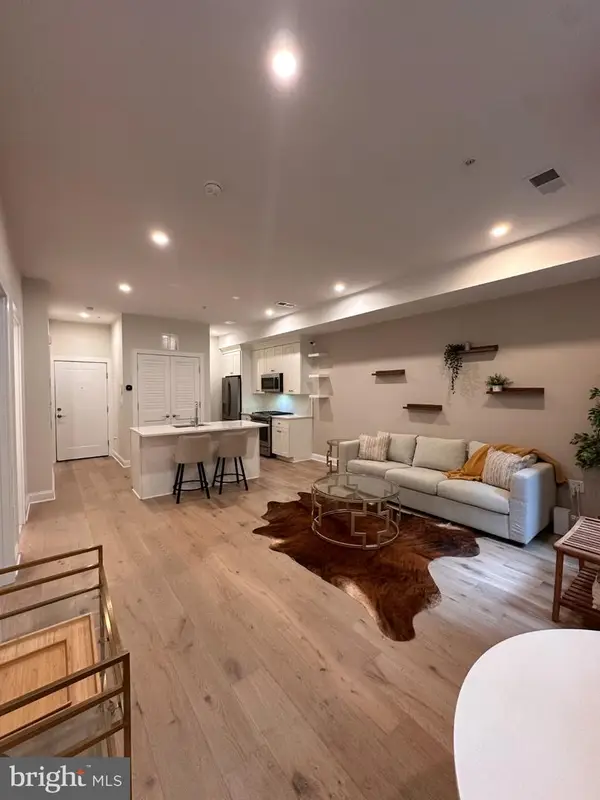 $535,000Coming Soon2 beds 2 baths742 sq. ft.
4319 Harrison St Nw #2, WASHINGTON, DC 20015
MLS# DCDC2283494Listed by: FAIRFAX REALTY SELECT - Coming SoonOpen Sun, 1 to 3pm
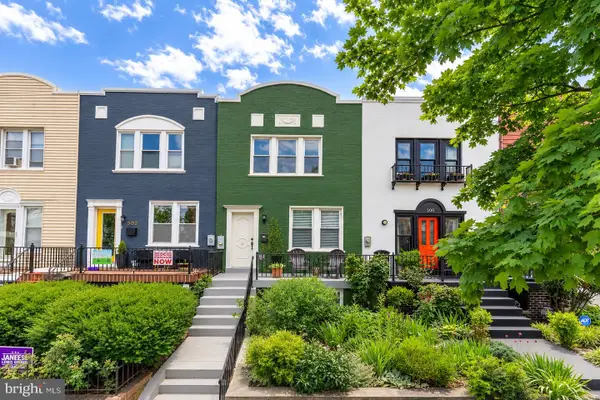 $775,000Coming Soon5 beds 3 baths1,916 sq. ft.
504 Buchanan St Nw, WASHINGTON, DC 20011
MLS# DCDC2283616Listed by: COMPASS - Coming SoonOpen Sat, 1 to 2pm
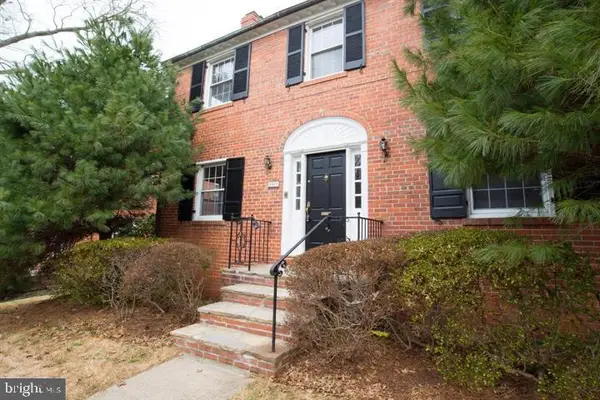 $1,085,000Coming Soon4 beds 4 baths2,236 sq. ft.
1667 Primrose Rd Nw, WASHINGTON, DC 20012
MLS# DCDC2282962Listed by: BERKSHIRE HATHAWAY HOMESERVICES PENFED REALTY - Coming Soon
 $1,379,000Coming Soon6 beds 3 baths2,758 sq. ft.
3415 Oakwood Ter Nw, WASHINGTON, DC 20010
MLS# DCDC2281498Listed by: LONG & FOSTER REAL ESTATE, INC.


Protect your home and budget from life's surprises with an Assurant Home Warranty, backed by a partner that supports you through every step of homeownership. Explore Plans.
© 2023 - 2026 ERA Franchise Systems LLC. All rights reserved. ERA Franchise Systems LLC fully supports the principles of the Fair Housing Act and the Equal Opportunity Act. ERA, ERA Real Estate powered, and their respective logos are registered service marks of ERA Franchise Systems LLC. Each office is independently owned and operated.