
4646 Greene Pl Nw, Washington, DC 20007
Local realty services provided by:ERA Liberty Realty
4646 Greene Pl Nw,Washington, DC 20007
$1,375,000
- 3 Beds
- 3 Baths
- 3,479 sq. ft.
- Single family
- Coming Soon
Listed by: ritu a desai
Office: samson properties
MLS#:DCDC2285446
Source:BRIGHTMLS
Price summary
- Price:$1,375,000
- Price per sq. ft.:$395.23
About this home
Tucked into the Palisades, one of Northwest Washington’s most distinctive residential enclaves, this expanded residence offers a rare blend of character, privacy, and remarkable flexibility. Inside, a series of gracious living spaces unfolds with surprising scale, natural light, and the versatility to evolve beautifully over time.
The main level balances traditional architecture with an unexpectedly adaptable floor plan. Living and dining rooms flank the entry, while the updated kitchen features newer cabinetry, countertops, stainless steel appliances, and a backsplash, with a breakfast nook just beyond. A substantial side addition with a fireplace creates an inviting family room, library, or den. Toward the rear, a sunroom extension opens through sliding doors to the backyard, creating an easy connection between indoor and outdoor living.
The main-level primary bedroom is complemented by generous closet space, a remodeled full bath with accessibility features, and a comfortable sitting area with direct access to the private patio.
Upstairs, two additional bedrooms and a full bath are joined by a spacious loft-style gathering room—an adaptable space for a home office, studio, reading retreat, playroom, or second family room.
The lower level continues that versatility with a recreation room, full bath, laundry area, workshop space, substantial storage, and direct access to the integral garage. Additional unfinished areas offer valuable storage today and intriguing possibilities for future customization.
Outside, the fully fenced rear yard and patio create an intimate setting for dining, gardening, entertaining, or simply unwinding.
Beyond the property, the Palisades delivers the lifestyle that makes this corner of Washington so enduring: tree-lined residential streets, neighborhood restaurants and conveniences along MacArthur Boulevard, and exceptional access to outdoor recreation. Palisades Recreation Center, the C&O Canal corridor, Capital Crescent Trail, Fletcher’s Cove, Georgetown, and the Potomac River are all within easy reach, creating a rare balance between city living and proximity to nature.
With convenient routes to Georgetown, downtown Washington, Maryland, and the broader region, this home offers far more than its bedroom count suggests—distinctive architecture, adaptable space, a meaningful connection to the outdoors, and the opportunity to shape a classic Palisades residence over time....
Contact an agent
Home facts
- Year built:1953
- Subdivision & Development:PALISADES
- Listing ID #:DCDC2285446
- Updated:November 12, 2026 at 03:13 PM
Rooms and interior
- Bedrooms:3
- Total bathrooms:3
- Full bathrooms:3
- Flooring:Carpet, Hardwood
- Dining Description:Combination Dining/Living, Dining Area
- Bathrooms Description:Primary Bath(s)
- Kitchen Description:Breakfast Area, Built-In Microwave, Built-Ins, Carpet, Dishwasher, Disposal, Oven/Range - Electric, Pantry, Range Hood, Recessed Lighting, Refrigerator, Stainless Steel Appliances, Water Heater
- Bedroom Description:Carpet, Entry Level Bedroom, Walk In Closet(s)
- Basement:Yes
- Basement Description:Garage Access, Outside Entrance, Partially Finished, Workshop
- Living area:3,479 sq. ft.
Heating and cooling
- Cooling:Ceiling Fan(s), Central A/C
- Heating:Hot Water, Natural Gas
Structure and exterior
- Roof:Asphalt
- Year built:1953
- Building area:3,479 sq. ft.
- Lot area:0.1 Acres
- Lot Features:Landscaping
- Architectural Style:Colonial
- Construction Materials:Stucco
- Exterior Features:Exterior Lighting, Patio(s)
- Levels:3 Story
Schools
- High school:MACARTHUR
- Middle school:HARDY
- Elementary school:KEY
Utilities
- Water:Public
- Sewer:Public Sewer
Finances and disclosures
- Price:$1,375,000
- Price per sq. ft.:$395.23
- Tax amount:$8,489 (2026)
Features and amenities
- Laundry features:Dryer, Dryer In Unit, Washer, Washer In Unit
- Amenities:Attic, Built-Ins, Carpet, Ceiling Fan(s), Double Pane Windows, Recessed Lighting, Smoke Detector
Parking
- Parking description:Asphalt Driveway, Attached Garage, Garage - Front Entry, Inside Access, On Street, Public
- Garage:Yes
- Garage spaces:1
New listings near 4646 Greene Pl Nw
- Coming Soon
 $449,900Coming Soon5 beds -- baths1,940 sq. ft.
107 Joliet St Sw, WASHINGTON, DC 20032
MLS# DCDC2291534Listed by: NEXTHOME LEADERS - Coming Soon
 $649,900Coming Soon2 beds 3 baths1,473 sq. ft.
1402 H St Ne #501, WASHINGTON, DC 20002
MLS# DCDC2291016Listed by: REAL BROKER, LLC - Coming Soon
 $415,000Coming Soon3 beds 2 baths1,617 sq. ft.
314 Sheridan St Nw, WASHINGTON, DC 20011
MLS# DCDC2290994Listed by: KELLER WILLIAMS CAPITAL PROPERTIES - Coming Soon
 $1,170,000Coming Soon4 beds 4 baths2,502 sq. ft.
13 Rhode Island Ave Ne, WASHINGTON, DC 20002
MLS# DCDC2290002Listed by: SPRING HILL REAL ESTATE, LLC. - Coming Soon
 $234,000Coming Soon1 beds 1 baths510 sq. ft.
2117 M St Ne #22, WASHINGTON, DC 20002
MLS# DCDC2291166Listed by: TTR SOTHEBY'S INTERNATIONAL REALTY - Coming Soon
 $1,450,000Coming Soon2 beds 3 baths2,068 sq. ft.
1324 Q St Nw #ph B, WASHINGTON, DC 20009
MLS# DCDC2291208Listed by: TTR SOTHEBY'S INTERNATIONAL REALTY - Coming Soon
 $1,495,000Coming Soon5 beds 4 baths2,731 sq. ft.
1527 44th St Nw, WASHINGTON, DC 20007
MLS# DCDC2291196Listed by: TTR SOTHEBY'S INTERNATIONAL REALTY - Coming Soon
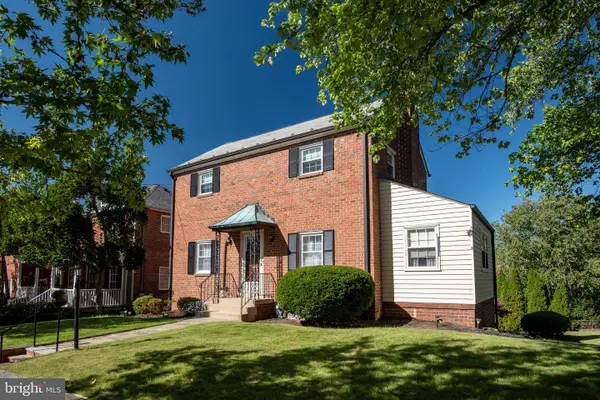 $1,280,000Coming Soon3 beds 2 baths1,396 sq. ft.
4301 Alton Pl Nw, WASHINGTON, DC 20016
MLS# DCDC2282284Listed by: COMPASS - Coming Soon
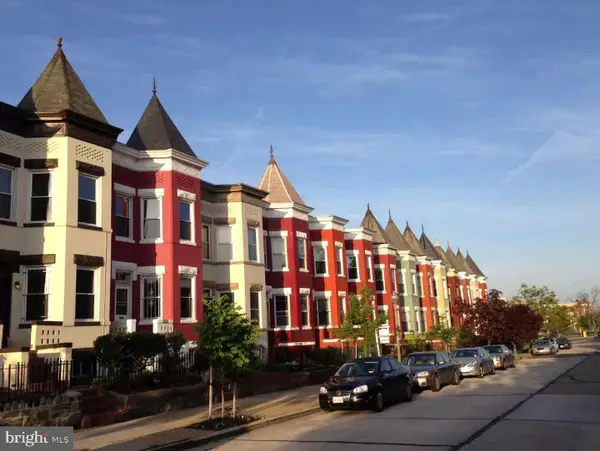 $1,190,000Coming Soon4 beds 4 baths2,400 sq. ft.
33 Q St Ne, WASHINGTON, DC 20002
MLS# DCDC2291162Listed by: COLDWELL BANKER REALTY - WASHINGTON


Protect your home and budget from life's surprises with an Assurant Home Warranty, backed by a partner that supports you through every step of homeownership. Explore Plans.
© 2023 - 2026 ERA Franchise Systems LLC. All rights reserved. ERA Franchise Systems LLC fully supports the principles of the Fair Housing Act and the Equal Opportunity Act. ERA, ERA Real Estate powered, and their respective logos are registered service marks of ERA Franchise Systems LLC. Each office is independently owned and operated.