
5112 Connecticut Ave. Nw #209, Washington, DC 20008
Local realty services provided by:ERA Martin Associates
5112 Connecticut Ave. Nw #209,Washington, DC 20008
$254,000
- 1 Beds
- 1 Baths
- 548 sq. ft.
- Condominium
- Active
Upcoming open houses
- Sat, Nov 2101:00 pm - 03:00 pm
Listed by: marybeth g fraser, kimberly coles
Office: kw metro center
MLS#:DCDC2291376
Source:BRIGHTMLS
Price summary
- Price:$254,000
- Price per sq. ft.:$463.5
About this home
**PRICED TO SELL!** Priced below estimated market value based on a comparative market analysis of recent co-op sales in Chevy Chase DC. Welcome home to your beautiful, sunlit one-bedroom, one-bath co-op in DC's exclusive Chevy Chase District. There’s always something to do in this vibrant DC neighborhood. Enjoy a variety of restaurants and retailers, with Rock Creek Park just blocks away. Blocks from the Tenleytown and Van Ness metro stations, and the D70 bus stop in front of the building, makes traveling around the city a breeze.
Step inside your residence and you'll be captivated by the spacious living area, rich wood floors throughout, and a charming balcony that invites you to slow down. Imagine beginning your mornings here, coffee in hand, wrapped in cheerful natural light. Wander into the gourmet kitchen where thoughtful upgrades await; striking granite countertops, energy-efficient stainless-steel appliances, generous cabinet space, and a comfortable eat-in area perfect for casual meals or quiet mornings with the paper. Large windows bathe the entire space in natural light from morning to evening, creating a warm and welcoming atmosphere throughout the day. The generous bedroom closet keeps your wardrobe beautifully organized, and dedicated storage space in the basement ensures there is a place for everything, leaving your living spaces serene and uncluttered....
Contact an agent
Home facts
- Year built:1927
- Subdivision & Development:CHEVY CHASE
- Listing ID #:DCDC2291376
- Updated:November 19, 2026 at 03:37 AM
Rooms and interior
- Bedrooms:1
- Total bathrooms:1
- Full bathrooms:1
- Flooring:Solid Hardwood
- Kitchen Description:Breakfast Area, Built-In Microwave, Built-In Range, Disposal, Icemaker, Kitchen - Galley, Microwave, Oven - Single, Refrigerator, Stove
- Living area:548 sq. ft.
Heating and cooling
- Cooling:Window Unit(s)
- Heating:Hot Water, Natural Gas
Structure and exterior
- Roof:Flat, Tar/Gravel
- Year built:1927
- Building area:548 sq. ft.
- Architectural Style:Art Deco
- Construction Materials:Concrete
- Exterior Features:Balcony
- Levels:3 Story
Schools
- High school:JACKSON-REED
- Middle school:DEAL JUNIOR HIGH SCHOOL
- Elementary school:MURCH
Utilities
- Water:Public
- Sewer:Public Sewer
Finances and disclosures
- Price:$254,000
- Price per sq. ft.:$463.5
Features and amenities
- Amenities:Cable TV Available, Ceiling Fan(s), Double Hung Windows, Electric Available, Intercom, Window Treatments
Parking
- Parking description:On Street
New listings near 5112 Connecticut Ave. Nw #209
- Coming SoonOpen Sat, 1 to 3pm
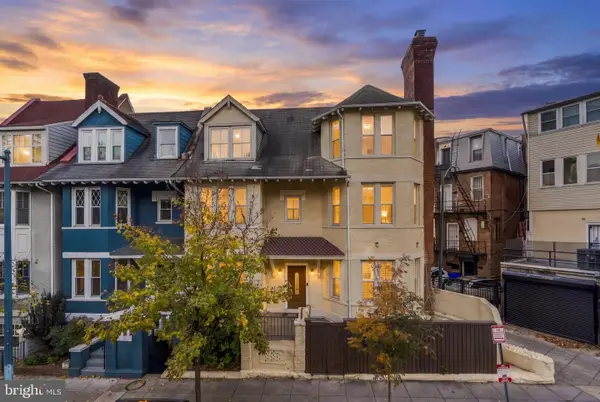 $1,495,000Coming Soon7 beds 5 baths3,692 sq. ft.
2514 Ontario Rd Nw, WASHINGTON, DC 20009
MLS# DCDC2291202Listed by: COMPASS - Coming Soon
 $250,000Coming Soon2 beds 2 baths1,060 sq. ft.
2617 Douglas Pl Se #102, WASHINGTON, DC 20020
MLS# DCDC2291980Listed by: KELLER WILLIAMS REALTY - Coming Soon
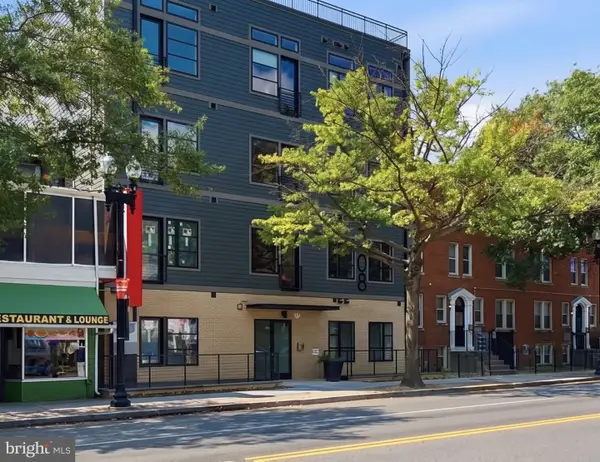 $250,000Coming Soon1 beds 1 baths548 sq. ft.
4308 Georgia Ave Nw #402, WASHINGTON, DC 20011
MLS# DCDC2291984Listed by: KELLER WILLIAMS CAPITAL PROPERTIES - Coming Soon
 $250,000Coming Soon2 beds 1 baths864 sq. ft.
1441 Bangor St Se, WASHINGTON, DC 20020
MLS# DCDC2291986Listed by: KELLER WILLIAMS REALTY - Coming Soon
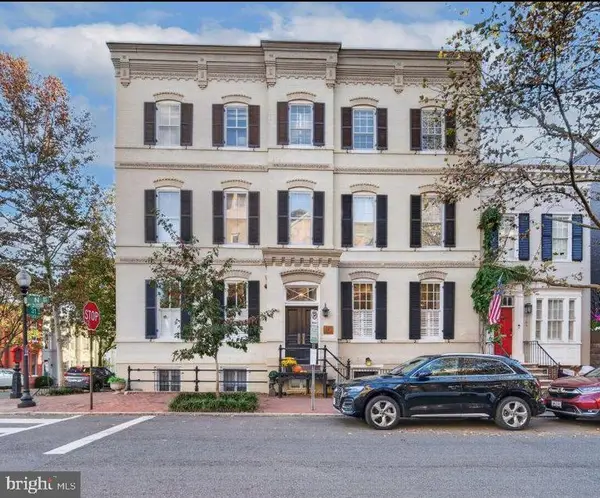 $837,000Coming Soon1 beds 1 baths850 sq. ft.
3100 N St Nw #5, WASHINGTON, DC 20007
MLS# DCDC2292168Listed by: TTR SOTHEBY'S INTERNATIONAL REALTY - Coming Soon
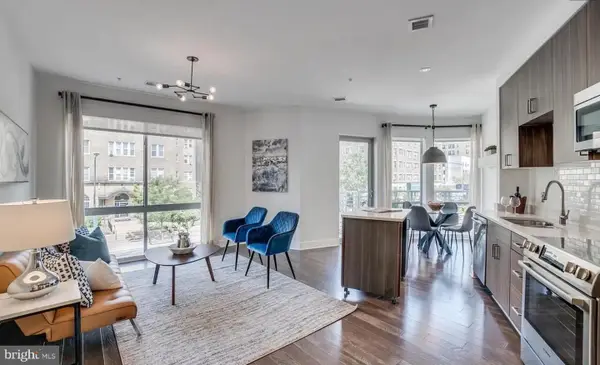 $720,000Coming Soon2 beds 2 baths982 sq. ft.
2550 17th St Nw #213, WASHINGTON, DC 20009
MLS# DCDC2292074Listed by: SAMSON PROPERTIES - Coming Soon
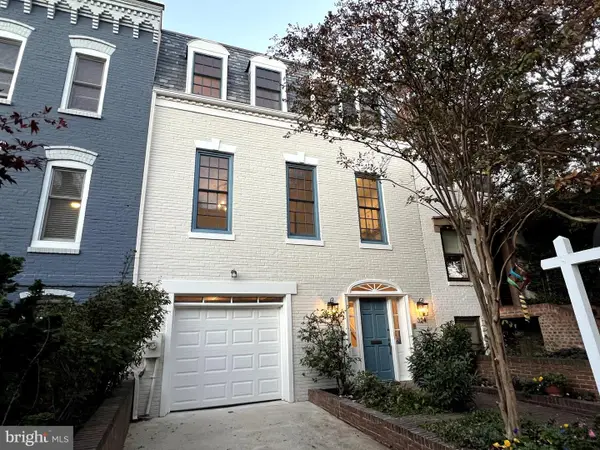 $1,790,000Coming Soon5 beds 4 baths3,375 sq. ft.
324 G St Se, WASHINGTON, DC 20003
MLS# DCDC2292138Listed by: COMPASS - Coming Soon
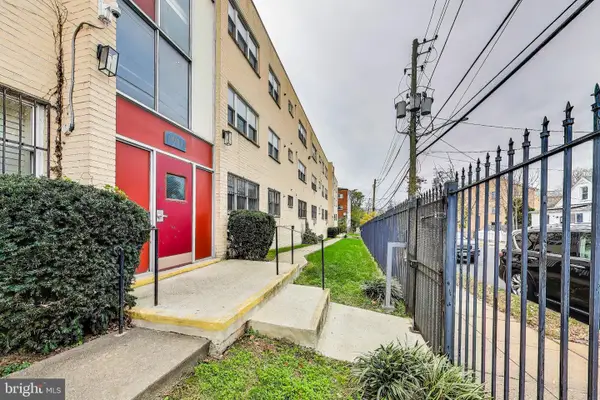 $125,000Coming Soon1 beds 1 baths704 sq. ft.
5037 Call Pl Se #203, WASHINGTON, DC 20019
MLS# DCDC2292142Listed by: SAMSON PROPERTIES - Coming Soon
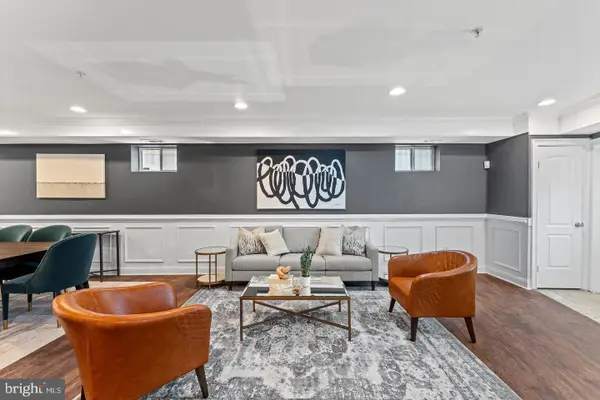 $500,000Coming Soon3 beds 3 baths1,550 sq. ft.
1509 Gales St Ne #1, WASHINGTON, DC 20002
MLS# DCDC2291982Listed by: CORCORAN MCENEARNEY - Coming SoonOpen Thu, 4 to 6pm
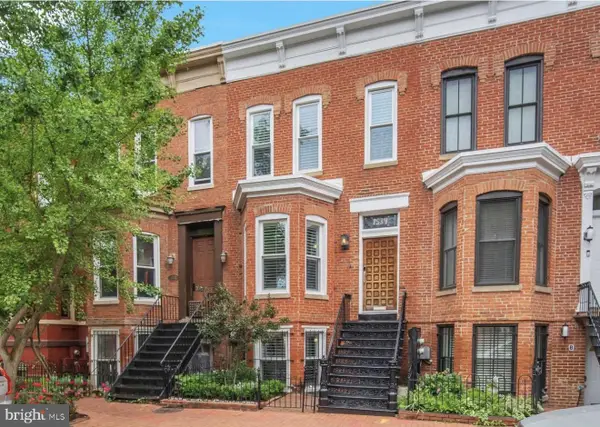 $1,700,000Coming Soon3 beds 3 baths1,774 sq. ft.
1534 Kingman Pl Nw, WASHINGTON, DC 20005
MLS# DCDC2291874Listed by: COMPASS


Protect your home and budget from life's surprises with an Assurant Home Warranty, backed by a partner that supports you through every step of homeownership. Explore Plans.
© 2023 - 2026 ERA Franchise Systems LLC. All rights reserved. ERA Franchise Systems LLC fully supports the principles of the Fair Housing Act and the Equal Opportunity Act. ERA, ERA Real Estate powered, and their respective logos are registered service marks of ERA Franchise Systems LLC. Each office is independently owned and operated.