
520 Buchanan St Nw, Washington, DC 20011
Local realty services provided by:O'BRIEN REALTY ERA POWERED
520 Buchanan St Nw,Washington, DC 20011
$1,095,000
- 4 Beds
- 4 Baths
- 2,300 sq. ft.
- Townhouse
- Coming Soon
Listed by: kamal parakh
Office: samson properties
MLS#:DCDC2291496
Source:BRIGHTMLS
Price summary
- Price:$1,095,000
- Price per sq. ft.:$476.09
About this home
Welcome to 5120 Buchanan St NW! Ideally situated in the highly sought-after Petworth neighborhood, this beautifully renovated home has been updated from top to bottom, offering modern finishes, thoughtful design, and versatile living spaces.
The main level features an open-concept floor plan with recessed lighting, elegant luxury vinyl plank flooring throughout, and abundant natural light. The gourmet kitchen is a true highlight, featuring a stunning quartz waterfall island, ample cabinetry, and a convenient pantry closet.
The upper level offers three spacious bedrooms, including a beautiful primary suite with high ceilings and a private en-suite bathroom featuring double vanities. For added convenience, a stacked washer and dryer are also located on this level.
The fully finished, walkout basement provides exceptional flexibility with a large recreation/living area, kitchenette, one bedroom, two additional versatile rooms ideal for a home office, playroom, or storage, and a full bathroom. Additional features include a second laundry (Dryer + Washer) and a dual HVAC system for enhanced comfort and convenience.
Step outside to enjoy the huge, private, fully fenced backyard, spacious deck, and large parking pad. The property also features a convenient roll-up garage door, adding to its functionality.
Enjoy the best of Petworth living with easy access to the Georgia-Petworth Metro, along with popular neighborhood destinations such as Cinder BBQ, Timber Pizza, Honeymoon Chicken, and Yes! Organic Market, plus numerous restaurants, shops, and local amenities.
A beautifully renovated home offering generous living space, modern conveniences, and an unbeatable location!...
Contact an agent
Home facts
- Year built:1925
- Subdivision & Development:PETWORTH
- Listing ID #:DCDC2291496
- Updated:November 13, 2026 at 07:41 PM
Rooms and interior
- Bedrooms:4
- Total bathrooms:4
- Full bathrooms:3
- Half bathrooms:1
- Dining Description:Dining Room
- Kitchen Description:Built-In Microwave, Dishwasher, Disposal, Energy Efficient Appliances, Range Hood, Stainless Steel Appliances, Stove, Water Heater, Water Heater - High-Efficiency, Water Heater - Tankless
- Basement:Yes
- Living area:2,300 sq. ft.
Heating and cooling
- Cooling:Central A/C
- Heating:Central, Heat Pump(s), Natural Gas
Structure and exterior
- Year built:1925
- Building area:2,300 sq. ft.
- Lot area:0.06 Acres
- Architectural Style:Traditional
- Construction Materials:Brick
- Foundation Description:Slab
- Levels:3 Story
Utilities
- Water:Public
- Sewer:Public Sewer
Finances and disclosures
- Price:$1,095,000
- Price per sq. ft.:$476.09
- Tax amount:$5,638 (2026)
Features and amenities
- Laundry features:Dryer, Dryer - Electric, Dryer - Front Loading, Dryer In Unit, Has Laundry, Laundry, Washer, Washer - Front Loading, Washer In Unit
Parking
- Parking description:Concrete Driveway, Free, On Street
New listings near 520 Buchanan St Nw
- Coming Soon
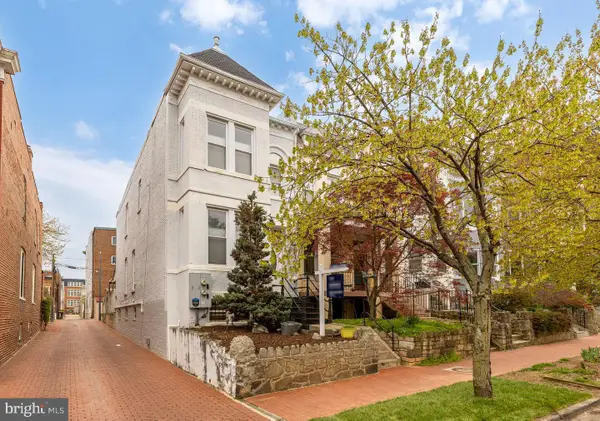 $1,750,000Coming Soon4 beds 4 baths2,130 sq. ft.
421 10th St Ne, WASHINGTON, DC 20002
MLS# DCDC2291724Listed by: TTR SOTHEBY'S INTERNATIONAL REALTY - Coming Soon
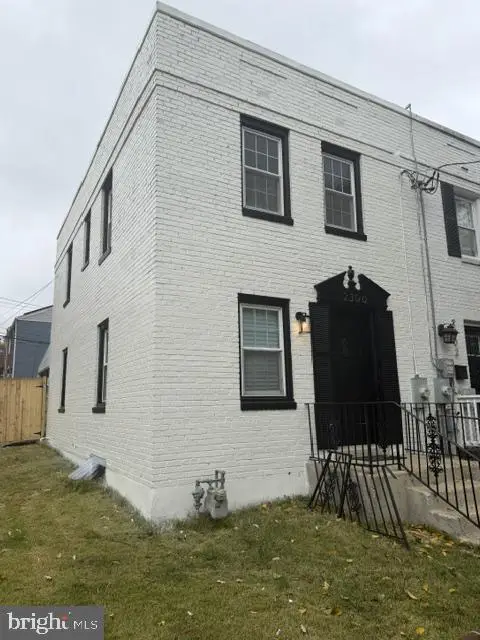 $369,900Coming Soon3 beds 3 baths1,920 sq. ft.
2300 Southern Ave Se, WASHINGTON, DC 20020
MLS# DCDC2291544Listed by: NETREALTYNOW.COM, LLC - Coming SoonOpen Sun, 2 to 4pm
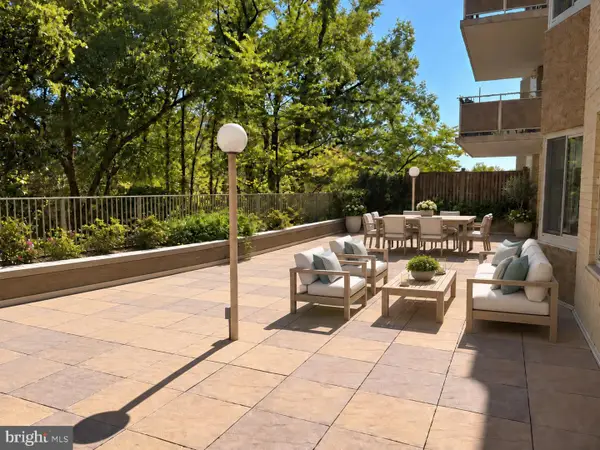 $1,095,000Coming Soon2 beds 3 baths1,631 sq. ft.
2801 New Mexico Ave Nw #203, WASHINGTON, DC 20007
MLS# DCDC2283720Listed by: WASHINGTON FINE PROPERTIES, LLC - Coming Soon
 $814,990Coming Soon3 beds 4 baths2,728 sq. ft.
2523 Ralph Ellison Way Ne, WASHINGTON, DC 20018
MLS# DCDC2291624Listed by: KELLER WILLIAMS CAPITAL PROPERTIES - Coming Soon
 $449,900Coming Soon5 beds -- baths1,940 sq. ft.
107 Joliet St Sw, WASHINGTON, DC 20032
MLS# DCDC2291534Listed by: NEXTHOME LEADERS - Coming Soon
 $649,900Coming Soon2 beds 3 baths1,473 sq. ft.
1402 H St Ne #501, WASHINGTON, DC 20002
MLS# DCDC2291016Listed by: REAL BROKER, LLC - Coming Soon
 $225,000Coming Soon3 beds 2 baths1,558 sq. ft.
2018 T St Se, WASHINGTON, DC 20020
MLS# DCDC2288250Listed by: KELLER WILLIAMS FLAGSHIP - Coming Soon
 $415,000Coming Soon3 beds 2 baths1,617 sq. ft.
314 Sheridan St Nw, WASHINGTON, DC 20011
MLS# DCDC2290994Listed by: KELLER WILLIAMS CAPITAL PROPERTIES - Coming Soon
 $1,170,000Coming Soon4 beds 4 baths2,502 sq. ft.
13 Rhode Island Ave Ne, WASHINGTON, DC 20002
MLS# DCDC2290002Listed by: SPRING HILL REAL ESTATE, LLC.


Protect your home and budget from life's surprises with an Assurant Home Warranty, backed by a partner that supports you through every step of homeownership. Explore Plans.
© 2023 - 2026 ERA Franchise Systems LLC. All rights reserved. ERA Franchise Systems LLC fully supports the principles of the Fair Housing Act and the Equal Opportunity Act. ERA, ERA Real Estate powered, and their respective logos are registered service marks of ERA Franchise Systems LLC. Each office is independently owned and operated.