
522 G St Ne, Washington, DC 20002
Local realty services provided by:O'BRIEN REALTY ERA POWERED
Upcoming open houses
- Sun, Nov 1501:00 pm - 03:00 pm
Listed by: peter grimm
Office: berkshire hathaway homeservices penfed realty
MLS#:DCDC2291418
Source:BRIGHTMLS
Price summary
- Price:$1,275,000
- Price per sq. ft.:$708.33
- Monthly HOA dues:$237
About this home
COVETED THREE-LEVEL CORNER + TWO-CAR PARKING! An enticing new price for this captivating Capitol Hill residence! South and east exposures, wonderfully high ceilings and windows wrapping the corner give this beautifully renovated home a bright, expansive feel. Three finished levels, private outdoor spaces and TWO SIDE-BY-SIDE OFF-STREET PARKING SPACES WITH EV CHARGING make for an exceptional combination. The main level is made for gathering, with an open kitchen, living and dining arrangement that keeps everyone connected, hardwood floors, generous window light and room to pull up a chair. Quartz countertops, stainless steel appliances, gas cooking and counter seating make the kitchen as useful for a quiet evening at home as a dinner party. The dining room opens to a private balcony, extending the living space outdoors, while a half bath serves the main level. Upstairs, two bedrooms each have an en suite full bath and walk-in closet. A steam bath offers a particularly welcome retreat in one bathroom, while a skylight brightens the other. Heated flooring in every bathroom adds cozy comfort throughout the home. The finished lower level offers a family room with built-ins, a third bedroom and a full bathroom, providing another level for guests, work, relaxation and everyday living. Private mature gardens with crape myrtles and evergreens surround a custom stone patio, all framed by decorative wrought iron perimeter fencing and natural screening. Smart bike storage and a separate storage unit keep the practical things conveniently tucked away. One of just two condominium residences, this home belongs to a self-managed association with reasonable monthly dues covering water, master insurance and reserves. Enjoy nearby Stanton Park and the vibrant dining and gathering destinations along H Street NE, with convenient access to Union Market, Union Station, Metro, Menus and More! Reach out for a private tour!...
Contact an agent
Home facts
- Year built:1912
- Subdivision & Development:CAPITOL HILL
- Listing ID #:DCDC2291418
- Updated:November 13, 2026 at 03:01 PM
Rooms and interior
- Bedrooms:3
- Total bathrooms:4
- Full bathrooms:3
- Half bathrooms:1
- Flooring:Hardwood
- Dining Description:Dining Area
- Bathrooms Description:Primary Bath(s)
- Kitchen Description:Breakfast Area, Built-In Microwave, Built-Ins, Dishwasher, Disposal, Kitchen - Gourmet, Kitchen - Island, Oven/Range - Gas, Range Hood, Recessed Lighting, Refrigerator, Stainless Steel Appliances, Upgraded Countertops
- Bedroom Description:Walk In Closet(s)
- Basement:Yes
- Basement Description:Connecting Stairway, Daylight, Full, Fully Finished, Heated, Improved, Interior Access, Shelving, Sump Pump, Windows
- Living area:1,800 sq. ft.
Heating and cooling
- Cooling:Central A/C
- Heating:Forced Air, Natural Gas
Structure and exterior
- Roof:Composite
- Year built:1912
- Building area:1,800 sq. ft.
- Lot area:0.02 Acres
- Architectural Style:Victorian
- Construction Materials:Brick
- Exterior Features:Balcony, Patio(s), Secure Storage
- Foundation Description:Brick/Mortar
- Levels:3 Story
Schools
- High school:EASTERN SENIOR
- Middle school:STUART-HOBSON
- Elementary school:LUDLOW-TAYLOR
Utilities
- Water:Public
- Sewer:Public Sewer
Finances and disclosures
- Price:$1,275,000
- Price per sq. ft.:$708.33
- Tax amount:$7,490 (2026)
Features and amenities
- Laundry features:Dryer - Front Loading, Has Laundry, Washer - Front Loading
- Amenities:200+ Amp Service, Built-Ins, Double Hung Windows, Double Pane Windows, Exterior Cameras, Recessed Lighting, Skylight(s), Smoke Detector, Sprinkler System, Sprinkler System - Indoor, Window Treatments
Parking
- Parking description:Assigned, Concrete Driveway, Electric Vehicle Charging Station(s), Off Street, Private, Surface
New listings near 522 G St Ne
- Coming Soon
 $814,990Coming Soon3 beds 4 baths2,728 sq. ft.
2523 Ralph Ellison Way Ne, WASHINGTON, DC 20018
MLS# DCDC2291624Listed by: KELLER WILLIAMS CAPITAL PROPERTIES - Coming Soon
 $449,900Coming Soon5 beds -- baths1,940 sq. ft.
107 Joliet St Sw, WASHINGTON, DC 20032
MLS# DCDC2291534Listed by: NEXTHOME LEADERS - Coming Soon
 $649,900Coming Soon2 beds 3 baths1,473 sq. ft.
1402 H St Ne #501, WASHINGTON, DC 20002
MLS# DCDC2291016Listed by: REAL BROKER, LLC - Coming Soon
 $225,000Coming Soon3 beds 2 baths1,558 sq. ft.
2018 T St Se, WASHINGTON, DC 20020
MLS# DCDC2288250Listed by: KELLER WILLIAMS FLAGSHIP - Coming Soon
 $415,000Coming Soon3 beds 2 baths1,617 sq. ft.
314 Sheridan St Nw, WASHINGTON, DC 20011
MLS# DCDC2290994Listed by: KELLER WILLIAMS CAPITAL PROPERTIES - Coming Soon
 $1,170,000Coming Soon4 beds 4 baths2,502 sq. ft.
13 Rhode Island Ave Ne, WASHINGTON, DC 20002
MLS# DCDC2290002Listed by: SPRING HILL REAL ESTATE, LLC. - Coming Soon
 $1,450,000Coming Soon2 beds 3 baths2,068 sq. ft.
1324 Q St Nw #ph B, WASHINGTON, DC 20009
MLS# DCDC2291208Listed by: TTR SOTHEBY'S INTERNATIONAL REALTY - Coming Soon
 $1,295,000Coming Soon5 beds 5 baths2,778 sq. ft.
537 Park Rd Nw #th1, WASHINGTON, DC 20010
MLS# DCDC2290452Listed by: RLAH @PROPERTIES - Coming Soon
 $459,900Coming Soon3 beds 3 baths2,416 sq. ft.
5225 Central Ave Se, WASHINGTON, DC 20019
MLS# DCDC2290984Listed by: RE/MAX PROFESSIONALS - Coming Soon
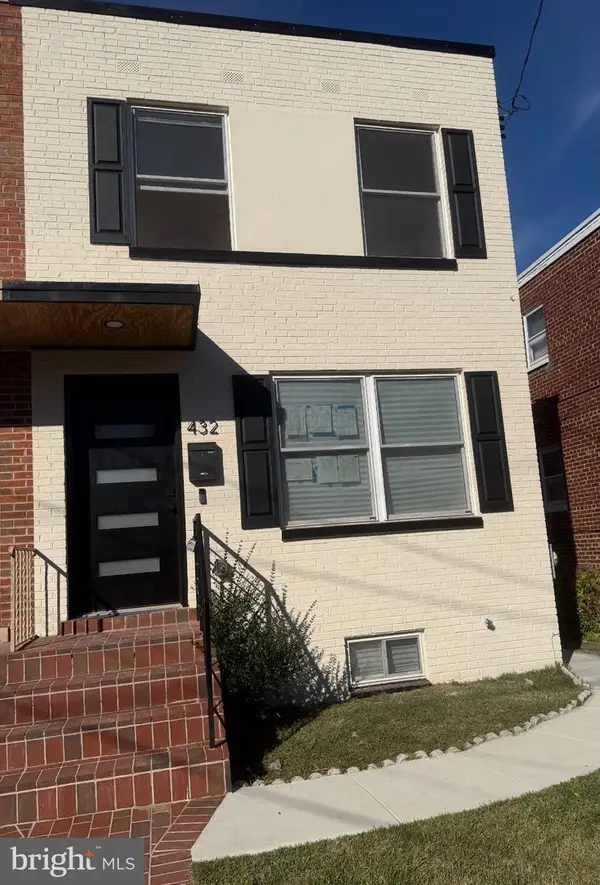 $599,500Coming Soon3 beds 3 baths1,416 sq. ft.
432 Oglethorpe St Ne, WASHINGTON, DC 20011
MLS# DCDC2290958Listed by: GOLDMINE REALTY


Protect your home and budget from life's surprises with an Assurant Home Warranty, backed by a partner that supports you through every step of homeownership. Explore Plans.
© 2023 - 2026 ERA Franchise Systems LLC. All rights reserved. ERA Franchise Systems LLC fully supports the principles of the Fair Housing Act and the Equal Opportunity Act. ERA, ERA Real Estate powered, and their respective logos are registered service marks of ERA Franchise Systems LLC. Each office is independently owned and operated.