
523 Florida Ave Nw #2, Washington, DC 20001
Local realty services provided by:Pagoda Realty ERA Powered
Listed by: tiffany richards, carl e harper
Office: samson properties
MLS#:DCDC2283750
Source:BRIGHTMLS
Price summary
- Price:$545,000
- Price per sq. ft.:$554.99
About this home
Historic charm, modern comfort, and your own off-street parking—right in the heart of Ledroit Park/Shaw.
Welcome to this beautifully designed two-bedroom, two-bathroom condominium at 523 Florida Ave. NW, Unit 2. Set across two levels, this inviting home lives like a row house and pairs timeless character with everyday convenience.
The open-concept main level features 10-foot ceilings, warm hardwood floors, exposed brick, and large windows that fill the space with natural light. A faux fireplace adds a cozy focal point to the living area, while the well-appointed kitchen offers stainless steel appliances, granite countertops, generous cabinet storage, and a breakfast bar.
The thoughtfully designed layout places one comfortable bedroom and a recently updated full bathroom on the main level. Upstairs, the spacious primary suite offers added privacy, a generous walk-in closet, and a private en-suite bath that blends modern finishes with historic character.
Enjoy the rare convenience of off-street parking, plus easy access to the Shaw–Howard University Metro Station, the U Street Corridor, Bloomingdale, and a vibrant selection of dining, shopping, and entertainment.
An assumable mortgage may be available. Experience the character, comfort, and convenience of city living—schedule your private showing today!...
Contact an agent
Home facts
- Year built:1890
- Subdivision & Development:LEDROIT PARK
- Listing ID #:DCDC2283750
- Added:53 day(s) ago
- Updated:November 13, 2026 at 03:01 PM
Rooms and interior
- Bedrooms:2
- Total bathrooms:2
- Full bathrooms:2
- Dining Description:Combination Dining/Living
- Kitchen Description:Carpet, Crown Moldings
- Bedroom Description:Carpet
- Living area:982 sq. ft.
Heating and cooling
- Cooling:Central A/C
- Heating:Central, Electric
Structure and exterior
- Year built:1890
- Building area:982 sq. ft.
- Architectural Style:Victorian
- Construction Materials:Brick
- Foundation Description:Permanent
- Levels:2 Stories
Utilities
- Water:Public
- Sewer:Public Sewer
Finances and disclosures
- Price:$545,000
- Price per sq. ft.:$554.99
- Tax amount:$5,170 (2026)
Features and amenities
- Amenities:Carpet, Ceiling Fan(s), Crown Moldings
Parking
- Parking description:On Street, Parking Space Conveys
New listings near 523 Florida Ave Nw #2
- Coming Soon
 $814,990Coming Soon3 beds 4 baths2,728 sq. ft.
2523 Ralph Ellison Way Ne, WASHINGTON, DC 20018
MLS# DCDC2291624Listed by: KELLER WILLIAMS CAPITAL PROPERTIES - Coming Soon
 $449,900Coming Soon5 beds -- baths1,940 sq. ft.
107 Joliet St Sw, WASHINGTON, DC 20032
MLS# DCDC2291534Listed by: NEXTHOME LEADERS - Coming Soon
 $649,900Coming Soon2 beds 3 baths1,473 sq. ft.
1402 H St Ne #501, WASHINGTON, DC 20002
MLS# DCDC2291016Listed by: REAL BROKER, LLC - Coming Soon
 $225,000Coming Soon3 beds 2 baths1,558 sq. ft.
2018 T St Se, WASHINGTON, DC 20020
MLS# DCDC2288250Listed by: KELLER WILLIAMS FLAGSHIP - Coming Soon
 $415,000Coming Soon3 beds 2 baths1,617 sq. ft.
314 Sheridan St Nw, WASHINGTON, DC 20011
MLS# DCDC2290994Listed by: KELLER WILLIAMS CAPITAL PROPERTIES - Coming Soon
 $1,170,000Coming Soon4 beds 4 baths2,502 sq. ft.
13 Rhode Island Ave Ne, WASHINGTON, DC 20002
MLS# DCDC2290002Listed by: SPRING HILL REAL ESTATE, LLC. - Coming Soon
 $1,450,000Coming Soon2 beds 3 baths2,068 sq. ft.
1324 Q St Nw #ph B, WASHINGTON, DC 20009
MLS# DCDC2291208Listed by: TTR SOTHEBY'S INTERNATIONAL REALTY - Coming Soon
 $1,295,000Coming Soon5 beds 5 baths2,778 sq. ft.
537 Park Rd Nw #th1, WASHINGTON, DC 20010
MLS# DCDC2290452Listed by: RLAH @PROPERTIES - Coming Soon
 $459,900Coming Soon3 beds 3 baths2,416 sq. ft.
5225 Central Ave Se, WASHINGTON, DC 20019
MLS# DCDC2290984Listed by: RE/MAX PROFESSIONALS - Coming Soon
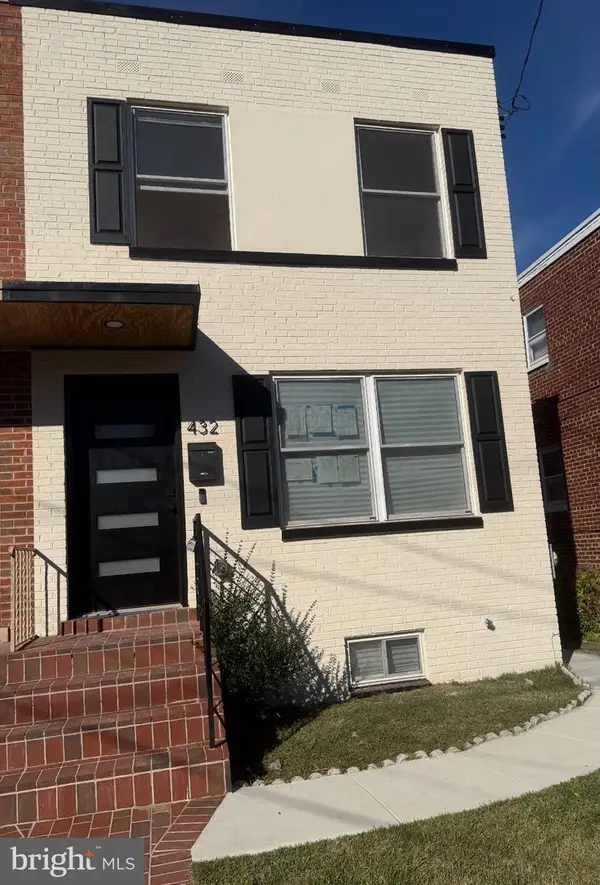 $599,500Coming Soon3 beds 3 baths1,416 sq. ft.
432 Oglethorpe St Ne, WASHINGTON, DC 20011
MLS# DCDC2290958Listed by: GOLDMINE REALTY


Protect your home and budget from life's surprises with an Assurant Home Warranty, backed by a partner that supports you through every step of homeownership. Explore Plans.
© 2023 - 2026 ERA Franchise Systems LLC. All rights reserved. ERA Franchise Systems LLC fully supports the principles of the Fair Housing Act and the Equal Opportunity Act. ERA, ERA Real Estate powered, and their respective logos are registered service marks of ERA Franchise Systems LLC. Each office is independently owned and operated.