
606 Brandywine St Se, Washington, DC 20032
Local realty services provided by:O'BRIEN REALTY ERA POWERED
606 Brandywine St Se,Washington, DC 20032
$375,000
- 4 Beds
- 3 Baths
- 1,536 sq. ft.
- Single family
- Pending
Listed by: anna parsapour
Office: spring hill real estate, llc.
MLS#:DCDC2277948
Source:BRIGHTMLS
Price summary
- Price:$375,000
- Price per sq. ft.:$244.14
About this home
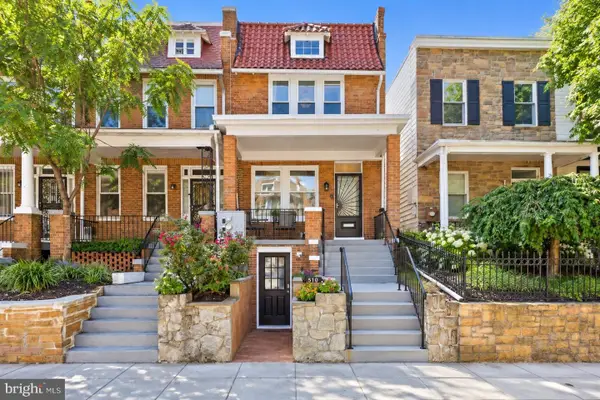
Welcome to 606 Brandywine St SE, a beautifully renovated three-level brick semi-detached home in Washington, DC, offering modern finishes, flexible living spaces, a spacious backyard, and two rear parking spaces. Step inside to a bright and inviting main level featuring a comfortable living room, a dining area, a family room with a cozy fireplace, and a convenient half bath. The updated kitchen offers ample cabinet storage, stainless steel appliances, and elegant quartz countertops, creating a stylish and functional space for everyday living and entertaining. A separate side door provides easy access to the large backyard.
Upstairs, you’ll find three well-proportioned bedrooms and a full bathroom, providing comfortable private living space for family and guests. The lower level adds valuable flexibility with an additional bedroom and full bathroom, making it ideal for guests, a home office, recreation space, or extended living arrangements. Outside, enjoy the large backyard, perfect for outdoor gatherings, gardening, play, or simply relaxing. A spacious storage shed provides additional room for tools and equipment. The property also offers two rear parking spaces, with convenient access from the back street. With its thoughtful renovation, multiple levels of living space, modern finishes, fireplace, spacious outdoor area, and off-street parking, 606 Brandywine St SE offers the perfect combination of comfort, functionality, and value in Southeast Washington, DC. Don’t miss the opportunity to make this move-in-ready home your own!...
Contact an agent
Home facts
- Year built:1950
- Subdivision & Development:CONGRESS HEIGHTS
- Listing ID #:DCDC2277948
- Added:44 day(s) ago
- Updated:October 01, 2026 at 09:03 AM
Rooms and interior
- Bedrooms:4
- Total bathrooms:3
- Full bathrooms:2
- Half bathrooms:1
- Basement:Yes
- Basement Description:Connecting Stairway, Fully Finished, Improved, Interior Access
- Living area:1,536 sq. ft.
Heating and cooling
- Cooling:Central A/C
- Heating:Central, Electric
Structure and exterior
- Year built:1950
- Building area:1,536 sq. ft.
- Lot area:0.06 Acres
- Architectural Style:Colonial
- Construction Materials:Brick
- Levels:3 Story
Utilities
- Water:Public
- Sewer:Public Sewer
Finances and disclosures
- Price:$375,000
- Price per sq. ft.:$244.14
- Tax amount:$1,509 (2026)
Features and amenities
- Laundry features:Has Laundry
Parking
- Parking description:Parking Lot, Paved Driveway
New listings near 606 Brandywine St Se
- Coming SoonOpen Sat, 2 to 4pm
 $1,499,000Coming Soon2 beds 2 baths1,570 sq. ft.
45 Sutton Sq Sw #706, WASHINGTON, DC 20024
MLS# DCDC2285818Listed by: COMPASS - Coming SoonOpen Sat, 1 to 3pm
 $675,000Coming Soon2 beds 3 baths2,180 sq. ft.
14 Florida Ave Ne, WASHINGTON, DC 20002
MLS# DCDC2285708Listed by: MCWILLIAMS/BALLARD, INC. - Coming Soon
 $870,000Coming Soon2 beds 2 baths1,400 sq. ft.
1717 Lamont St Nw #d, WASHINGTON, DC 20010
MLS# DCDC2285910Listed by: TTR SOTHEBY'S INTERNATIONAL REALTY - Coming SoonOpen Sun, 1 to 3pm
 $495,000Coming Soon2 beds 3 baths1,423 sq. ft.
4315 New Hampshire Ave Nw #1, WASHINGTON, DC 20011
MLS# DCDC2285598Listed by: LONG & FOSTER REAL ESTATE, INC. - Coming SoonOpen Sat, 1 to 3pm
 $3,295,000Coming Soon5 beds 4 baths3,256 sq. ft.
2733 P St Nw, WASHINGTON, DC 20007
MLS# DCDC2285638Listed by: WASHINGTON FINE PROPERTIES, LLC - Coming SoonOpen Sat, 12 to 2pm
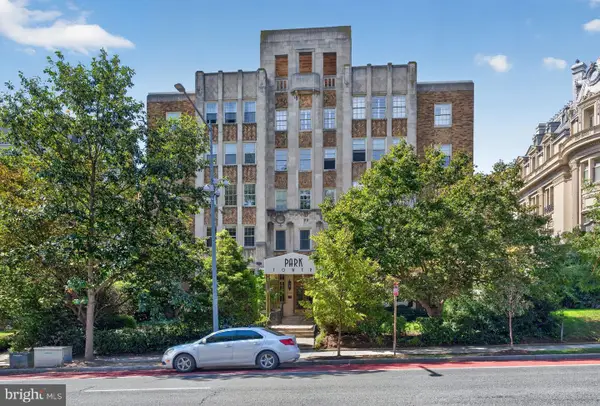 $275,000Coming Soon-- beds 1 baths435 sq. ft.
2440 16th St Nw #219, WASHINGTON, DC 20009
MLS# DCDC2285658Listed by: GALLERY COLLECTIVE - Coming Soon
 $600,000Coming Soon3 beds 2 baths1,542 sq. ft.
504 Kenyon St Nw, WASHINGTON, DC 20010
MLS# DCDC2285552Listed by: KELLER WILLIAMS REALTY - Coming Soon
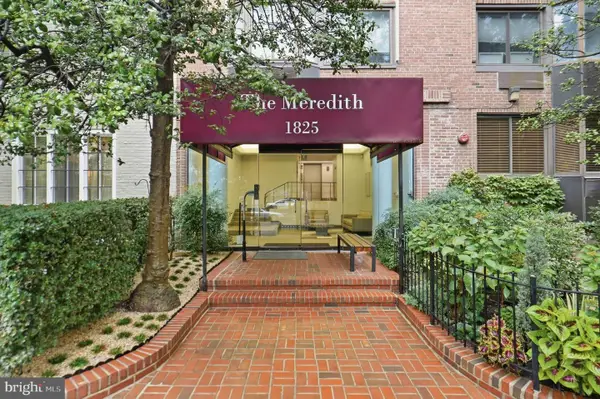 $299,900Coming Soon1 beds 1 baths406 sq. ft.
1825 T St Nw #301, WASHINGTON, DC 20009
MLS# DCDC2277942Listed by: REALTY ONE GROUP CAPITAL - Coming Soon
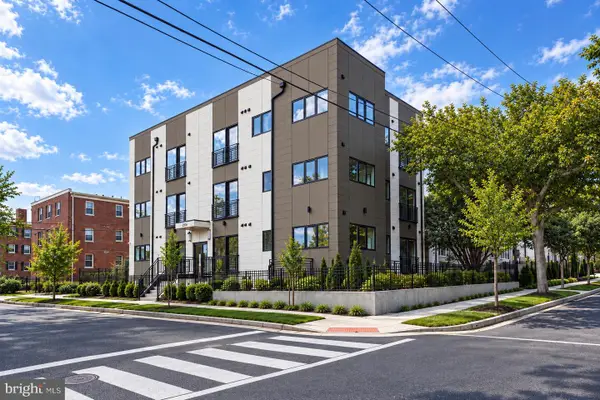 $289,000Coming Soon1 beds 1 baths510 sq. ft.
2117 M St Ne #3b, WASHINGTON, DC 20002
MLS# DCDC2282492Listed by: TTR SOTHEBY'S INTERNATIONAL REALTY - Coming Soon
 $749,900Coming Soon3 beds 3 baths1,850 sq. ft.
510 Irving St Nw, WASHINGTON, DC 20010
MLS# DCDC2285506Listed by: COMPASS


Protect your home and budget from life's surprises with an Assurant Home Warranty, backed by a partner that supports you through every step of homeownership. Explore Plans.
© 2023 - 2026 ERA Franchise Systems LLC. All rights reserved. ERA Franchise Systems LLC fully supports the principles of the Fair Housing Act and the Equal Opportunity Act. ERA, ERA Real Estate powered, and their respective logos are registered service marks of ERA Franchise Systems LLC. Each office is independently owned and operated.