
616 Parkside Pl Ne, Washington, DC 20019
Local realty services provided by:Mountain Realty ERA Powered
616 Parkside Pl Ne,Washington, DC 20019
$369,900
- 3 Beds
- 2 Baths
- 1,230 sq. ft.
- Townhouse
- Pending
Listed by: monica youngling
Office: coldwell banker elite
MLS#:DCDC2264502
Source:BRIGHTMLS
Price summary
- Price:$369,900
- Price per sq. ft.:$300.73
About this home

Back on the market after buyer's financing fell through. Previously under contract and appraised for over $380K -----------A rare opportunity to own a townhouse-style condominium in the unique master planned Mayfair-Parkside community — directly across the street from the Minnesota Ave Metro station.----------Tucked into a small enclave of contemporary brick homes, this 3-bedroom, 2-bath residence offers the feel of a private townhome with the convenience of condominium living. Inside, the home has been thoughtfully refreshed throughout with a clean, modern aesthetic, including fresh white paint on walls, ceilings, trim, and doors; new luxury vinyl plank flooring on the main level, upstairs hall, and bathrooms; and new carpet in all bedrooms.----------The main level features an open living area with gas fireplace, a spacious kitchen with breakfast bar and separate dining space, and direct access to the rebuilt rear deck and parking. Upstairs, all three bedrooms offer comfortable living space, including a primary suite with its own full bath.----------The home also includes assigned parking and enjoys close proximity to Kenilworth Park & Aquatic Gardens, River Terrace, Capitol Hill, major commuter routes, and ongoing development throughout the Parkside corridor.----------A difficult-to-find combination of space, convenience, Metro access, and move-in-ready presentation. 1-yr home warranty provided. OPEN HOUSE Sun 6/7, 1-3 PM - Welcome!...
Contact an agent
Home facts
- Year built:1994
- Subdivision & Development:LILY PONDS
- Listing ID #:DCDC2264502
- Added:78 day(s) ago
- Updated:August 14, 2026 at 10:51 PM
Rooms and interior
- Bedrooms:3
- Total bathrooms:2
- Full bathrooms:2
- Flooring:Carpet, Hardwood, Luxury Vinyl Plank
- Dining Description:Dining Area, Dining Room
- Kitchen Description:Built-In Microwave, Carpet, Dishwasher, Disposal, Oven/Range - Gas, Refrigerator, Stainless Steel Appliances
- Bedroom Description:Carpet
- Living area:1,230 sq. ft.
Heating and cooling
- Cooling:Central A/C
- Heating:Central, Natural Gas
Structure and exterior
- Year built:1994
- Building area:1,230 sq. ft.
- Lot Features:Middle Of Block
- Architectural Style:Contemporary
- Construction Materials:Brick
- Exterior Features:Deck(s), Porch(es), Sidewalks, Street Lights
- Foundation Description:Slab
- Levels:2 Stories
Schools
- High school:WOODSON
- Middle school:KELLY MILLER
- Elementary school:THOMAS
Utilities
- Water:Public
- Sewer:Public Sewer
Finances and disclosures
- Price:$369,900
- Price per sq. ft.:$300.73
- Tax amount:$2,794 (2025)
Features and amenities
- Laundry features:Dryer, Laundry, Washer
- Amenities:Carpet
Parking
- Parking description:Assigned, Off Street
New listings near 616 Parkside Pl Ne
- New
 $429,000Active2 beds 1 baths693 sq. ft.
1628 C St Se #302, WASHINGTON, DC 20003
MLS# DCDC2253134Listed by: COMPASS - Open Sun, 2 to 4pmNew
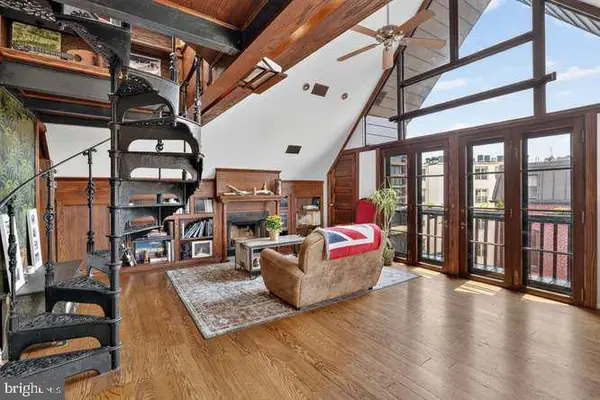 $620,000Active1 beds 1 baths720 sq. ft.
1624 Nw U St Nw #400, WASHINGTON, DC 20009
MLS# DCDC2277446Listed by: MODERN JONES, LLC - New
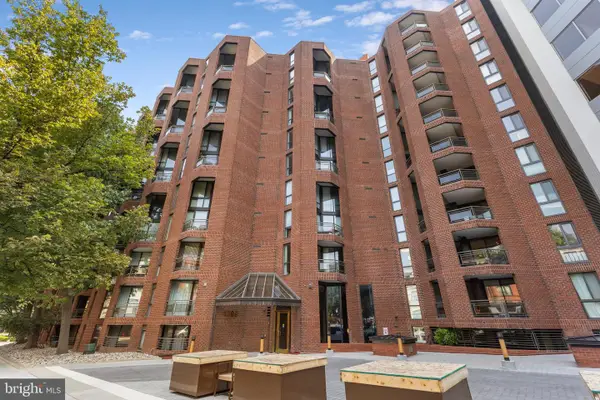 $615,000Active1 beds 2 baths1,180 sq. ft.
1099 22nd St Nw #104, WASHINGTON, DC 20037
MLS# DCDC2277876Listed by: CENTURY 21 REDWOOD REALTY - New
 $265,000Active1 beds 1 baths564 sq. ft.
1010 25th St Nw #109, WASHINGTON, DC 20037
MLS# DCDC2278404Listed by: COMPASS - Open Sun, 12 to 2pmNew
 $1,000,000Active4 beds 3 baths2,270 sq. ft.
4323 Fessenden St Nw, WASHINGTON, DC 20016
MLS# DCDC2273658Listed by: COMPASS - New
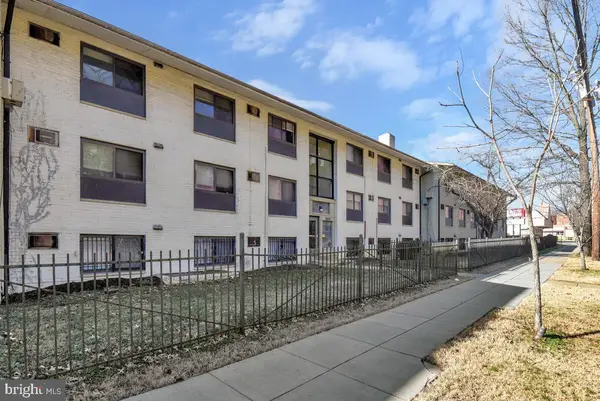 $75,000Active1 beds 1 baths654 sq. ft.
3103 Naylor Rd Se #304, WASHINGTON, DC 20020
MLS# DCDC2278636Listed by: FAIRFAX REALTY PREMIER - New
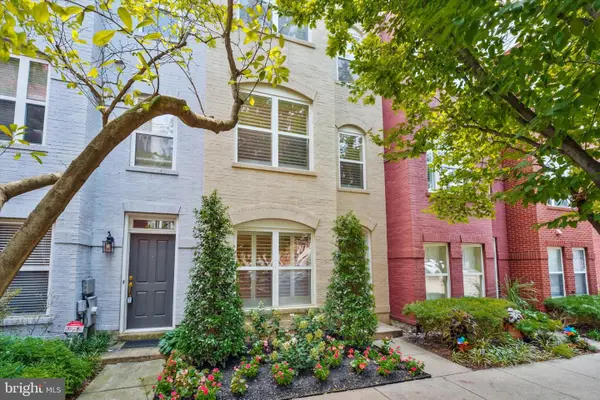 $1,039,000Active3 beds 4 baths1,244 sq. ft.
2107 12th Pl Nw, WASHINGTON, DC 20009
MLS# DCDC2278232Listed by: T W REAL ESTATE - Coming Soon
 $179,900Coming Soon1 beds 1 baths
1404 Tuckerman St Nw #202, WASHINGTON, DC 20011
MLS# DCDC2278602Listed by: UNITED REALTY, INC. - Coming Soon
 $675,000Coming Soon4 beds 3 baths
718 Varnum Street, Nw Varnum St Nw, WASHINGTON, DC 20011
MLS# DCDC2268414Listed by: LONG & FOSTER REAL ESTATE, INC. - New
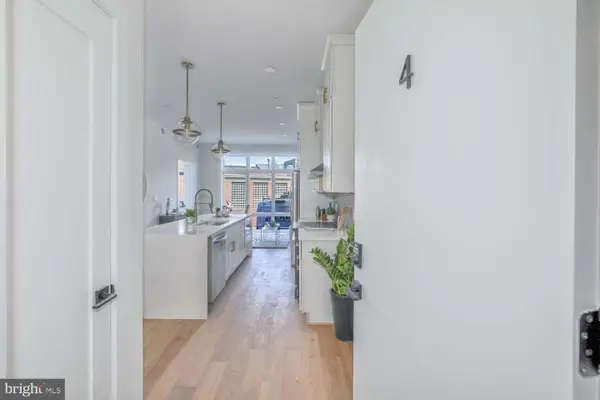 $599,900Active2 beds 2 baths881 sq. ft.
4347 Harrison St Nw #4, WASHINGTON, DC 20015
MLS# DCDC2277632Listed by: COMPASS


Protect your home and budget from life's surprises with an Assurant Home Warranty, backed by a partner that supports you through every step of homeownership. Explore Plans.
© 2023 - 2026 ERA Franchise Systems LLC. All rights reserved. ERA Franchise Systems LLC fully supports the principles of the Fair Housing Act and the Equal Opportunity Act. ERA, ERA Real Estate powered, and their respective logos are registered service marks of ERA Franchise Systems LLC. Each office is independently owned and operated.