
626 D St Ne, Washington, DC 20002
Local realty services provided by:Mountain Realty ERA Powered
626 D St Ne,Washington, DC 20002
$1,335,000
- 3 Beds
- 3 Baths
- - sq. ft.
- Townhouse
- Sold
Listed by: bridget rigato
Office: ttr sotheby's international realty
MLS#:DCDC2266826
Source:BRIGHTMLS
Sorry, we are unable to map this address
Price summary
- Price:$1,335,000
About this home
**Offers, if any, are due Wednesday 7/8 @ 2pm** Welcome to Distinctive Elegance on Capitol Hill! Discover the epitome of historic charm and refined modern living at 626 D St NE, nestled in Capitol Hill just off Stanton Park. This exceptional single-family home exudes sophistication and comfort, offering 3 generously sized bedrooms, 2.5 bathrooms, and approximately 2,100 sqft of bright living space over three levels.
Upon entry, you are greeted by high ceilings, warm hardwood floors, and an abundance of natural light cascading through the front windows. The tasteful updates, stylish recessed lighting, and curated finishes create an ambiance of refined yet comfortable living. The inviting family room with a decorative fireplace flows to the spacious dining area, providing the perfect setting for gatherings and everyday moments. The heart of the home lies in the impeccably remodeled kitchen, featuring soft medium/dark blue cabinetry, pristine white quartz countertops, and high-end stainless-steel appliances, including a gas range and built-in wine fridge. Seating options abounds here, either at the large kitchen island or in the adjacent dining room area, which makes for a lovely gathering experience. The rear-facing counter area with a modern farmer's sink, overlooking the lush backyard, completes this space. The rear double doors lead you to an al fresco oasis. Experience outdoor tranquility in this large, hardscaped private area, perfect for enjoying outdoor dining, WFH, or relaxing. Back inside, a completely renovated powder room completes this level.
Upstairs, the primary bedroom boasts high ceilings, an overhead fan, multiple windows, and a walk-in closet with an organization system. The full-size second bedroom offers sky views and includes two built-in closets, plus room for freestanding furniture. The showstopper is the luxurious spa-like bathroom, offering a sanctuary of relaxation. Double sinks, mirrors, high-end tile, and a walk-in shower space with a minimalist soaking tub create an exercise in complementary white and light gray tones. The discreetly located, upgraded washer and dryer round out this upper level.
Descending the stairs to the lower basement level, the modern renovation continues with elegant porcelain tile flooring, another full-size bedroom with a closet, and a pretty library-style storage shelving unit. Down the hall, a full-size family room features recessed lighting, a rear-facing window, and an adjacent full bath with a shower. An exit door leads up to the backyard. A truly inviting home with lots of space to live, work, study, and gather.
Located in the vibrant Capitol Hill neighborhood, this home offers unparalleled access to Metro, Union Station, Whole Foods, as well as renowned dining and entertainment. Explore the rich history and culture of the neighborhood, with iconic landmarks like the Capitol, Supreme Court, and Library of Congress just steps away. Welcome Home!...
Contact an agent
Home facts
- Year built:1911
- Subdivision & Development:CAPITOL HILL
- Listing ID #:DCDC2266826
- Added:55 day(s) ago
- Updated:August 01, 2026 at 10:29 AM
Rooms and interior
- Bedrooms:3
- Total bathrooms:3
- Full bathrooms:2
- Half bathrooms:1
- Dining Description:Combination Kitchen/Dining, Dining Room
- Kitchen Description:Kitchen - Eat-In, Kitchen - Gourmet, Kitchen - Island, Pantry, Recessed Lighting
- Bedroom Description:Walk In Closet(s)
- Basement:Yes
- Basement Description:Fully Finished
Heating and cooling
- Cooling:Central A/C
- Heating:Central, Electric
Structure and exterior
- Year built:1911
- Architectural Style:Colonial
- Construction Materials:Brick
- Foundation Description:Brick/Mortar, Concrete Perimeter, Permanent
- Levels:3 Story
Utilities
- Water:Public
- Sewer:Public Septic, Public Sewer
Finances and disclosures
- Price:$1,335,000
- Tax amount:$7,825 (2025)
Features and amenities
- Amenities:Attic, Chair Railings, Recessed Lighting
Parking
- Parking description:On Street
New listings near 626 D St Ne
- Coming Soon
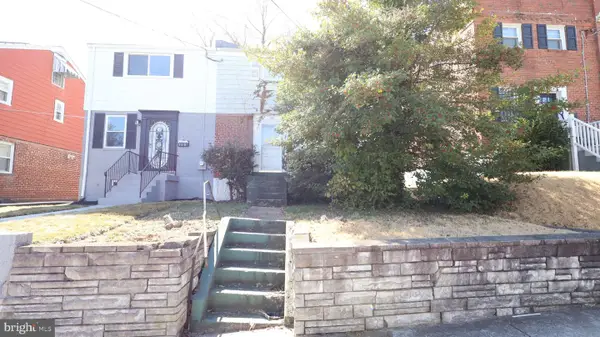 $262,000Coming Soon3 beds 2 baths
166 Sw Elmira St Sw, WASHINGTON, DC 20032
MLS# DCDC2276738Listed by: COLDWELL BANKER REALTY - Open Sat, 2 to 4pmNew
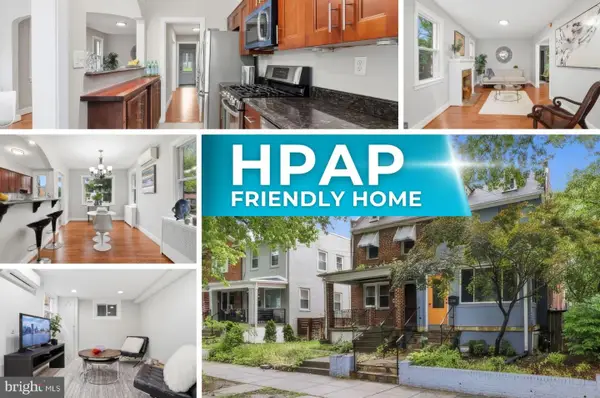 $489,900Active4 beds 3 baths1,824 sq. ft.
2708 Minnesota Ave Se, WASHINGTON, DC 20019
MLS# DCDC2276680Listed by: RE/MAX ALLEGIANCE - Open Sun, 2 to 4pmNew
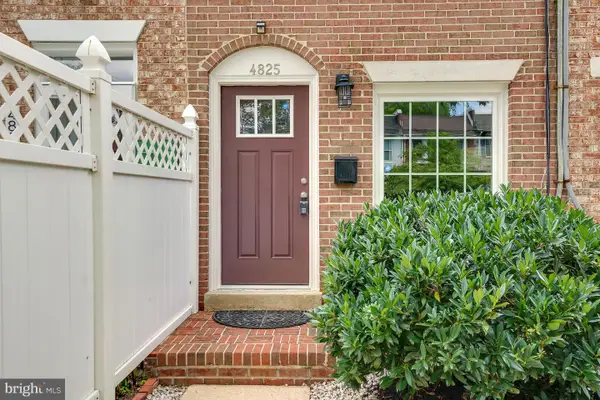 $659,000Active2 beds 2 baths882 sq. ft.
4825 41st St Nw, WASHINGTON, DC 20016
MLS# DCDC2276706Listed by: COMPASS - New
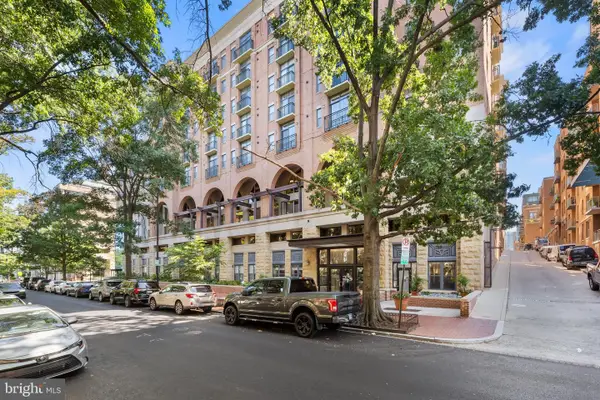 $535,000Active1 beds 1 baths796 sq. ft.
1111 25th St Nw #923, WASHINGTON, DC 20037
MLS# DCDC2276742Listed by: EXP REALTY, LLC - New
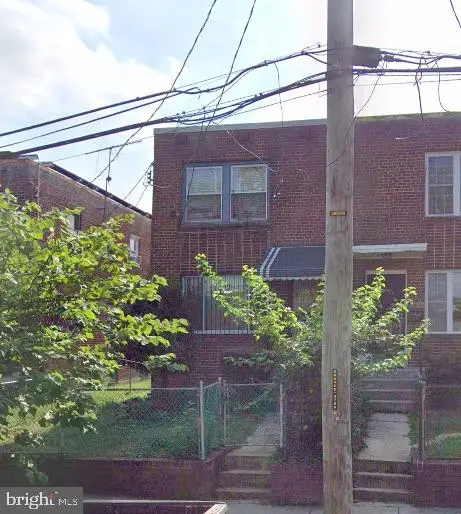 $350,000Active3 beds 1 baths1,504 sq. ft.
5709 6th St Ne, WASHINGTON, DC 20011
MLS# DCDC2242898Listed by: SAMSON PROPERTIES 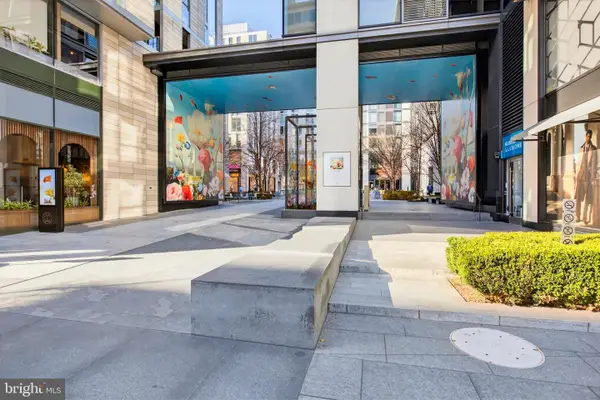 $3,000,000Pending2 beds 3 baths1,593 sq. ft.
925 H St Nw #1103, WASHINGTON, DC 20001
MLS# DCDC2276514Listed by: BERKSHIRE HATHAWAY HOMESERVICES PENFED REALTY- New
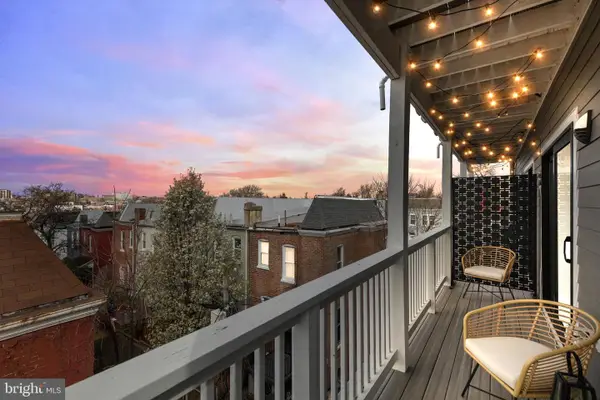 $620,000Active2 beds 2 baths954 sq. ft.
2812 Georgia Ave Nw #7, WASHINGTON, DC 20001
MLS# DCDC2276516Listed by: COMPASS - Open Sun, 12:30 to 2pmNew
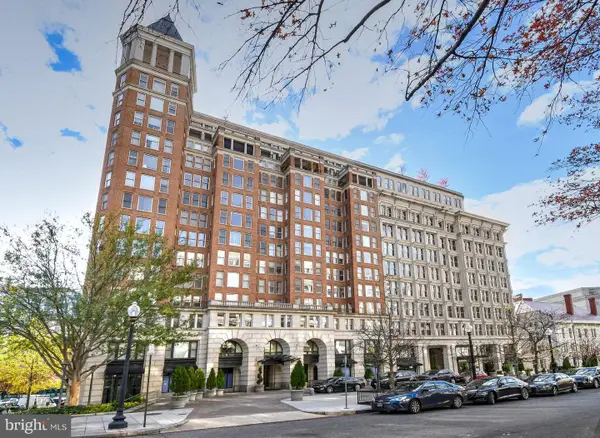 $499,900Active1 beds 2 baths861 sq. ft.
601 Pennsylvania Ave Nw #1003, WASHINGTON, DC 20004
MLS# DCDC2276556Listed by: RESDI REAL ESTATE, LLC - New
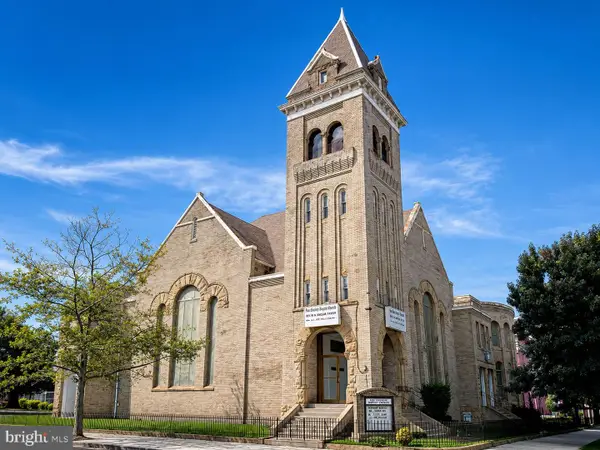 $2,250,000Active-- beds -- baths13,550 sq. ft.
1300 10th St Nw, WASHINGTON, DC 20001
MLS# DCDC2276694Listed by: COMPASS - New
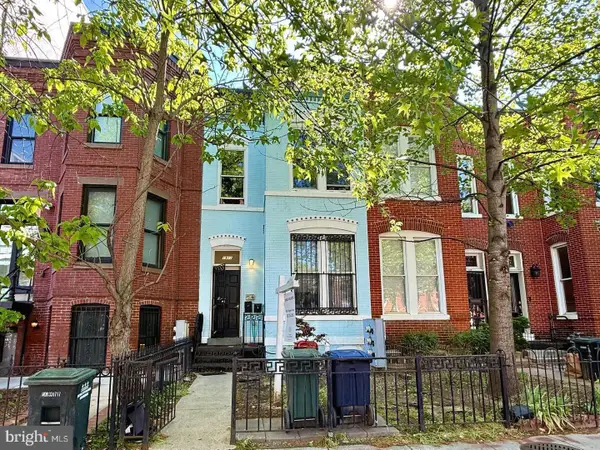 $985,000Active5 beds -- baths1,942 sq. ft.
1911 8th St Nw, WASHINGTON, DC 20001
MLS# DCDC2276712Listed by: MARCUS & MILLICHAP REAL ESTATE


Protect your home and budget from life's surprises with an Assurant Home Warranty, backed by a partner that supports you through every step of homeownership. Explore Plans.
© 2023 - 2026 ERA Franchise Systems LLC. All rights reserved. ERA Franchise Systems LLC fully supports the principles of the Fair Housing Act and the Equal Opportunity Act. ERA, ERA Real Estate powered, and their respective logos are registered service marks of ERA Franchise Systems LLC. Each office is independently owned and operated.