
6605 5th St Nw, Washington, DC 20012
Local realty services provided by:ERA Valley Realty
Upcoming open houses
- Sun, Nov 1501:00 pm - 03:00 pm
Listed by: daniel f metcalf
Office: perennial real estate
MLS#:DCDC2286808
Source:BRIGHTMLS
Price summary
- Price:$695,000
- Price per sq. ft.:$353.69
About this home
Welcome to 6605 5th Street NW, a charming cottage ideally located just 0.4 mile from the Takoma Metro. This delightful home combines classic character with thoughtful updates, including a renovated quartz kitchen and updated bathrooms. Wood floors, original solid wood doors painted in fun, vibrant colors, sconce lighting, and a cozy fireplace bring warmth, character, and personality to the living spaces.
Upon entry is a pathway with a trellis lined with wisteria leading to an enchanting covered front porch large enough to accommodate an outdoor sofa. The foyer has room for coats and features a beautiful arched entry. The sundrenched living room has a gas brick fireplace flanked by windows and a ceiling fan. Beyond the living room is the open dining room with a stained-glass chandelier and space to accommodate a large table of eight. The remodeled kitchen features Shaker cabinetry, quartz counters, Whirlpool stainless steel appliances, gas cooking, a tile backsplash, a useful pantry, and luxury vinyl tile flooring. The kitchen also has access to the back porch. The bedroom wing has two bedrooms with ceiling fans and wood flooring. The primary bedroom has an attached versatile sunroom / office with walls of windows and a deep double hung closet. The recently renovated main level bathroom features an antique vanity with a Moroccan ceramic sink, wall mounted faucet, gorgeous brass accents, live edge shelving, and a subway tile tub shower combination with a recessed niche. There is a fixed staircase to the floored attic, which has sectioned off spaces that could be easily converted to living space.
The finished lower level offers even more flexibility with a crescent shaped built in bar with shelving, a modern half bath, utility room with Samsung washer and dryer, and generous storage. The lower level has sectioned off areas that could be utilized as a game room, gym, office, family room, playroom, or bonus space – lots of space to accommodate your needs.
Outside, the fully privacy fenced backyard provides wonderful possibilities for outdoor entertaining or additional parking. There are two dedicated gardens with peppers, tomatoes, kale, and eggplant. The circular paver patio is the perfect spot to dine outside. An amazing crepe myrtle and a wonderful weeping willow create a picturesque setting. A rear, oversized garage with alley access adds convenience.
Other updates include new PVC plumbing throughout, a new HVAC unit installed in 2025, a renovated main level bathroom, a brick paver patio, and beautiful plantings.
The location is exceptional, with the Takoma Aquatic Center and Recreation Center just steps away, and Takoma Metro only 0.4 mile away. Enjoy easy access to the exciting redevelopment at Walter Reed, the Takoma Park Farmers Market, Takoma Beverage Company, neighborhood parks, community concerts, shops, restaurants, and entertainment in Takoma Park, DC, and downtown Silver Spring....
Contact an agent
Home facts
- Year built:1926
- Subdivision & Development:BRIGHTWOOD
- Listing ID #:DCDC2286808
- Updated:November 13, 2026 at 03:02 PM
Rooms and interior
- Bedrooms:2
- Total bathrooms:2
- Full bathrooms:1
- Half bathrooms:1
- Dining Description:Dining Room, Formal/Separate Dining Room
- Bathrooms Description:Bathroom 1
- Kitchen Description:Built-Ins, Dishwasher, Freezer, Kitchen - Gourmet, Oven/Range - Gas, Refrigerator, Stainless Steel Appliances, Upgraded Countertops
- Bedroom Description:Entry Level Bedroom, Primary Bedroom
- Basement:Yes
- Basement Description:Connecting Stairway, Improved, Outside Entrance, Shelving, Sump Pump
- Living area:1,965 sq. ft.
Heating and cooling
- Cooling:Ceiling Fan(s), Central A/C
- Heating:Natural Gas, Radiator
Structure and exterior
- Year built:1926
- Building area:1,965 sq. ft.
- Lot area:0.15 Acres
- Architectural Style:Bungalow, Cottage
- Construction Materials:Vinyl Siding
- Exterior Features:Porch(es)
- Foundation Description:Slab
- Levels:2 Stories
Utilities
- Water:Public
- Sewer:Public Sewer
Finances and disclosures
- Price:$695,000
- Price per sq. ft.:$353.69
- Tax amount:$5,325 (2026)
Features and amenities
- Laundry features:Dryer, Washer
- Amenities:Attic, Attic/House Fan, Bar, Built-Ins, Ceiling Fan(s), Double Pane Windows
Parking
- Parking description:Additional Storage Area, Detached Garage, Garage Door Opener
- Garage:Yes
- Garage spaces:1
New listings near 6605 5th St Nw
- Coming Soon
 $814,990Coming Soon3 beds 4 baths2,728 sq. ft.
2523 Ralph Ellison Way Ne, WASHINGTON, DC 20018
MLS# DCDC2291624Listed by: KELLER WILLIAMS CAPITAL PROPERTIES - Coming Soon
 $449,900Coming Soon5 beds -- baths1,940 sq. ft.
107 Joliet St Sw, WASHINGTON, DC 20032
MLS# DCDC2291534Listed by: NEXTHOME LEADERS - Coming Soon
 $649,900Coming Soon2 beds 3 baths1,473 sq. ft.
1402 H St Ne #501, WASHINGTON, DC 20002
MLS# DCDC2291016Listed by: REAL BROKER, LLC - Coming Soon
 $225,000Coming Soon3 beds 2 baths1,558 sq. ft.
2018 T St Se, WASHINGTON, DC 20020
MLS# DCDC2288250Listed by: KELLER WILLIAMS FLAGSHIP - Coming Soon
 $415,000Coming Soon3 beds 2 baths1,617 sq. ft.
314 Sheridan St Nw, WASHINGTON, DC 20011
MLS# DCDC2290994Listed by: KELLER WILLIAMS CAPITAL PROPERTIES - Coming Soon
 $1,170,000Coming Soon4 beds 4 baths2,502 sq. ft.
13 Rhode Island Ave Ne, WASHINGTON, DC 20002
MLS# DCDC2290002Listed by: SPRING HILL REAL ESTATE, LLC. - Coming Soon
 $1,450,000Coming Soon2 beds 3 baths2,068 sq. ft.
1324 Q St Nw #ph B, WASHINGTON, DC 20009
MLS# DCDC2291208Listed by: TTR SOTHEBY'S INTERNATIONAL REALTY - Coming Soon
 $1,295,000Coming Soon5 beds 5 baths2,778 sq. ft.
537 Park Rd Nw #th1, WASHINGTON, DC 20010
MLS# DCDC2290452Listed by: RLAH @PROPERTIES - Coming Soon
 $459,900Coming Soon3 beds 3 baths2,416 sq. ft.
5225 Central Ave Se, WASHINGTON, DC 20019
MLS# DCDC2290984Listed by: RE/MAX PROFESSIONALS - Coming Soon
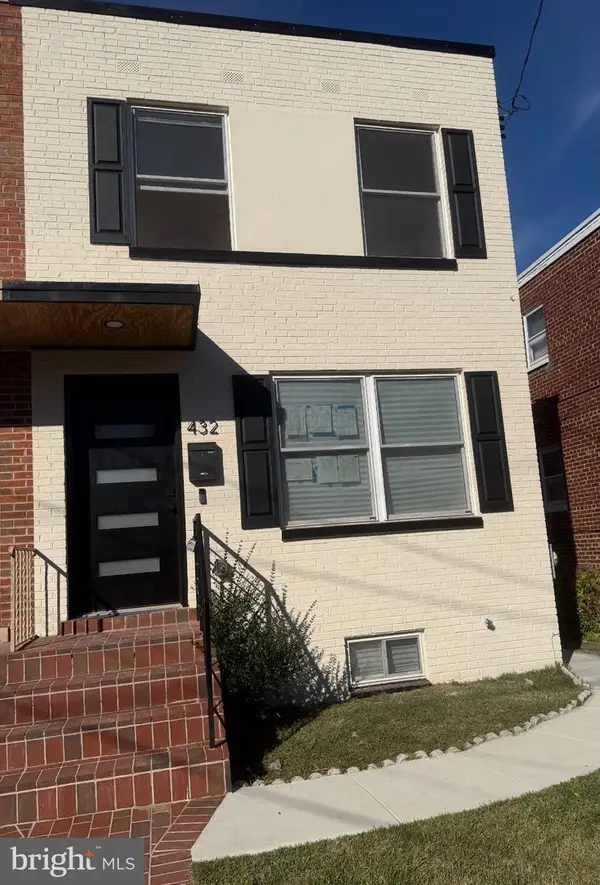 $599,500Coming Soon3 beds 3 baths1,416 sq. ft.
432 Oglethorpe St Ne, WASHINGTON, DC 20011
MLS# DCDC2290958Listed by: GOLDMINE REALTY


Protect your home and budget from life's surprises with an Assurant Home Warranty, backed by a partner that supports you through every step of homeownership. Explore Plans.
© 2023 - 2026 ERA Franchise Systems LLC. All rights reserved. ERA Franchise Systems LLC fully supports the principles of the Fair Housing Act and the Equal Opportunity Act. ERA, ERA Real Estate powered, and their respective logos are registered service marks of ERA Franchise Systems LLC. Each office is independently owned and operated.