
704 G St Ne, Washington, DC 20002
Local realty services provided by:ERA Central Realty Group
704 G St Ne,Washington, DC 20002
$1,249,900
- 3 Beds
- 4 Baths
- 1,878 sq. ft.
- Townhouse
- Coming Soon
Listed by: john m aquino
Office: mcwilliams/ballard inc.
MLS#:DCDC2284098
Source:BRIGHTMLS
Price summary
- Price:$1,249,900
- Price per sq. ft.:$665.55
About this home
Welcome to 704 G Street NE, a bright and spacious rowhouse offering a flexible three-level layout in a convenient North Capitol Hill location. The open main level features tall ceilings, abundant southern exposure, a powder room, and a well-appointed kitchen with direct access to the rear deck—ideal for everyday living and entertaining. Upstairs, you’ll find conveniently located laundry, a serene primary bath with an updated subway-tile design, and a guest bedroom with an en-suite bath and private deck. The separately metered lower-level one-bedroom, one-bath, w/kitchen (+ washer/dryer outlet) provides excellent flexibility for guests, extended living, a home office, or potential rental income. Ideally situated next to Ludlow-Taylor Elementary School, approximately one block from Whole Foods Market, and close to Union Station, H Street, neighborhood dining, shopping, parks, and public transportation. A versatile home with wonderful natural light, inviting outdoor spaces, and exceptional access to the best of city living....
Contact an agent
Home facts
- Year built:1885
- Subdivision & Development:CAPITOL HILL NORTH
- Listing ID #:DCDC2284098
- Updated:September 21, 2026 at 01:37 PM
Rooms and interior
- Bedrooms:3
- Total bathrooms:4
- Full bathrooms:3
- Half bathrooms:1
- Flooring:Engineered Wood, Hardwood
- Dining Description:Combination Dining/Living
- Kitchen Description:Built-In Microwave, Cooktop, Dishwasher, Disposal, ENERGY STAR Refrigerator, Energy Efficient Appliances, Oven/Range - Gas, Range Hood, Refrigerator, Stainless Steel Appliances
- Basement:Yes
- Basement Description:Connecting Stairway, Daylight, Drainage System, English, Front Entrance, Full, Improved, Partial, Rear Entrance, Windows
- Living area:1,878 sq. ft.
Heating and cooling
- Cooling:Central A/C
- Heating:Electric, Forced Air
Structure and exterior
- Roof:Flat
- Year built:1885
- Building area:1,878 sq. ft.
- Lot area:0.02 Acres
- Architectural Style:Federal
- Construction Materials:Brick
- Foundation Description:Concrete Perimeter
- Levels:3 Story
Schools
- Elementary school:LUDLOW-TAYLOR
Utilities
- Water:Public
- Sewer:Public Sewer
Finances and disclosures
- Price:$1,249,900
- Price per sq. ft.:$665.55
- Tax amount:$10,519 (2026)
Features and amenities
- Laundry features:Dryer - Electric, Dryer - Front Loading, Dryer In Unit, Washer In Unit
- Amenities:200+ Amp Service, Natural Gas Available
New listings near 704 G St Ne
- Coming Soon
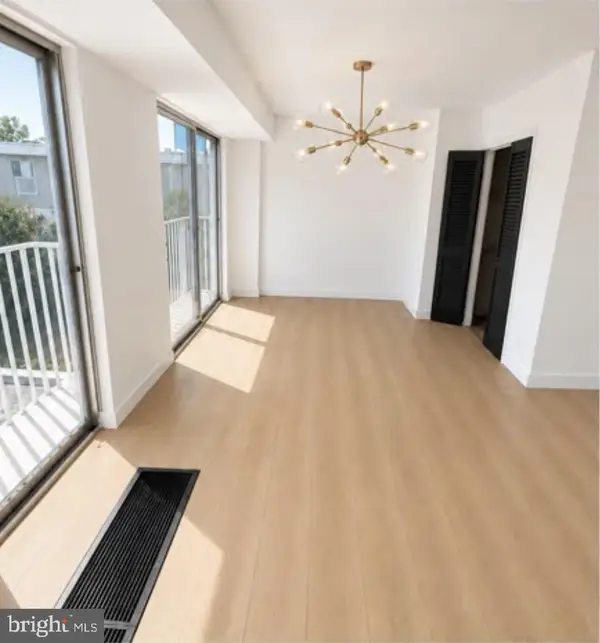 $299,000Coming Soon1 beds 1 baths708 sq. ft.
520 N St Sw #s419, WASHINGTON, DC 20024
MLS# DCDC2280398Listed by: TAYLOR PROPERTIES - Coming Soon
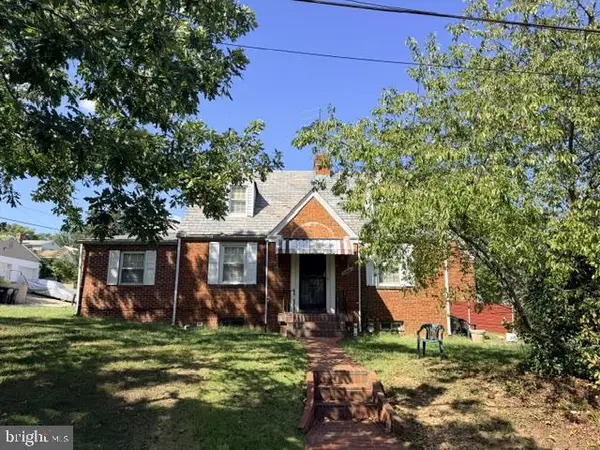 $459,000Coming Soon3 beds 2 baths1,928 sq. ft.
3346 Camden St Se, WASHINGTON, DC 20020
MLS# DCDC2283584Listed by: PEARSON SMITH REALTY, LLC - Coming SoonOpen Sun, 2 to 4pm
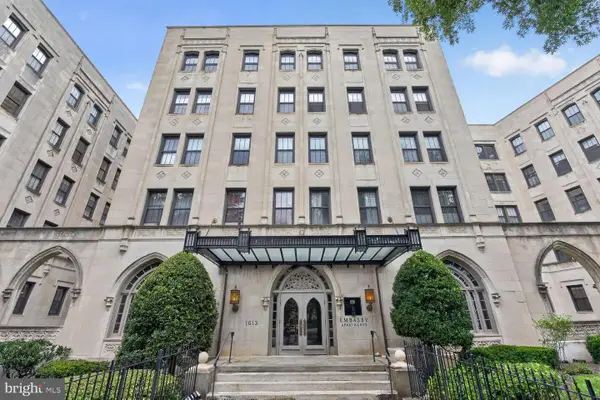 $549,000Coming Soon2 beds 1 baths990 sq. ft.
1613 Harvard St Nw #106, WASHINGTON, DC 20009
MLS# DCDC2283956Listed by: LONG & FOSTER REAL ESTATE, INC. - Coming Soon
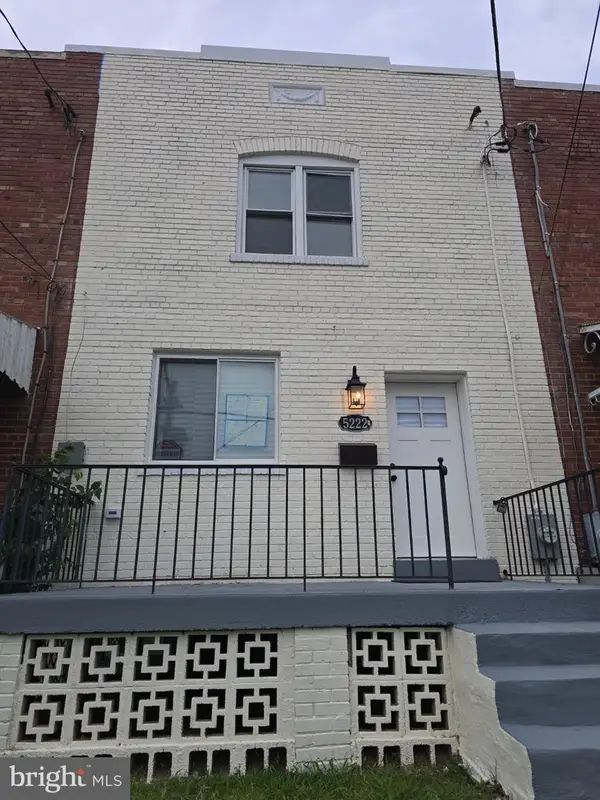 $465,000Coming Soon2 beds 2 baths1,665 sq. ft.
5222 Central Ave Se, WASHINGTON, DC 20019
MLS# DCDC2284186Listed by: RE/MAX PROFESSIONALS - Coming Soon
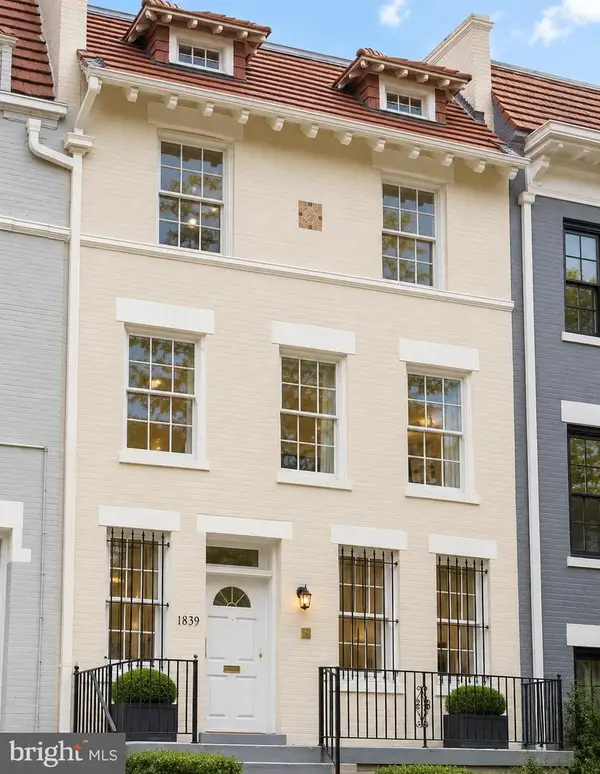 $1,395,000Coming Soon7 beds 4 baths3,679 sq. ft.
1839 Lamont St Nw, WASHINGTON, DC 20010
MLS# DCDC2284184Listed by: SAMSON PROPERTIES - Coming Soon
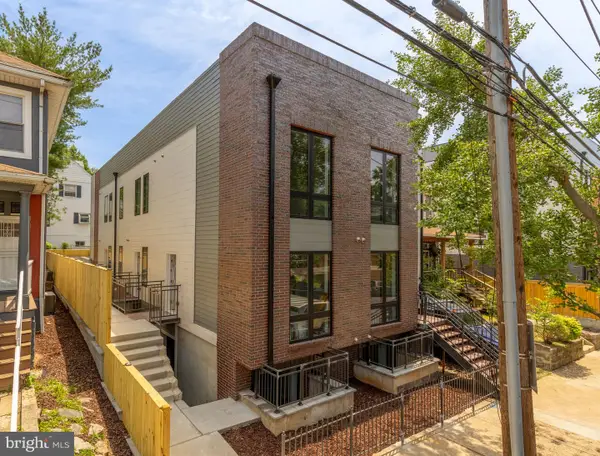 $499,000Coming Soon2 beds 1 baths726 sq. ft.
3319 12th St Ne #6, WASHINGTON, DC 20017
MLS# DCDC2283886Listed by: TTR SOTHEBY'S INTERNATIONAL REALTY - Coming Soon
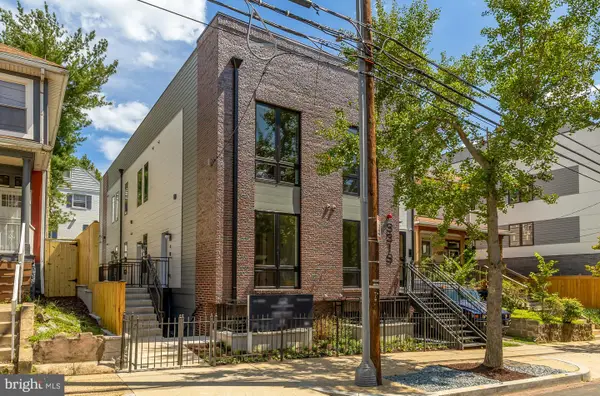 $559,000Coming Soon2 beds 3 baths886 sq. ft.
3319 12th St Ne #8, WASHINGTON, DC 20017
MLS# DCDC2283898Listed by: TTR SOTHEBY'S INTERNATIONAL REALTY - Coming SoonOpen Sun, 2 to 4pm
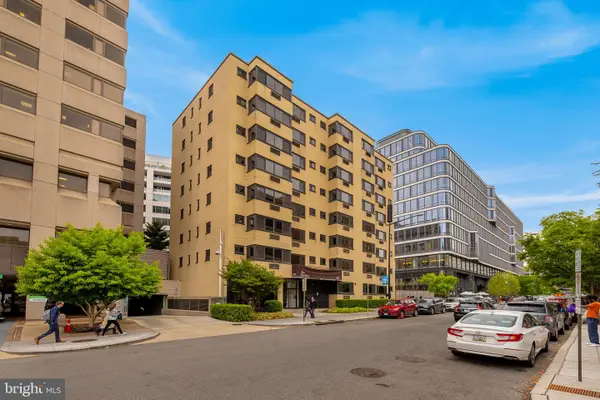 $224,750Coming Soon-- beds 1 baths435 sq. ft.
2141 I St Nw #402, WASHINGTON, DC 20037
MLS# DCDC2283472Listed by: TTR SOTHEBY'S INTERNATIONAL REALTY - Coming Soon
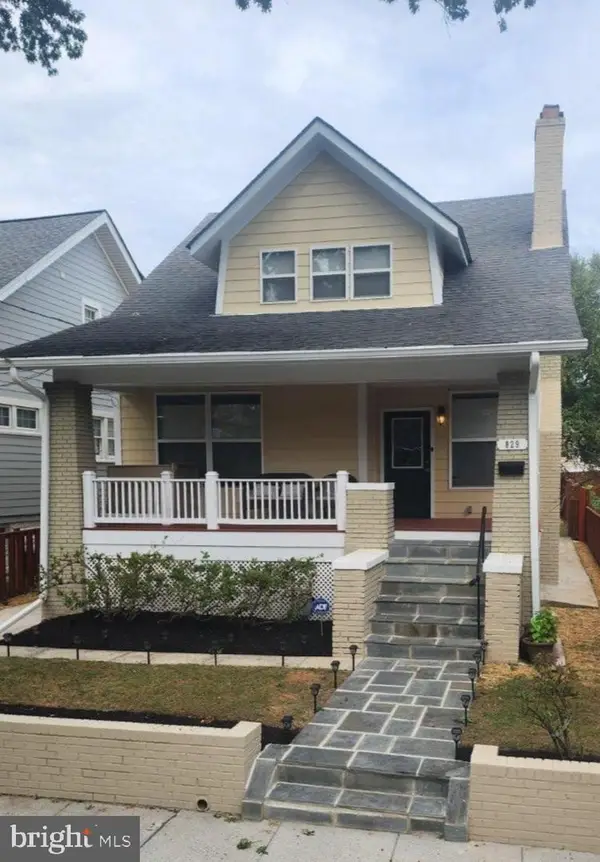 $1,199,900Coming Soon4 beds 4 baths3,099 sq. ft.
829 Whittier Pl Nw, WASHINGTON, DC 20012
MLS# DCDC2284142Listed by: SAMSON PROPERTIES


Protect your home and budget from life's surprises with an Assurant Home Warranty, backed by a partner that supports you through every step of homeownership. Explore Plans.
© 2023 - 2026 ERA Franchise Systems LLC. All rights reserved. ERA Franchise Systems LLC fully supports the principles of the Fair Housing Act and the Equal Opportunity Act. ERA, ERA Real Estate powered, and their respective logos are registered service marks of ERA Franchise Systems LLC. Each office is independently owned and operated.