
705 Brandywine St Se #203, Washington, DC 20032
Local realty services provided by:O'BRIEN REALTY ERA POWERED
705 Brandywine St Se #203,Washington, DC 20032
$103,000
- 2 Beds
- 1 Baths
- 1,310 sq. ft.
- Condominium
- Active
Listed by: chris a toussaint
Office: engel & volkers washington, dc
MLS#:DCDC2276524
Source:BRIGHTMLS
Price summary
- Price:$103,000
- Price per sq. ft.:$78.63
- Monthly HOA dues:$341
About this home
Quiet, sun- filled, second floor condominium with exciting possibilities for homeowners or savvy investors. With 655 square feet of functional living space, this unit offers a living/dining room combo with breakfast bar, spacious primary bedroom, comfortable secondary bedroom, a relatively new HVAC/air conditioner system, durable luxury vinyl flooring in both bedrooms, in- unit washer and dryer, and sufficient closet space. Generous street parking. Water and sewer costs are included in the monthly HOA fee. The unit’s convenient commuting access is a huge plus. Commute with ease: 12 minutes to beautiful, scenic, river based-based Anacostia Park via I-295 North, 21 minutes to Downtown DC via I-695 E, 14 minutes to I-495 North (Maryland), I-495 South (Virginia), bike-friendly streets for an eco-conscious and healthy lifestyle. NO VA OR FHA LOANS
Contact an agent
Home facts
- Year built:1953
- Subdivision & Development:WASHINGTON HIGHLANDS
- Listing ID #:DCDC2276524
- Added:58 day(s) ago
- Updated:September 29, 2026 at 02:00 PM
Rooms and interior
- Bedrooms:2
- Total bathrooms:1
- Full bathrooms:1
- Rooms Total:5
- Flooring:Engineered Wood
- Kitchen Description:ENERGY STAR Refrigerator, Oven/Range - Electric
- Living area:1,310 sq. ft.
Heating and cooling
- Cooling:Central A/C
- Heating:Central, Electric
Structure and exterior
- Roof:Flat
- Year built:1953
- Building area:1,310 sq. ft.
- Construction Materials:Brick
- Levels:3 Story
Utilities
- Water:Public
- Sewer:Public Sewer
Finances and disclosures
- Price:$103,000
- Price per sq. ft.:$78.63
- Tax amount:$127,830 (2026)
Features and amenities
- Laundry features:Dryer - Electric, Washer
Parking
- Parking description:On Street
New listings near 705 Brandywine St Se #203
- Coming SoonOpen Sun, 12 to 2pm
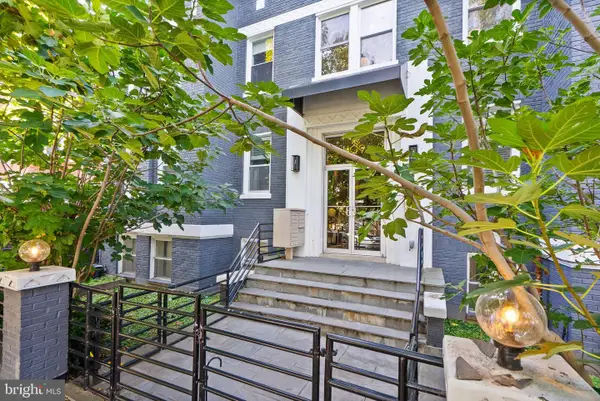 $519,000Coming Soon2 beds 3 baths1,150 sq. ft.
1409 G St Ne #22, WASHINGTON, DC 20002
MLS# DCDC2285288Listed by: KELLER WILLIAMS CAPITAL PROPERTIES - Coming SoonOpen Sun, 1 to 3pm
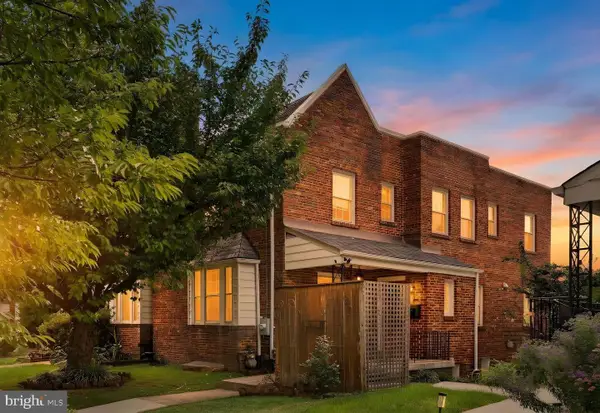 $829,000Coming Soon4 beds 3 baths2,310 sq. ft.
1317 Allison St Ne, WASHINGTON, DC 20017
MLS# DCDC2285316Listed by: SAMSON PROPERTIES - Coming Soon
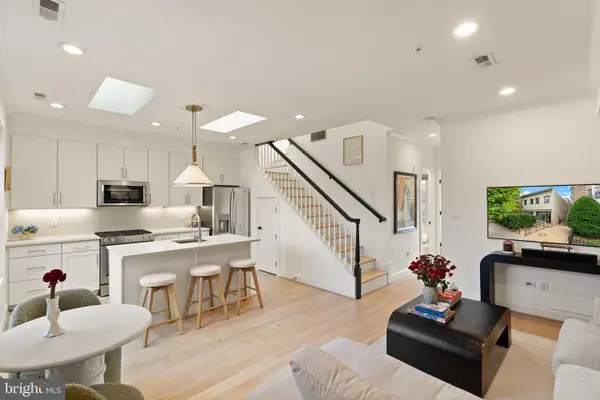 $999,000Coming Soon2 beds 2 baths869 sq. ft.
1721 20th St Nw #302, WASHINGTON, DC 20009
MLS# DCDC2284886Listed by: PEARSON SMITH REALTY, LLC - Coming Soon
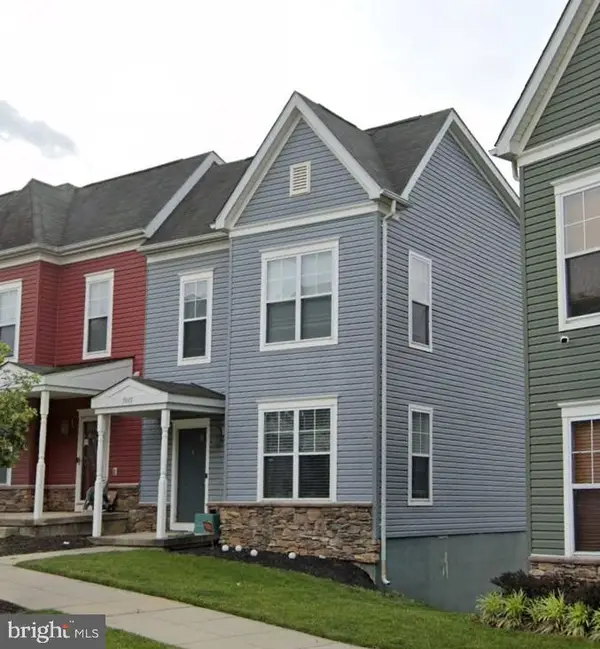 $365,000Coming Soon3 beds 3 baths2,720 sq. ft.
5015 Ivory Walters Ln Se, WASHINGTON, DC 20019
MLS# DCDC2285542Listed by: COLDWELL BANKER REALTY - WASHINGTON - Coming Soon
 $1,450,000Coming Soon4 beds 3 baths2,964 sq. ft.
3503-1/2 Livingston St Nw, WASHINGTON, DC 20015
MLS# DCDC2275116Listed by: LONG & FOSTER REAL ESTATE, INC. - Coming Soon
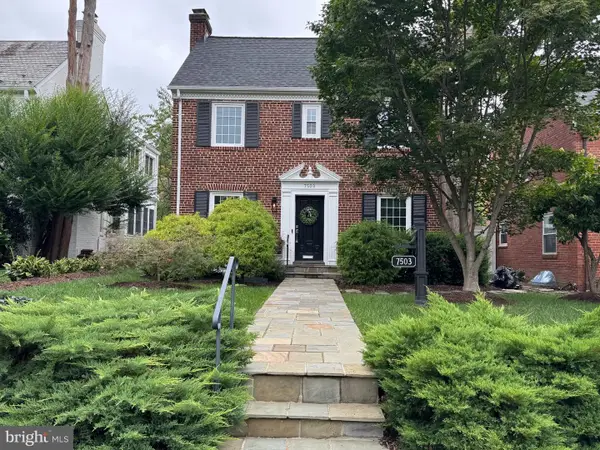 $1,100,000Coming Soon3 beds 4 baths3,055 sq. ft.
7503 12th St Nw, WASHINGTON, DC 20012
MLS# DCDC2285524Listed by: RLAH @PROPERTIES - Coming Soon
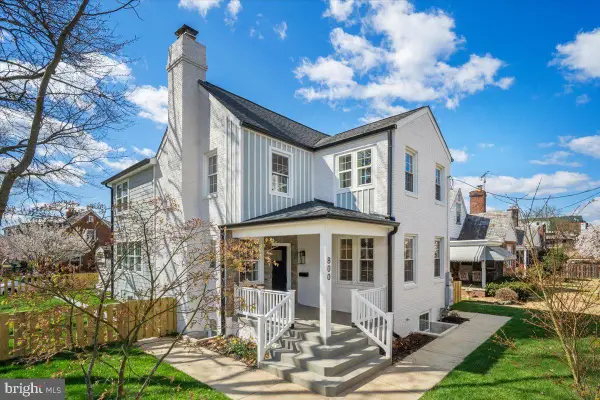 $1,499,000Coming Soon5 beds 5 baths3,195 sq. ft.
800 Elder St Nw #nw, WASHINGTON, DC 20012
MLS# DCDC2285544Listed by: REALTY OF AMERICA LLC - Coming Soon
 $449,990Coming Soon1 beds 1 baths963 sq. ft.
2725 39th St Nw #402, WASHINGTON, DC 20007
MLS# DCDC2283140Listed by: TTR SOTHEBY'S INTERNATIONAL REALTY - Coming Soon
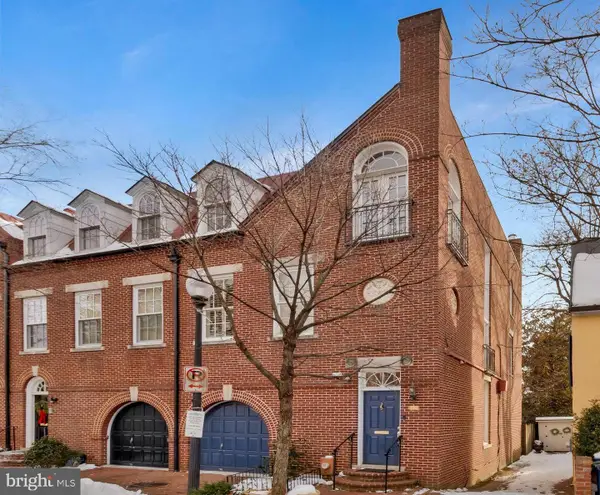 $3,350,000Coming Soon4 beds 5 baths3,592 sq. ft.
3230 Volta Pl Nw, WASHINGTON, DC 20007
MLS# DCDC2283906Listed by: TTR SOTHEBY'S INTERNATIONAL REALTY - Coming Soon
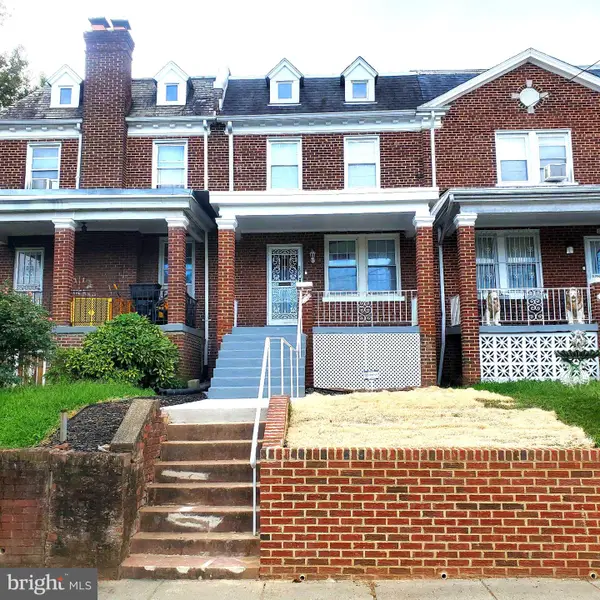 $500,000Coming Soon3 beds 1 baths1,602 sq. ft.
302 Emerson St Nw, WASHINGTON, DC 20011
MLS# DCDC2283912Listed by: LONG & FOSTER REAL ESTATE, INC.


Protect your home and budget from life's surprises with an Assurant Home Warranty, backed by a partner that supports you through every step of homeownership. Explore Plans.
© 2023 - 2026 ERA Franchise Systems LLC. All rights reserved. ERA Franchise Systems LLC fully supports the principles of the Fair Housing Act and the Equal Opportunity Act. ERA, ERA Real Estate powered, and their respective logos are registered service marks of ERA Franchise Systems LLC. Each office is independently owned and operated.