
709 16th St Ne, Washington, DC 20002
Local realty services provided by:Pagoda Realty ERA Powered
709 16th St Ne,Washington, DC 20002
$599,900
- 2 Beds
- 2 Baths
- 1,252 sq. ft.
- Townhouse
- Pending
Listed by: tyler f siperko, kevin hughes
Office: compass
MLS#:DCDC2278370
Source:BRIGHTMLS
Price summary
- Price:$599,900
- Price per sq. ft.:$479.15
About this home
Discover this charming semi-detached home offering a thoughtful blend of comfortable living, generous outdoor space, and private parking in the vibrant Kingman Park neighborhood. A welcoming front porch leads inside to a bright main level featuring hardwood floors and separate living and dining spaces. The kitchen is well appointed with granite countertops, a subway tile backsplash, stainless steel appliances, a center island with an electric convection cooktop, and a pantry, while a half bath completes the main level.
Just beyond the kitchen, a flexible eat-in area or home office opens through French doors to a spacious rear patio shaded by a mature river birch — an ideal setting for outdoor dining, entertaining, or relaxing. Beyond the patio, there’s a Covered garage flex space for convenient off street parking or use the removable screen system for comfortable entertaining. An alley gate and dual RiverSmart Homes rain barrels add even more functionality.
Upstairs, the spacious front bedroom features a full wall of custom closets and blinds. A second bedroom, additional custom hall storage, and a full bath with a glass-enclosed shower complete the upper level. Additional highlights include a large storage and utility basement and newer dual-zone HVAC.
Ideally located near H Street, Union Market, the National Arboretum, grocery stores, restaurants, bars, theaters, and everyday conveniences, with easy access to Metro, multiple bus routes, and major commuter routes including I-295, I-95, and the Baltimore-Washington Parkway. Don't miss this wonderful opportunity to enjoy comfortable city living with everyday conveniences close at hand....
Contact an agent
Home facts
- Year built:1908
- Subdivision & Development:CAPITOL HILL EAST
- Listing ID #:DCDC2278370
- Added:20 day(s) ago
- Updated:September 03, 2026 at 08:27 AM
Rooms and interior
- Bedrooms:2
- Total bathrooms:2
- Full bathrooms:1
- Half bathrooms:1
- Dining Description:Dining Area
- Kitchen Description:Breakfast Area, Built-In Microwave, Dishwasher, Disposal, Kitchen - Island, Oven/Range - Electric, Pantry, Refrigerator
- Basement:Yes
- Basement Description:Unfinished
- Living area:1,252 sq. ft.
Heating and cooling
- Cooling:Central A/C
- Heating:Hot Water, Natural Gas
Structure and exterior
- Year built:1908
- Building area:1,252 sq. ft.
- Lot area:0.04 Acres
- Architectural Style:Federal
- Construction Materials:Stucco
- Exterior Features:Patio(s)
- Foundation Description:Permanent
- Levels:3 Story
Utilities
- Water:Public
- Sewer:Public Sewer
Finances and disclosures
- Price:$599,900
- Price per sq. ft.:$479.15
- Tax amount:$5,633 (2026)
Features and amenities
- Laundry features:Dryer, Washer
- Amenities:Ceiling Fan(s)
- Smart home:Yes
Parking
- Parking description:Attached Carport, Private
New listings near 709 16th St Ne
- Coming Soon
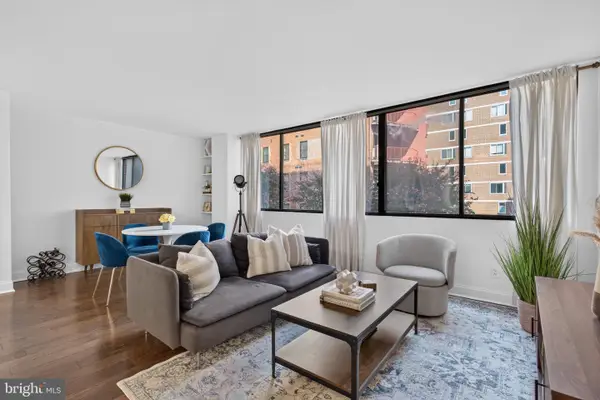 $399,900Coming Soon1 beds 1 baths632 sq. ft.
1245 13th St Nw #215, WASHINGTON, DC 20005
MLS# DCDC2281530Listed by: MCWILLIAMS/BALLARD INC. - Coming Soon
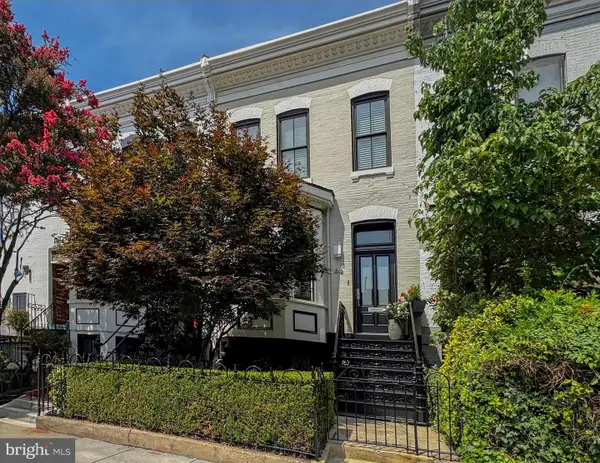 $2,750,000Coming Soon4 beds 4 baths2,908 sq. ft.
1818 15th St Nw, WASHINGTON, DC 20009
MLS# DCDC2279564Listed by: TTR SOTHEBY'S INTERNATIONAL REALTY - Coming Soon
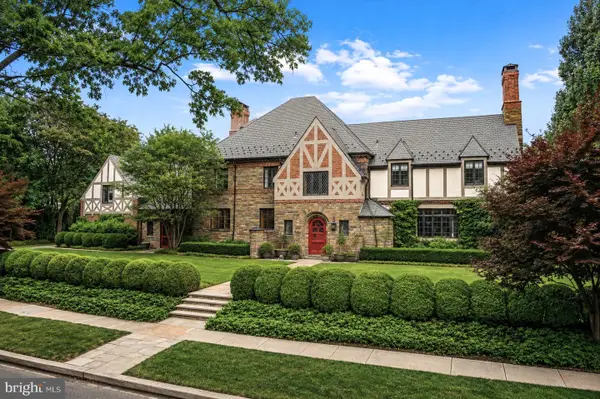 $6,450,000Coming Soon7 beds 9 baths7,718 sq. ft.
3101 Ellicott St Nw, WASHINGTON, DC 20008
MLS# DCDC2280694Listed by: TTR SOTHEBY'S INTERNATIONAL REALTY - Coming Soon
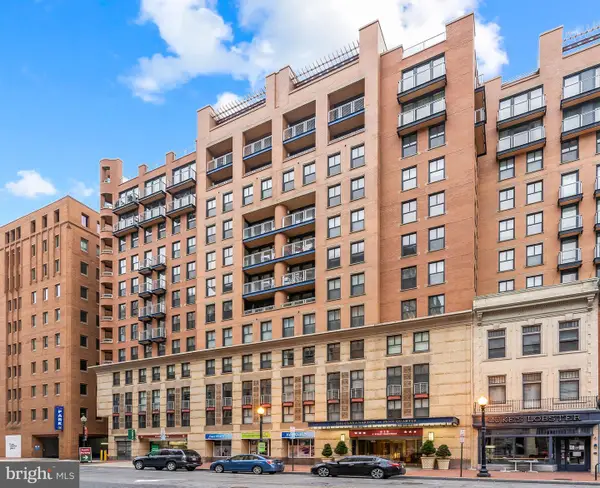 $1,075,000Coming Soon3 beds 4 baths1,674 sq. ft.
616 E E St Nw #1152, WASHINGTON, DC 20004
MLS# DCDC2281012Listed by: TTR SOTHEBY'S INTERNATIONAL REALTY - Coming SoonOpen Sun, 12 to 4pm
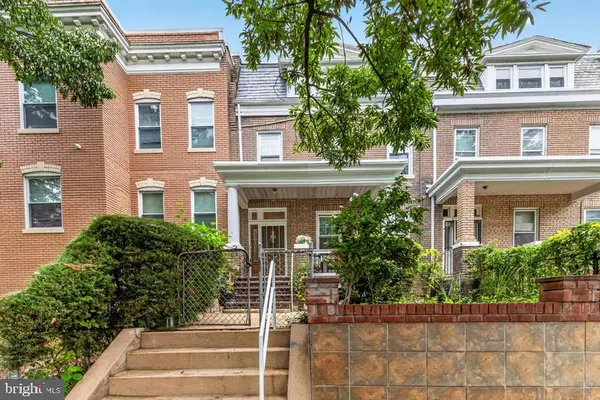 $820,000Coming Soon4 beds 4 baths2,310 sq. ft.
4327 Iowa Ave Nw, WASHINGTON, DC 20011
MLS# DCDC2281056Listed by: COMPASS - Coming Soon
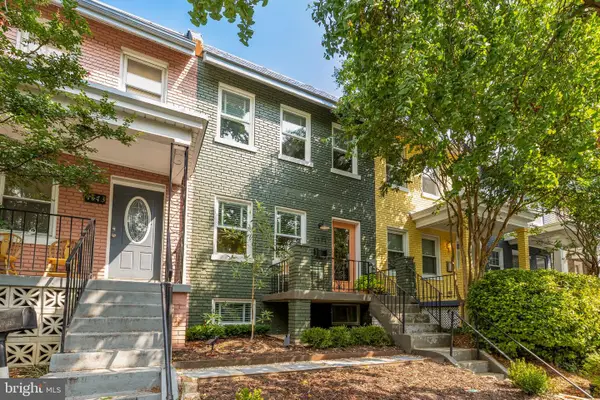 $945,000Coming Soon3 beds 3 baths1,440 sq. ft.
1171 Abbey Pl Ne, WASHINGTON, DC 20002
MLS# DCDC2281086Listed by: COMPASS - Coming Soon
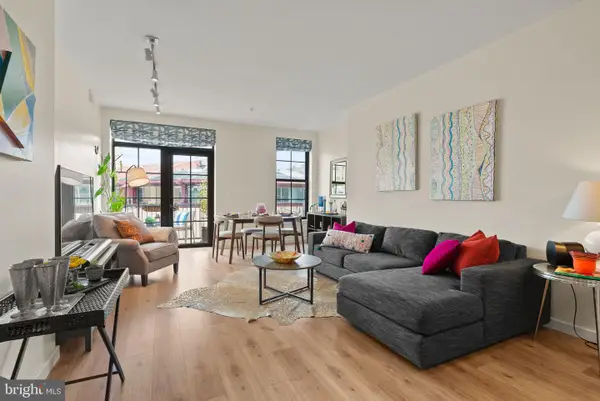 $575,000Coming Soon2 beds 1 baths860 sq. ft.
2412 17th St Nw #301, WASHINGTON, DC 20009
MLS# DCDC2281152Listed by: 4J REAL ESTATE, LLC - Coming Soon
 $460,000Coming Soon3 beds 2 baths1,504 sq. ft.
67 Tuckerman St Nw, WASHINGTON, DC 20011
MLS# DCDC2281402Listed by: DELTA EXCLUSIVE REALTY, LLC - Coming Soon
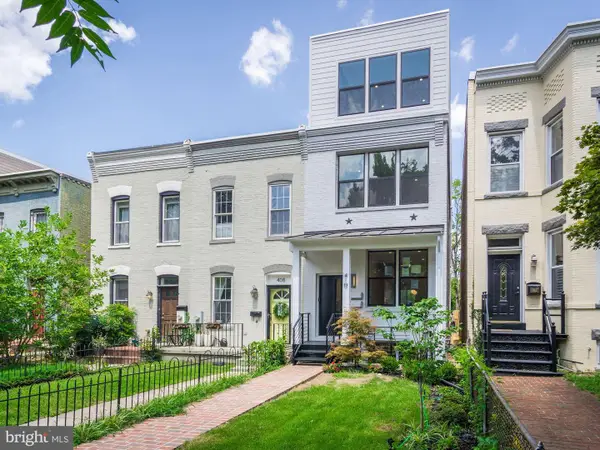 $804,999Coming Soon2 beds 2 baths1,560 sq. ft.
410 K St Ne #1, WASHINGTON, DC 20002
MLS# DCDC2281454Listed by: KELLER WILLIAMS CAPITAL PROPERTIES - Coming SoonOpen Sun, 1 to 3pm
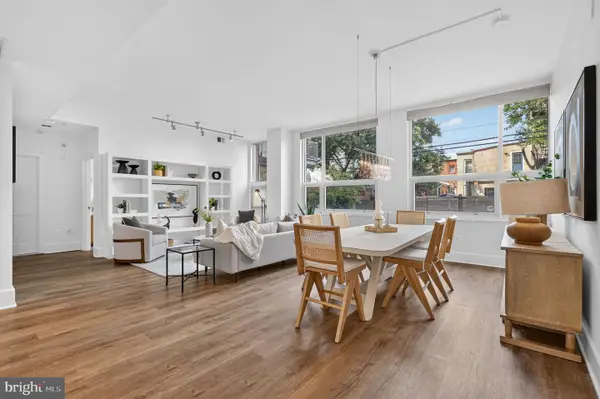 $799,000Coming Soon2 beds 2 baths1,417 sq. ft.
2100 11th St Nw #108, WASHINGTON, DC 20001
MLS# DCDC2281104Listed by: TTR SOTHEBY'S INTERNATIONAL REALTY


Protect your home and budget from life's surprises with an Assurant Home Warranty, backed by a partner that supports you through every step of homeownership. Explore Plans.
© 2023 - 2026 ERA Franchise Systems LLC. All rights reserved. ERA Franchise Systems LLC fully supports the principles of the Fair Housing Act and the Equal Opportunity Act. ERA, ERA Real Estate powered, and their respective logos are registered service marks of ERA Franchise Systems LLC. Each office is independently owned and operated.