
724 Brandywine St Se #103, Washington, DC 20032
Local realty services provided by:ERA Central Realty Group
724 Brandywine St Se #103,Washington, DC 20032
$85,000
- 1 Beds
- 1 Baths
- 597 sq. ft.
- Condominium
- Active
Listed by: christopher craddock, jacques edelin
Office: exp realty, llc.
MLS#:DCDC2268372
Source:BRIGHTMLS
Price summary
- Price:$85,000
- Price per sq. ft.:$142.38
About this home
Updated interiors, a spacious layout, and Metro access just minutes away
This 1-bedroom, 1-bath condo offers comfort, convenience, and low-maintenance living. Fresh finishes, updated flooring, and a functional layout make it an excellent option for first-time buyers, commuters, or anyone seeking a simpler lifestyle.
The large living room can be your dedicated work-from-home area. Natural light filters through the windows, enhancing the open feel of the space.
The kitchen has been refreshed with updated countertops, modern backsplash details, and ample cabinet storage. Meanwhile, the bedroom is generously sized and features multiple closets, and the full bath is well-maintained.
The home overall presents in very good condition, with systems and components functioning as intended for a move-in-ready experience.
For added convenience, the laundry room is located within the building, along with an off-street parking space.
You'll enjoy quick access to Southern Avenue SE, Martin Luther King Jr. Avenue SE, South Capitol Street, and I-295, making trips to Downtown Washington, D.C., Capitol Hill, National Harbor, Joint Base Anacostia-Bolling, and destinations throughout the region remarkably straightforward.
If you're looking for an affordable place to call home or a property that keeps you connected to the city without the city price tag, this condo delivers exceptional value....
Contact an agent
Home facts
- Year built:1953
- Subdivision & Development:CONGRESS HEIGHTS
- Listing ID #:DCDC2268372
- Added:84 day(s) ago
- Updated:September 29, 2026 at 03:36 PM
Rooms and interior
- Bedrooms:1
- Total bathrooms:1
- Full bathrooms:1
- Dining Description:Combination Dining/Living
- Kitchen Description:Dishwasher, Microwave, Oven/Range - Gas, Refrigerator
- Bedroom Description:Walk In Closet(s)
- Living area:597 sq. ft.
Heating and cooling
- Cooling:Heat Pump(s)
- Heating:Electric, Forced Air
Structure and exterior
- Year built:1953
- Building area:597 sq. ft.
- Architectural Style:Colonial
- Construction Materials:Brick
- Levels:1 Story
Schools
- High school:BALLOU
- Middle school:HART
- Elementary school:HENDLEY
Utilities
- Water:Public
- Sewer:Public Sewer
Finances and disclosures
- Price:$85,000
- Price per sq. ft.:$142.38
- Tax amount:$588 (2025)
Features and amenities
- Amenities:Security Gate
Parking
- Parking description:On Street
New listings near 724 Brandywine St Se #103
- Coming SoonOpen Sun, 12 to 2pm
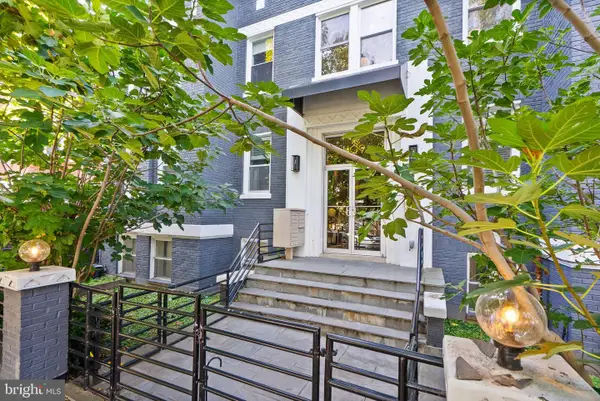 $519,000Coming Soon2 beds 3 baths1,150 sq. ft.
1409 G St Ne #22, WASHINGTON, DC 20002
MLS# DCDC2285288Listed by: KELLER WILLIAMS CAPITAL PROPERTIES - Coming SoonOpen Sun, 1 to 3pm
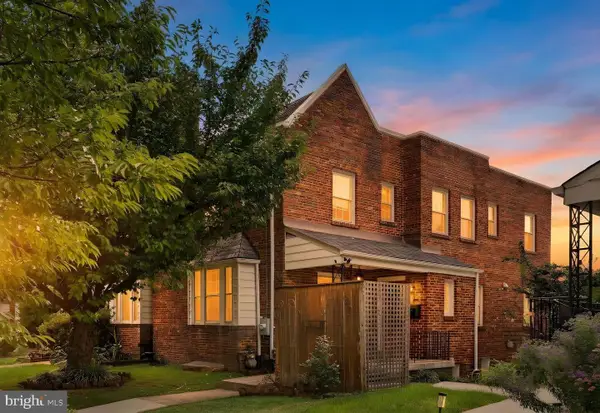 $829,000Coming Soon4 beds 3 baths2,310 sq. ft.
1317 Allison St Ne, WASHINGTON, DC 20017
MLS# DCDC2285316Listed by: SAMSON PROPERTIES - Coming Soon
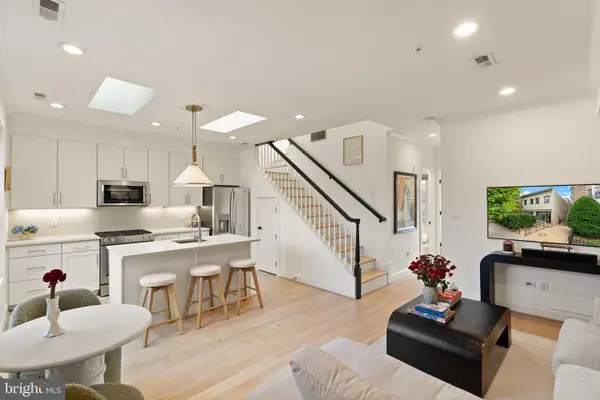 $999,000Coming Soon2 beds 2 baths869 sq. ft.
1721 20th St Nw #302, WASHINGTON, DC 20009
MLS# DCDC2284886Listed by: PEARSON SMITH REALTY, LLC - Coming Soon
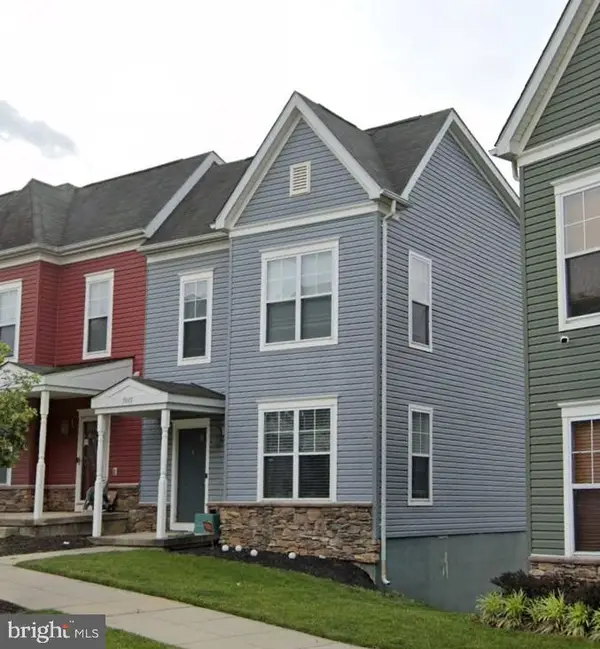 $365,000Coming Soon3 beds 3 baths2,720 sq. ft.
5015 Ivory Walters Ln Se, WASHINGTON, DC 20019
MLS# DCDC2285542Listed by: COLDWELL BANKER REALTY - WASHINGTON - Coming Soon
 $1,450,000Coming Soon4 beds 3 baths2,964 sq. ft.
3503-1/2 Livingston St Nw, WASHINGTON, DC 20015
MLS# DCDC2275116Listed by: LONG & FOSTER REAL ESTATE, INC. - Coming Soon
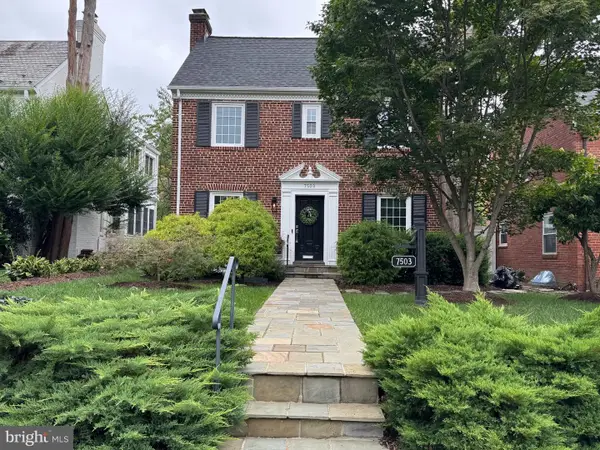 $1,100,000Coming Soon3 beds 4 baths3,055 sq. ft.
7503 12th St Nw, WASHINGTON, DC 20012
MLS# DCDC2285524Listed by: RLAH @PROPERTIES - Coming Soon
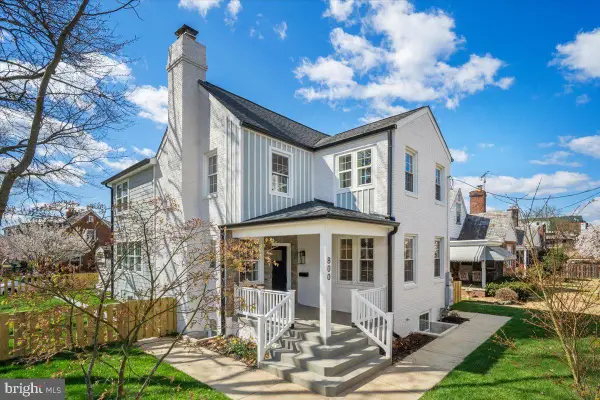 $1,499,000Coming Soon5 beds 5 baths3,195 sq. ft.
800 Elder St Nw #nw, WASHINGTON, DC 20012
MLS# DCDC2285544Listed by: REALTY OF AMERICA LLC - Coming Soon
 $449,990Coming Soon1 beds 1 baths963 sq. ft.
2725 39th St Nw #402, WASHINGTON, DC 20007
MLS# DCDC2283140Listed by: TTR SOTHEBY'S INTERNATIONAL REALTY - Coming Soon
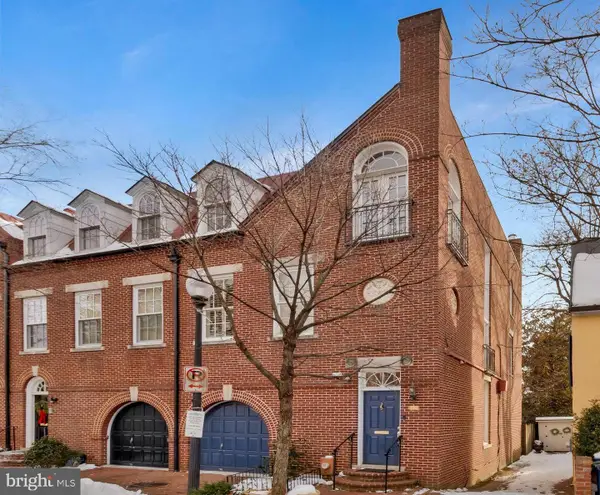 $3,350,000Coming Soon4 beds 5 baths3,592 sq. ft.
3230 Volta Pl Nw, WASHINGTON, DC 20007
MLS# DCDC2283906Listed by: TTR SOTHEBY'S INTERNATIONAL REALTY - Coming Soon
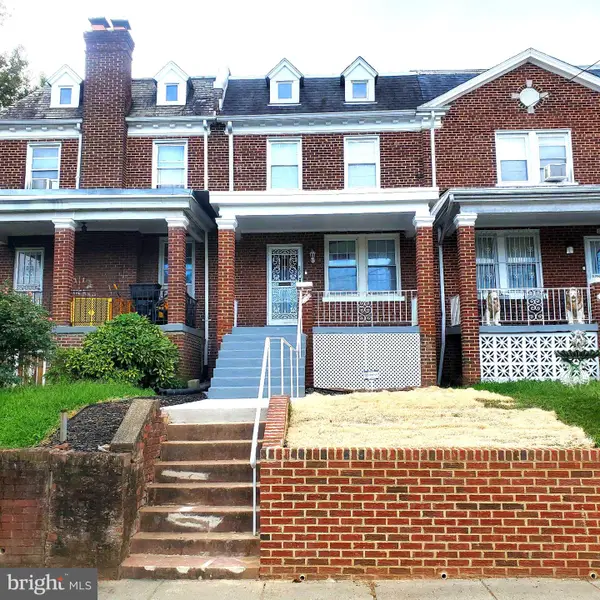 $500,000Coming Soon3 beds 1 baths1,602 sq. ft.
302 Emerson St Nw, WASHINGTON, DC 20011
MLS# DCDC2283912Listed by: LONG & FOSTER REAL ESTATE, INC.


Protect your home and budget from life's surprises with an Assurant Home Warranty, backed by a partner that supports you through every step of homeownership. Explore Plans.
© 2023 - 2026 ERA Franchise Systems LLC. All rights reserved. ERA Franchise Systems LLC fully supports the principles of the Fair Housing Act and the Equal Opportunity Act. ERA, ERA Real Estate powered, and their respective logos are registered service marks of ERA Franchise Systems LLC. Each office is independently owned and operated.