
729 Kenyon St Nw, Washington, DC 20010
Local realty services provided by:O'BRIEN REALTY ERA POWERED
729 Kenyon St Nw,Washington, DC 20010
$999,999
- 4 Beds
- 4 Baths
- 2,640 sq. ft.
- Townhouse
- Active
Listed by: andrea altuner
Office: coldwell banker realty
MLS#:DCDC2290718
Source:BRIGHTMLS
Price summary
- Price:$999,999
- Price per sq. ft.:$378.79
About this home
**TWO RESIDENCES. ONE INCREDIBLE OPPORTUNITY. RARE OVERSIZED GARAGE IN DC!**
Welcome home to this unique DC property, set on a rare 3,563-square-foot lot and offering an exceptional combination of space, flexibility, and investment potential. Configured as two separate residences, this versatile property presents an opportunity that is increasingly hard to find in the city. **One of the two units is already tenant-occupied, providing an opportunity for immediate rental income!**
Whether you're looking to live in one residence while generating rental income from the other, continue leasing both units as an investment, or create a comfortable multi-generational living arrangement, the possibilities are plentiful. With separate living spaces, private outdoor areas, and a location close to everything, this property offers the flexibility to accommodate a variety of lifestyles and long-term goals.
The front residence spans two levels and features two bedrooms and 1.5 bathrooms, offering a comfortable layout for an owner-occupant or rental opportunity. The rear residence features two bedrooms and two full bathrooms, highlighted by a stylish designer kitchen with custom cabinetry and high-end finishes. Step outside to a generous private patio—perfect for entertaining, grilling, or simply enjoying some outdoor space in the city.
One of the property's most impressive features is the **oversized detached garage, measuring approximately 25' x 30' with soaring 14-foot ceilings**. Offering ample room for multiple vehicles, the garage also provides incredible versatility for additional storage, a workshop, home gym, creative studio, or office. Looking ahead, its size and configuration may offer exciting possibilities for future use or expansion, subject to buyer verification and applicable zoning and permitting requirements.
The generous lot size adds another layer of opportunity, with potential for future development or a condo conversion, subject to zoning, feasibility, and all required approvals.
The location is equally appealing! Enjoy easy access to live music, entertainment, neighborhood parks, coffee shops, a popular farmers market, and an excellent mix of dining and nightlife. Convenient Metro access and nearby bus routes make commuting and getting around the city simple.
With two separate residences, **existing rental income**, private outdoor space, an exceptionally versatile garage, and multiple possibilities for the future, this is more than just a place to call home—it's an opportunity to make your home work for you. Enjoy the flexibility you want today and the investment potential you can build on for tomorrow!...
Contact an agent
Home facts
- Year built:1907
- Subdivision & Development:PARK VIEW
- Listing ID #:DCDC2290718
- Updated:November 13, 2026 at 03:01 PM
Rooms and interior
- Bedrooms:4
- Total bathrooms:4
- Full bathrooms:3
- Half bathrooms:1
- Flooring:Ceramic Tile, Hardwood
- Living area:2,640 sq. ft.
Heating and cooling
- Cooling:Central A/C
- Heating:90% Forced Air, Natural Gas
Structure and exterior
- Year built:1907
- Building area:2,640 sq. ft.
- Lot area:0.08 Acres
- Architectural Style:Contemporary
- Construction Materials:Block, Brick, Concrete
- Foundation Description:Slab
- Levels:2 Stories
Utilities
- Water:Public
- Sewer:Public Sewer
Finances and disclosures
- Price:$999,999
- Price per sq. ft.:$378.79
- Tax amount:$5,887 (1999)
Parking
- Parking description:Detached Garage, Garage - Rear Entry, Garage Door Opener, On Street, Oversized
- Garage:Yes
- Garage spaces:2
New listings near 729 Kenyon St Nw
- Coming Soon
 $814,990Coming Soon3 beds 4 baths2,728 sq. ft.
2523 Ralph Ellison Way Ne, WASHINGTON, DC 20018
MLS# DCDC2291624Listed by: KELLER WILLIAMS CAPITAL PROPERTIES - Coming Soon
 $449,900Coming Soon5 beds -- baths1,940 sq. ft.
107 Joliet St Sw, WASHINGTON, DC 20032
MLS# DCDC2291534Listed by: NEXTHOME LEADERS - Coming Soon
 $649,900Coming Soon2 beds 3 baths1,473 sq. ft.
1402 H St Ne #501, WASHINGTON, DC 20002
MLS# DCDC2291016Listed by: REAL BROKER, LLC - Coming Soon
 $225,000Coming Soon3 beds 2 baths1,558 sq. ft.
2018 T St Se, WASHINGTON, DC 20020
MLS# DCDC2288250Listed by: KELLER WILLIAMS FLAGSHIP - Coming Soon
 $415,000Coming Soon3 beds 2 baths1,617 sq. ft.
314 Sheridan St Nw, WASHINGTON, DC 20011
MLS# DCDC2290994Listed by: KELLER WILLIAMS CAPITAL PROPERTIES - Coming Soon
 $1,170,000Coming Soon4 beds 4 baths2,502 sq. ft.
13 Rhode Island Ave Ne, WASHINGTON, DC 20002
MLS# DCDC2290002Listed by: SPRING HILL REAL ESTATE, LLC. - Coming Soon
 $1,450,000Coming Soon2 beds 3 baths2,068 sq. ft.
1324 Q St Nw #ph B, WASHINGTON, DC 20009
MLS# DCDC2291208Listed by: TTR SOTHEBY'S INTERNATIONAL REALTY - Coming Soon
 $1,295,000Coming Soon5 beds 5 baths2,778 sq. ft.
537 Park Rd Nw #th1, WASHINGTON, DC 20010
MLS# DCDC2290452Listed by: RLAH @PROPERTIES - Coming Soon
 $459,900Coming Soon3 beds 3 baths2,416 sq. ft.
5225 Central Ave Se, WASHINGTON, DC 20019
MLS# DCDC2290984Listed by: RE/MAX PROFESSIONALS - Coming Soon
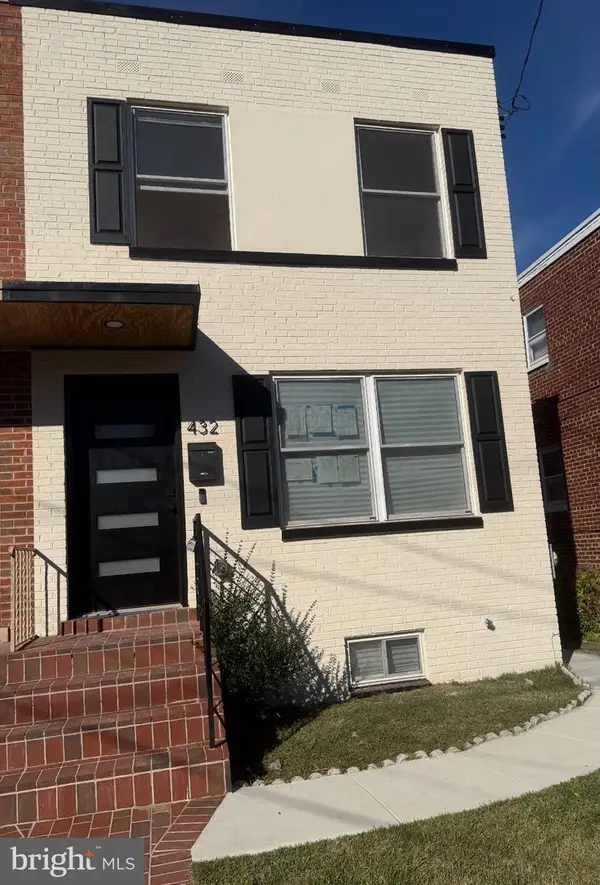 $599,500Coming Soon3 beds 3 baths1,416 sq. ft.
432 Oglethorpe St Ne, WASHINGTON, DC 20011
MLS# DCDC2290958Listed by: GOLDMINE REALTY


Protect your home and budget from life's surprises with an Assurant Home Warranty, backed by a partner that supports you through every step of homeownership. Explore Plans.
© 2023 - 2026 ERA Franchise Systems LLC. All rights reserved. ERA Franchise Systems LLC fully supports the principles of the Fair Housing Act and the Equal Opportunity Act. ERA, ERA Real Estate powered, and their respective logos are registered service marks of ERA Franchise Systems LLC. Each office is independently owned and operated.