
7503 12th St Nw, Washington, DC 20012
Local realty services provided by:ERA OakCrest Realty, Inc.
7503 12th St Nw,Washington, DC 20012
$1,100,000
- 3 Beds
- 4 Baths
- 3,055 sq. ft.
- Single family
- Coming Soon
Listed by: stacie scott
Office: rlah @properties
MLS#:DCDC2285524
Source:BRIGHTMLS
Price summary
- Price:$1,100,000
- Price per sq. ft.:$360.07
About this home
Timeless architecture, classic charm and thoughtful updates come together in this beautifully updated center-hall Colonial in the heart of Shepherd Park. Rich wood floors and flexible living spaces give the home a sense of warmth, character, and understated elegance. The main level features a spacious living room centered around a wood-burning fireplace, complemented by built-in seating and coat storage. An adjoining bonus room offers flexible use as a dining or family room, or entertaining space and includes a powder room, built-in bench, and glass doors opening to the rear patio.
The generously sized kitchen was renovated in 2020 and thoughtfully designed for both everyday living and entertaining with stainless steel appliances, stone counters, a Bosch dishwasher, wine refrigerator, built-in banquette, and space for a dedicated work area.
Upstairs, the primary suite includes a renovated private bath (2021), while two additional bedrooms share a full hall bath with tub/shower. There is a newly insulated walk-up attic for ample storage.
The finished lower level (2026 renovation), adds additional versatility with additional living and recreations pace, a kitchenette, full bath, dedicated laundry, and ample storage.
Outdoors, a private rear setting with mature, well maintained landscaping and patio creates an inviting space for relaxing or entertaining. A one car garage adds convenience or additional storage. Major updates: New HVAC (2023); new roof replaced (2020); electrical heavy-up (2024).
Ideally located on a neighborly street just a few blocks to Whole Foods and The Parks at Walter Reed, Rock Creek Park trails, downtown Silver Spring, and major commuter routes, this move-in-ready residence offers and exceptional combination of classic Washington architecture, modern updates, and flexible living space in one of upper Northwest DC’s most desirable neighborhoods. Sold "AS-IS". Square footage is based on public records and should not be used for property valuation purposes....
Contact an agent
Home facts
- Year built:1937
- Subdivision & Development:SHEPHERD PARK
- Listing ID #:DCDC2285524
- Updated:September 29, 2026 at 03:33 AM
Rooms and interior
- Bedrooms:3
- Total bathrooms:4
- Full bathrooms:3
- Half bathrooms:1
- Flooring:Hardwood
- Dining Description:Combination Dining/Living, Combination Kitchen/Dining
- Kitchen Description:Built-In Microwave, Built-Ins, Dishwasher, Disposal, Icemaker, Kitchen - Eat-In, Kitchen - Island, Kitchen - Table Space, Recessed Lighting, Refrigerator, Stainless Steel Appliances, Stove, Water Heater, Wine Storage
- Basement:Yes
- Basement Description:Fully Finished, Improved, Outside Entrance
- Living area:3,055 sq. ft.
Heating and cooling
- Cooling:Central A/C
- Heating:Central, Electric
Structure and exterior
- Year built:1937
- Building area:3,055 sq. ft.
- Lot area:0.11 Acres
- Architectural Style:Colonial
- Construction Materials:Brick
- Exterior Features:Patio(s)
- Foundation Description:Concrete Perimeter
- Levels:4 Story
Schools
- High school:JACKSON-REED
- Middle school:DEAL JUNIOR HIGH SCHOOL
- Elementary school:SHEPHERD
Utilities
- Water:Public
- Sewer:Public Sewer
Finances and disclosures
- Price:$1,100,000
- Price per sq. ft.:$360.07
- Tax amount:$7,079 (2026)
Features and amenities
- Laundry features:Dryer - Front Loading, Washer - Front Loading
- Amenities:Attic, Built-Ins, Ceiling Fan(s), Recessed Lighting, Security System
Parking
- Parking description:Additional Storage Area, Attached Garage, Covered Parking, On Street
- Garage:Yes
- Garage spaces:1
New listings near 7503 12th St Nw
- Coming Soon
 $1,450,000Coming Soon4 beds 3 baths2,964 sq. ft.
3503-1/2 Livingston St Nw, WASHINGTON, DC 20015
MLS# DCDC2275116Listed by: LONG & FOSTER REAL ESTATE, INC. - Coming Soon
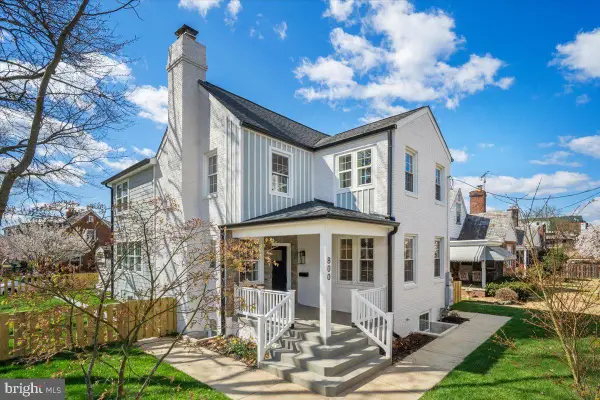 $1,499,000Coming Soon5 beds 5 baths3,195 sq. ft.
800 Elder St Nw #nw, WASHINGTON, DC 20012
MLS# DCDC2285544Listed by: REALTY OF AMERICA LLC - Coming Soon
 $449,990Coming Soon1 beds 1 baths963 sq. ft.
2725 39th St Nw #402, WASHINGTON, DC 20007
MLS# DCDC2283140Listed by: TTR SOTHEBY'S INTERNATIONAL REALTY - Coming Soon
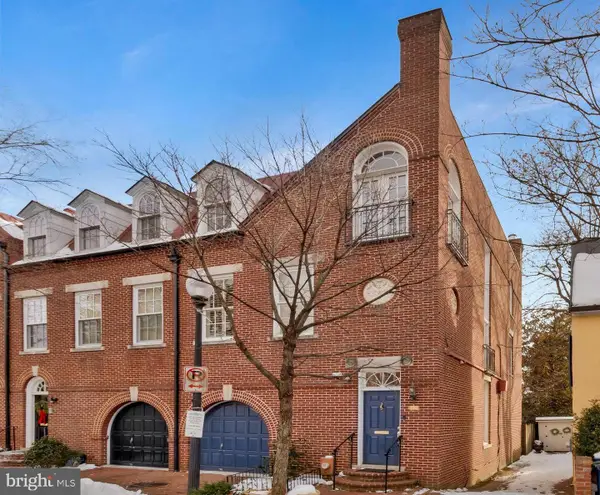 $3,350,000Coming Soon4 beds 5 baths3,592 sq. ft.
3230 Volta Pl Nw, WASHINGTON, DC 20007
MLS# DCDC2283906Listed by: TTR SOTHEBY'S INTERNATIONAL REALTY - Coming Soon
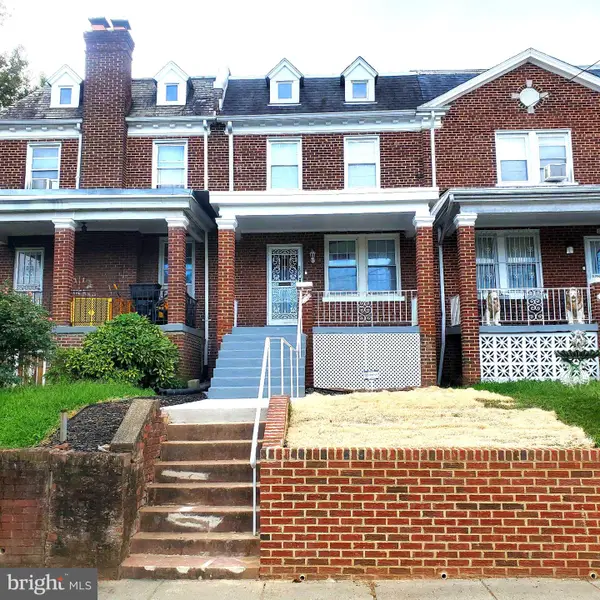 $500,000Coming Soon3 beds 1 baths1,602 sq. ft.
302 Emerson St Nw, WASHINGTON, DC 20011
MLS# DCDC2283912Listed by: LONG & FOSTER REAL ESTATE, INC. - Coming Soon
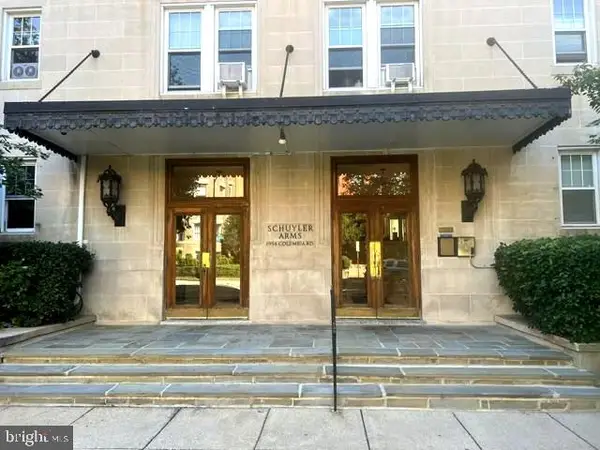 $695,000Coming Soon3 beds 2 baths1,095 sq. ft.
1954 Columbia Rd Nw #310, WASHINGTON, DC 20009
MLS# DCDC2284618Listed by: LONG & FOSTER REAL ESTATE, INC. - Coming Soon
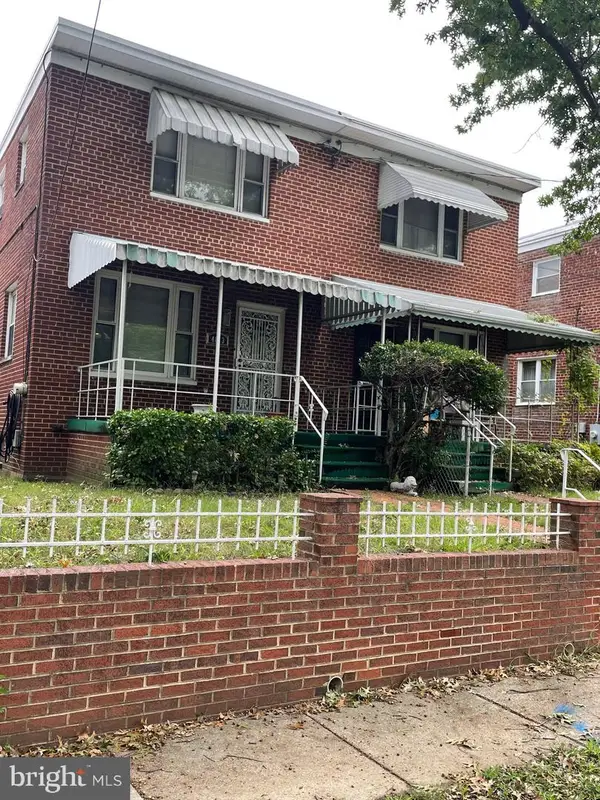 $520,000Coming Soon3 beds 2 baths1,488 sq. ft.
4813 7th St Ne, WASHINGTON, DC 20017
MLS# DCDC2285468Listed by: MANSFIELD REALTORS - Coming Soon
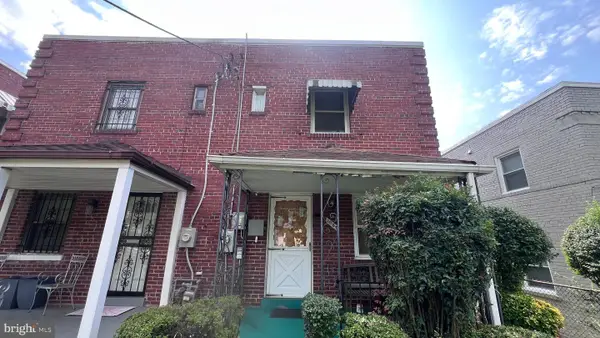 $275,000Coming Soon3 beds 1 baths1,006 sq. ft.
1907 Alabama Ave Se, WASHINGTON, DC 20020
MLS# DCDC2285488Listed by: KELLER WILLIAMS CAPITAL PROPERTIES - Coming Soon
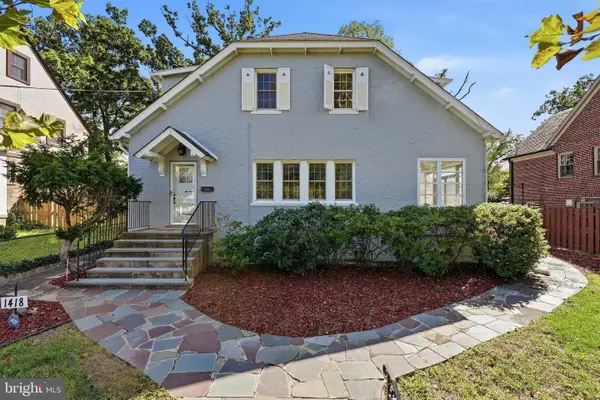 $1,200,000Coming Soon4 beds 3 baths3,257 sq. ft.
1418 Floral St Nw, WASHINGTON, DC 20012
MLS# DCDC2285282Listed by: SAMSON PROPERTIES


Protect your home and budget from life's surprises with an Assurant Home Warranty, backed by a partner that supports you through every step of homeownership. Explore Plans.
© 2023 - 2026 ERA Franchise Systems LLC. All rights reserved. ERA Franchise Systems LLC fully supports the principles of the Fair Housing Act and the Equal Opportunity Act. ERA, ERA Real Estate powered, and their respective logos are registered service marks of ERA Franchise Systems LLC. Each office is independently owned and operated.