
917 9th St Ne #a, Washington, DC 20002
Local realty services provided by:Pagoda Realty ERA Powered
917 9th St Ne #a,Washington, DC 20002
$1,545,000
- 4 Beds
- 5 Baths
- 2,796 sq. ft.
- Townhouse
- Coming Soon
Listed by: richard michael morrison, barak sky
Office: serhant
MLS#:DCDC2289548
Source:BRIGHTMLS
Price summary
- Price:$1,545,000
- Price per sq. ft.:$552.58
About this home
Welcome to 917 9th Street NE, Unit A, an exceptional four-bedroom, four-and-a-half-bath penthouse residence offering nearly 2,800 square feet of thoughtfully designed living space across three expansive levels. Meticulously kept since it's 2022 development by Warmington Oppenheim Development, this distinctive home combines the scale and privacy of a traditional DC rowhome with contemporary architecture, sophisticated finishes, and an extraordinary private rooftop terrace overlooking the city.
Inside, beautifully finished white oak hardwood floors, exposed brick accents, custom steelwork, and white oak millwork create a striking balance of warmth and modern design. The main living level offers an impressive layout with both formal living and family rooms, providing generous space for everyday living and entertaining. At the heart of the home, a beautifully appointed kitchen features sleek Silestone countertops, Bosch appliances, a spacious center island, and seamless access to the dining area. Thoughtful architectural details and refined finishes carry throughout, creating a cohesive and inviting interior.
The second level is dedicated to comfortable private living, featuring generously proportioned suites. Beautifully finished bathrooms showcase elevated materials and fixtures, including terrazzo flooring, Brizo fixtures, and an expansive double-head shower. With four bedrooms and four-and-a-half bathrooms in total, the residence offers exceptional flexibility for guests, home offices, and a variety of living arrangements.
The third level elevates the entertaining experience with a lofted living room, a wet bar, and wine refrigerator opening directly onto an expansive private rooftop terrace. Enjoy sweeping views of the Capitol Dome and Library of Congress, with ample room for outdoor dining, lounging, and entertaining against the backdrop of the Washington skyline.
Additional highlights include keyless entry, a Nest Doorbell, solar panels, and two dedicated parking spaces. Ideally situated on a residential street in the vibrant H Street Corridor, the home offers convenient access to the acclaimed restaurants, cafés, shops, and entertainment of H Street and Union Market, along with nearby Whole Foods and neighborhood amenities.
Offering generous proportions, distinctive architectural details, and exceptional indoor-outdoor living, 917 9th Street NE, Unit A delivers a sophisticated urban lifestyle in one of DC's most dynamic neighborhoods....
Contact an agent
Home facts
- Year built:1913
- Subdivision & Development:H STREET CORRIDOR
- Listing ID #:DCDC2289548
- Updated:October 28, 2026 at 11:12 AM
Rooms and interior
- Bedrooms:4
- Total bathrooms:5
- Full bathrooms:4
- Half bathrooms:1
- Flooring:Hardwood
- Dining Description:Combination Dining/Living, Combination Kitchen/Dining, Dining Area
- Bathrooms Description:Primary Bath(s)
- Kitchen Description:Combination Kitchen/Living, Dishwasher, Disposal, Icemaker, Kitchen - Eat-In, Kitchen - Island, Microwave, Oven/Range - Gas, Recessed Lighting, Refrigerator, Stainless Steel Appliances, Wet/Dry Bar
- Bedroom Description:Walk In Closet(s)
- Living area:2,796 sq. ft.
Heating and cooling
- Cooling:Central A/C
- Heating:Heat Pump(s), Natural Gas
Structure and exterior
- Year built:1913
- Building area:2,796 sq. ft.
- Architectural Style:Federal
- Construction Materials:Brick
- Exterior Features:Balcony, Deck(s), Roof
- Foundation Description:Slab
- Levels:3 Story
Utilities
- Water:Public
- Sewer:Public Sewer
Finances and disclosures
- Price:$1,545,000
- Price per sq. ft.:$552.58
- Tax amount:$11,623 (2026)
Features and amenities
- Laundry features:Dryer, Dryer In Unit, Washer, Washer In Unit
- Amenities:Recessed Lighting, Wet/Dry Bar
Parking
- Parking description:Brick Driveway, Off Street
New listings near 917 9th St Ne #a
- Coming Soon
 $349,000Coming Soon3 beds 3 baths1,949 sq. ft.
1423 1/2 22nd St Se, WASHINGTON, DC 20020
MLS# DCDC2288708Listed by: BERKSHIRE HATHAWAY HOMESERVICES PENFED REALTY - Coming Soon
 $1,299,990Coming Soon5 beds 6 baths2,262 sq. ft.
Address Withheld By Seller, WASHINGTON, DC 20002
MLS# DCDC2280948Listed by: FAIRFAX REALTY OF TYSONS - Coming Soon
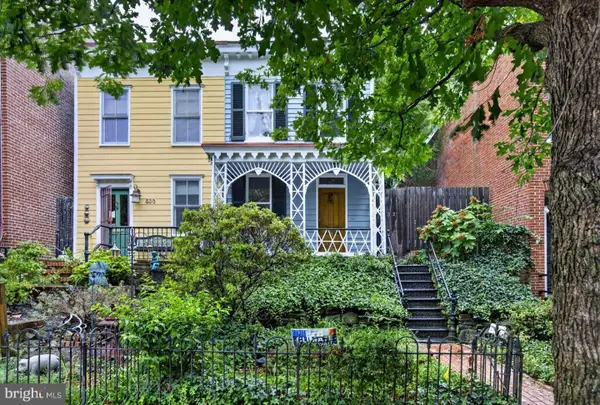 $1,250,000Coming Soon3 beds 2 baths1,751 sq. ft.
332 8th St Se, WASHINGTON, DC 20003
MLS# DCDC2285824Listed by: COLDWELL BANKER REALTY - WASHINGTON - Coming Soon
 $250,000Coming Soon2 beds 1 baths734 sq. ft.
4120 14th St Nw #21, WASHINGTON, DC 20011
MLS# DCDC2287860Listed by: RE/MAX EXCELLENCE REALTY - Coming Soon
 $899,999Coming Soon2 beds 2 baths1,653 sq. ft.
3101 New Mexico Ave Nw #209, WASHINGTON, DC 20016
MLS# DCDC2288522Listed by: FAIRFAX REALTY PREMIER - Coming Soon
 $1,600,000Coming Soon6 beds 5 baths4,056 sq. ft.
2214 1st St Nw, WASHINGTON, DC 20001
MLS# DCDC2289608Listed by: CONTINENTAL PROPERTIES, LTD. - Coming SoonOpen Sat, 12 to 2pm
 $617,500Coming Soon3 beds 4 baths1,437 sq. ft.
686 Oglethorpe St Ne, WASHINGTON, DC 20011
MLS# DCDC2289156Listed by: KELLER WILLIAMS CAPITAL PROPERTIES - Coming Soon
 $1,125,000Coming Soon5 beds 3 baths2,180 sq. ft.
7619 12th St Nw, WASHINGTON, DC 20012
MLS# DCDC2289502Listed by: ALL HOMES REALTY LLC - Coming Soon
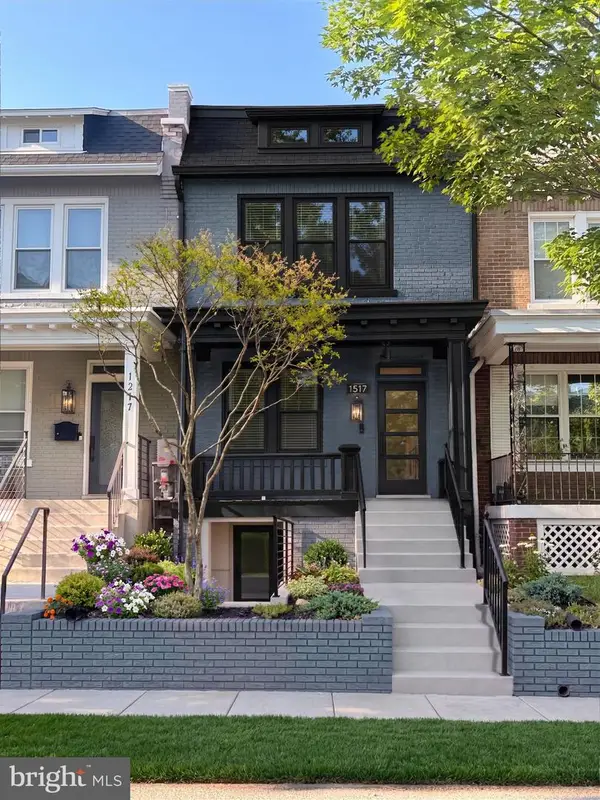 $1,150,000Coming Soon4 beds 4 baths2,061 sq. ft.
1517 D St Ne, WASHINGTON, DC 20002
MLS# DCDC2282298Listed by: COMPASS


Protect your home and budget from life's surprises with an Assurant Home Warranty, backed by a partner that supports you through every step of homeownership. Explore Plans.
© 2023 - 2026 ERA Franchise Systems LLC. All rights reserved. ERA Franchise Systems LLC fully supports the principles of the Fair Housing Act and the Equal Opportunity Act. ERA, ERA Real Estate powered, and their respective logos are registered service marks of ERA Franchise Systems LLC. Each office is independently owned and operated.