
27 Monticello Rd, Bear, DE 19701
Local realty services provided by:ERA OakCrest Realty, Inc.
27 Monticello Rd,Bear, DE 19701
$530,000
- 3 Beds
- 2 Baths
- 2,375 sq. ft.
- Single family
- Active
Listed by: megan aitken, julianna nikituk
Office: keller williams realty
MLS#:DENC2113320
Source:BRIGHTMLS
Price summary
- Price:$530,000
- Price per sq. ft.:$223.16
- Monthly HOA dues:$14.58
About this home
Welcome to 27 Monticello Road! This charming 3-bedroom, 2-bath home offers 2,375 square feet of living space, combining comfort, functionality, and timeless appeal. Featuring a classic Colonial-style exterior with brick accents, this home welcomes you with a spacious interior, warm wood flooring, and comfortable living areas designed for both everyday living and entertaining. The well-appointed kitchen offers ample functionality and a full complement of appliances, while the home's inviting layout provides plenty of room to gather, relax, and make lasting memories. A full basement offers additional storage space and endless possibilities for future customization. Step outside and enjoy the peaceful setting of the quarter-acre lot, complete with a picturesque backyard pond that creates a beautiful backdrop for morning coffee, outdoor entertaining, or simply unwinding at the end of the day. With its generous living space, charming details, and tranquil outdoor setting, this Mansion Farms home offers a wonderful opportunity to make it your own. Don't miss your chance to call it home!...
Contact an agent
Home facts
- Year built:1998
- Subdivision & Development:MANSION FARMS
- Listing ID #:DENC2113320
- Added:1 day(s) ago
- Updated:October 28, 2026 at 05:44 AM
Rooms and interior
- Bedrooms:3
- Total bathrooms:2
- Full bathrooms:2
- Flooring:Fully Carpeted, Wood
- Dining Description:Dining Room
- Bathrooms Description:Bathroom 1, Primary Bathroom
- Kitchen Description:Dishwasher, Disposal, Microwave, Refrigerator, Water Heater
- Bedroom Description:Primary Bedroom
- Basement:Yes
- Basement Description:Full
- Living area:2,375 sq. ft.
Heating and cooling
- Cooling:Central A/C
- Heating:Forced Air, Natural Gas
Structure and exterior
- Roof:Pitched
- Year built:1998
- Building area:2,375 sq. ft.
- Lot area:0.25 Acres
- Architectural Style:Bi-level, Colonial, Ranch/Rambler, Traditional
- Construction Materials:Aluminum Siding, Brick
- Foundation Description:Concrete Perimeter
- Levels:1 Story
Schools
- High school:MIDDLETOWN
- Middle school:LOUIS L. REDDING
- Elementary school:CEDAR LANE
Utilities
- Water:Public
- Sewer:Public Sewer
Finances and disclosures
- Price:$530,000
- Price per sq. ft.:$223.16
- Tax amount:$4,334 (2025)
Features and amenities
- Laundry features:Dryer, Laundry, Washer
- Amenities:200+ Amp Service
New listings near 27 Monticello Rd
- Coming Soon
 $305,000Coming Soon2 beds 3 baths1,675 sq. ft.
446 Sweetman Dr, BEAR, DE 19701
MLS# DENC2113760Listed by: EXP REALTY, LLC - Coming Soon
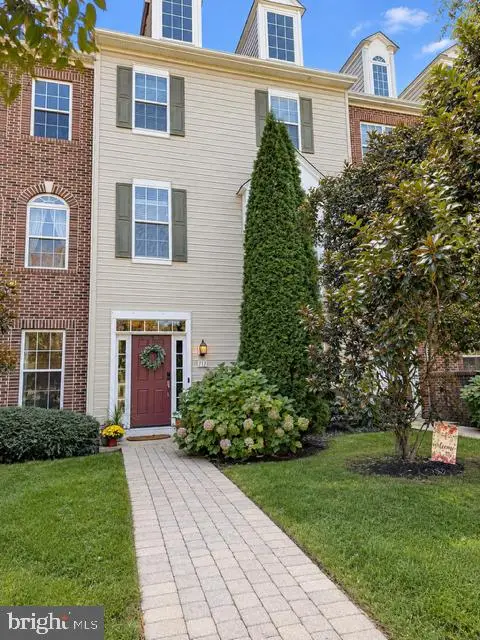 $429,900Coming Soon3 beds 4 baths2,175 sq. ft.
717 Observatory Dr, BEAR, DE 19701
MLS# DENC2113730Listed by: PATTERSON-SCHWARTZ-BRANDYWINE - Coming Soon
 $790,000Coming Soon4 beds 4 baths3,975 sq. ft.
1322 Healy Ct, BEAR, DE 19701
MLS# DENC2113540Listed by: EXP REALTY, LLC - Coming Soon
 $328,000Coming Soon3 beds 3 baths1,650 sq. ft.
412 Aldwych Dr, BEAR, DE 19701
MLS# DENC2113518Listed by: EMPOWER REAL ESTATE, LLC - Coming Soon
 $625,000Coming Soon4 beds 3 baths3,250 sq. ft.
5 Chesapeake Dr, BEAR, DE 19701
MLS# DENC2112768Listed by: COMPASS - Coming Soon
 $459,777Coming Soon3 beds 3 baths2,275 sq. ft.
18 Viscaya Ct, BEAR, DE 19701
MLS# DENC2113012Listed by: THE PARKER GROUP - Coming Soon
 $499,900Coming Soon3 beds 4 baths2,950 sq. ft.
146 Time Cir, BEAR, DE 19701
MLS# DENC2108482Listed by: BHHS FOX & ROACH-CHRISTIANA - New
 $310,000Active3 beds 2 baths1,825 sq. ft.
21 Winton Ln, NEWARK, DE 19702
MLS# DENC2113476Listed by: CENTURY 21 GOLD KEY REALTY - New
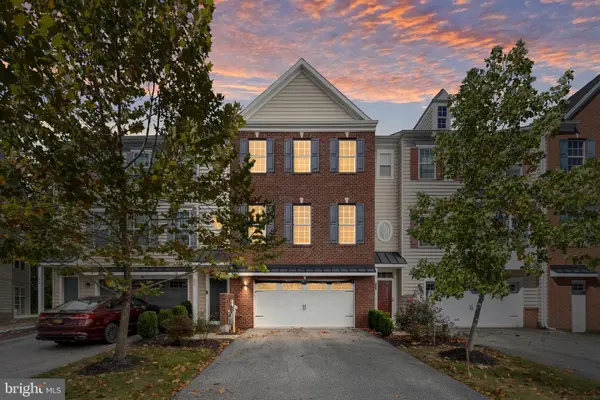 $499,900Active4 beds 4 baths2,950 sq. ft.
230 Altair Way, BEAR, DE 19701
MLS# DENC2111432Listed by: EXP REALTY, LLC


Protect your home and budget from life's surprises with an Assurant Home Warranty, backed by a partner that supports you through every step of homeownership. Explore Plans.
© 2023 - 2026 ERA Franchise Systems LLC. All rights reserved. ERA Franchise Systems LLC fully supports the principles of the Fair Housing Act and the Equal Opportunity Act. ERA, ERA Real Estate powered, and their respective logos are registered service marks of ERA Franchise Systems LLC. Each office is independently owned and operated.