
39 Rawlings Dr, Bear, DE 19701
Local realty services provided by:Mountain Realty ERA Powered
Listed by: emmanuel ortiz
Office: patterson-schwartz - greenville
MLS#:DENC2112338
Source:BRIGHTMLS
Price summary
- Price:$485,000
- Price per sq. ft.:$140.58
- Monthly HOA dues:$1.67
About this home
Opportunity Knocks! Discover the potential of this charming brick Ranch situated on a spacious 0.8-acre level lot. This home offers comfortable one-level living plus a finished basement that provides valuable additional living space. The main level features a generous eat-in kitchen, while the lower level offers a welcoming family room with a brick fireplace, a versatile den/playroom, powder room, basement laundry, workshop/storage space, cedar closet, and a possible 4th bedroom. The kitchen flooring has been updated with tile. The interior has been painted. The first floor
bathroom has been remodeled. The carpet has been replaced.
Enjoy additional space in the enclosed rear porch, perfect for relaxing or creating your own cozy retreat. Outside, you'll appreciate the expansive level yard, oversized driveway, attached one-car garage with opener, and additional outdoor storage with two sheds.
Additional features include central air, public water and sewer, hot-water heating, and included appliances such as the refrigerator, washer, dryer, and freezer. The pool, both sheds, and included appliances are conveyed strictly AS-IS.
With solid features, generous indoor and outdoor space, and plenty of possibilities to personalize and make it your own, this property is ready for its next chapter. Bring your vision and discover all the potential this home has to offer!...
Contact an agent
Home facts
- Year built:1974
- Subdivision & Development:PIGEON RUN
- Listing ID #:DENC2112338
- Added:2 day(s) ago
- Updated:October 04, 2026 at 01:58 PM
Rooms and interior
- Bedrooms:4
- Total bathrooms:2
- Full bathrooms:2
- Kitchen Description:Kitchen - Island
- Basement:Yes
- Basement Description:Fully Finished
- Living area:3,450 sq. ft.
Heating and cooling
- Cooling:Central A/C
- Heating:90% Forced Air, Central
Structure and exterior
- Year built:1974
- Building area:3,450 sq. ft.
- Lot area:0.8 Acres
- Architectural Style:Colonial
- Construction Materials:Asbestos, Brick, Vinyl Siding
- Foundation Description:Brick/Mortar
- Levels:1 Story
Schools
- High school:WILLIAM PENN
- Middle school:GUNNING BEDFORD
- Elementary school:KATHLEEN H. WILBUR
Utilities
- Water:Public
- Sewer:Public Sewer
Finances and disclosures
- Price:$485,000
- Price per sq. ft.:$140.58
- Tax amount:$1,634 (2026)
Features and amenities
- Amenities:100 Amp Service, Attic, Cable TV, Ceiling Fan(s)
- Pool features:Above Ground
Parking
- Parking description:Attached Garage, Garage Door Opener
- Garage:Yes
- Garage spaces:6
New listings near 39 Rawlings Dr
- Coming Soon
 $479,900Coming Soon3 beds 4 baths3,209 sq. ft.
33 Vaughn Ln, NEWARK, DE 19702
MLS# DENC2112060Listed by: COMPASS - Coming Soon
 $525,000Coming Soon4 beds 3 baths1,825 sq. ft.
168 Willamette Dr, BEAR, DE 19701
MLS# DENC2112352Listed by: RE/MAX ADVANTAGE REALTY - Coming SoonOpen Thu, 1 to 3pm
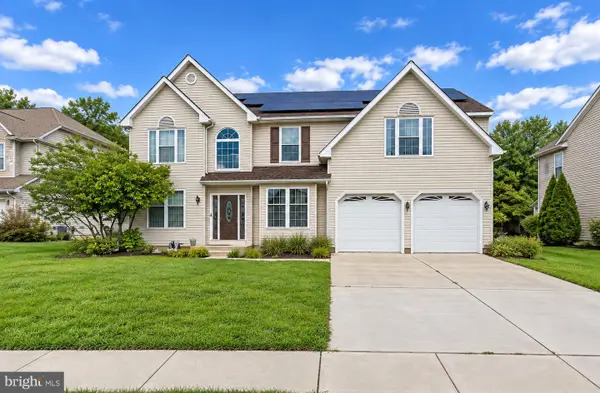 $684,900Coming Soon5 beds 4 baths4,158 sq. ft.
122 Hannum Dr, BEAR, DE 19701
MLS# DENC2111504Listed by: KEYS & DEEDS REALTY - Coming Soon
 $499,900Coming Soon3 beds 4 baths2,950 sq. ft.
146 Time Cir, BEAR, DE 19701
MLS# DENC2108482Listed by: BHHS FOX & ROACH-CHRISTIANA - New
 $389,900Active3 beds 3 baths1,900 sq. ft.
27 Jester St, BEAR, DE 19701
MLS# DENC2111362Listed by: EMPOWER REAL ESTATE, LLC - New
 $300,000Active5.2 Acres
1908 Mccoy Rd, BEAR, DE 19701
MLS# DENC2111958Listed by: KELLER WILLIAMS REALTY WILMINGTON - New
 $384,900Active3 beds 3 baths2,587 sq. ft.
12 Redden Ct, BEAR, DE 19701
MLS# DENC2112346Listed by: LONG & FOSTER REAL ESTATE, INC. - New
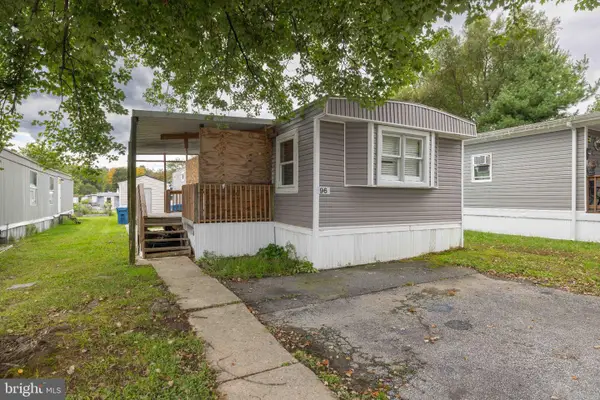 $79,000Active3 beds 2 baths1,000 sq. ft.
96 Quince Dr #554, NEWARK, DE 19702
MLS# DENC2112194Listed by: CROWN HOMES REAL ESTATE - New
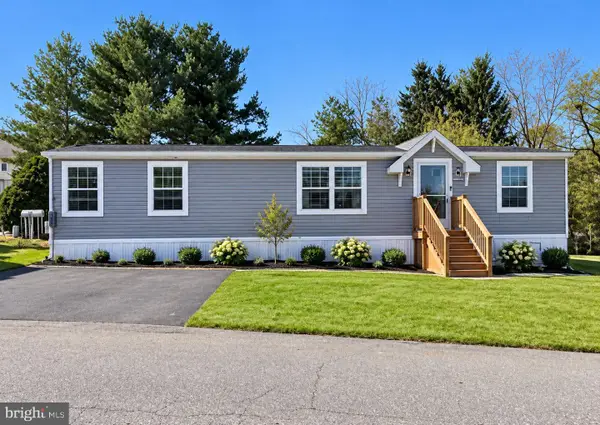 $77,500Active3 beds 2 baths1,456 sq. ft.
622 Bridle Way #a006, BEAR, DE 19701
MLS# DENC2112276Listed by: EXP REALTY, LLC


Protect your home and budget from life's surprises with an Assurant Home Warranty, backed by a partner that supports you through every step of homeownership. Explore Plans.
© 2023 - 2026 ERA Franchise Systems LLC. All rights reserved. ERA Franchise Systems LLC fully supports the principles of the Fair Housing Act and the Equal Opportunity Act. ERA, ERA Real Estate powered, and their respective logos are registered service marks of ERA Franchise Systems LLC. Each office is independently owned and operated.