
107 Central Blvd, Bethany Beach, DE 19930
Local realty services provided by:ERA Martin Associates
107 Central Blvd,Bethany Beach, DE 19930
$4,490,000
- 4 Beds
- 4 Baths
- 2,700 sq. ft.
- Single family
- Coming Soon
Listed by: molly williams
Office: long & foster real estate, inc.
MLS#:DESU2119648
Source:BRIGHTMLS
Price summary
- Price:$4,490,000
- Price per sq. ft.:$1,662.96
About this home
In the heart of Bethany Beach, just steps from the ocean, this gorgeous custom home offers the perfect combination of coastal luxury and effortless beach living. Completed in 2022, it was thoughtfully designed from the ground up with exceptional craftsmanship, elevated finishes, and an unmistakable attention to detail. Ideally located just steps from the beach, boardwalk, restaurants, shops, and everything downtown Bethany Beach has to offer, this home offers the rare ability to truly leave the car behind. From the moment you arrive, beautifully manicured landscaping, custom hardscape, and premium factory-finished NuCedar siding create an inviting sense of arrival. The NuCedar offers timeless coastal appeal along with exceptional durability and weather resistance, while plantation shutters throughout add a tailored, coastal finish, allowing for both privacy and natural light. Enter from the second floor, where an open-concept living and kitchen area creates an inviting space for both entertaining and everyday living. White oak hardwood floors run throughout, lending a warm, cohesive feel from room to room. The kitchen is beautifully appointed with quartz countertops, an oversized island, premium appliances, and custom finishes, perfect for a casual morning coffee or a lively gathering with family and friends. This space flows seamlessly into the living room, anchored by a fireplace that creates a warm, comfortable focal point. A spacious screened-in porch overlooks the energy of downtown Bethany, the perfect setting for morning coffee, an afternoon cocktail, or a relaxed evening after a day at the beach. A guest bedroom on this level offers visitors their own private space, while a thoughtfully designed mudroom off the rear entrance and stairway adds everyday convenience and storage for beach living. The top floor offers even more space and privacy, with two additional guest bedrooms, each paired with a beautifully finished bathroom. A separate office or flex space provides versatility for working from home, and a second porch offers another quiet spot to take in the coastal ambiance. The primary suite is a true retreat, complete with a private balcony, outdoor shower, and glimpses of the ocean. On the ground level, the conditioned garage is currently used as a home gym, offering flexibility for an additional living area, recreation space, or whatever suits your lifestyle. Built-in cabinetry provides abundant storage throughout. Thoughtful design extends well beyond the finishes. Two geothermal HVAC systems deliver efficient, year-round comfort, while a whole-house Culligan water treatment and reverse osmosis system ensure exceptional water quality throughout the home. A seven-zone whole-house audio system allows music to flow effortlessly between interior and exterior spaces, setting the tone for easy entertaining. The backyard is a private oasis, complete with a heated saltwater in-ground pool that delivers a resort-like escape just steps from the beach, a quiet retreat from the energy of downtown Bethany, made for both relaxing and entertaining. Offered furnished, this is a rare opportunity to own a stunning, nearly new custom home in one of Bethany Beach’s most coveted locations, just moments from the sand and surrounded by the charm, walkability, and effortless elegance that define coastal living at its finest....
Contact an agent
Home facts
- Year built:2022
- Subdivision & Development:BALTIMORE HUNDRED
- Listing ID #:DESU2119648
- Updated:September 06, 2026 at 01:49 PM
Rooms and interior
- Bedrooms:4
- Total bathrooms:4
- Full bathrooms:4
- Flooring:Hardwood
- Bathrooms Description:Primary Bath(s)
- Kitchen Description:Built-In Microwave, Built-In Range, Combination Kitchen/Living, Crown Moldings, Dishwasher, Disposal, Exhaust Fan, Extra Refrigerator/Freezer, Icemaker, Instant Hot Water, Kitchen - Gourmet, Kitchen - Island, Oven - Wall, Range Hood, Refrigerator, Stainless Steel Appliances, Upgraded Countertops, Water Heater - High-Efficiency, Water Heater - Tankless, Wet/Dry Bar, Wine Storage
- Living area:2,700 sq. ft.
Heating and cooling
- Cooling:Central A/C
- Heating:Geo-thermal, Heat Pump(s)
Structure and exterior
- Year built:2022
- Building area:2,700 sq. ft.
- Lot area:0.11 Acres
- Lot Features:Oceanblock
- Architectural Style:Coastal
- Construction Materials:Frame, Stick Built
- Exterior Features:BBQ Grill, Deck(s), Extensive Hardscape, Exterior Lighting, Lawn Sprinkler, Outside Shower, Patio(s), Porch(es), Screened
- Foundation Description:Pilings, Slab
- Levels:3 Story
Utilities
- Water:Public
- Sewer:Public Sewer
Finances and disclosures
- Price:$4,490,000
- Price per sq. ft.:$1,662.96
- Tax amount:$8,495
Features and amenities
- Laundry features:Dryer, Washer
- Amenities:Ceiling Fan(s), Crown Moldings, Elevator, Exterior Cameras, Main Entrance Lock, Water Treat System, Wet/Dry Bar, Window Treatments
- Pool features:Fenced, Heated, In Ground, Saltwater
Parking
- Parking description:Additional Storage Area, Attached Garage, Garage - Front Entry, Garage Door Opener, Inside Access
- Garage:Yes
- Garage spaces:2
New listings near 107 Central Blvd
- Coming Soon
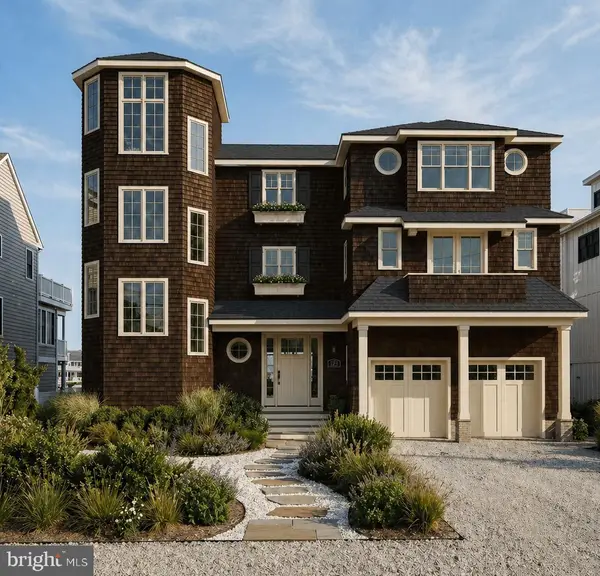 $5,450,000Coming Soon6 beds 7 baths5,170 sq. ft.
35267 Hassell Ave, BETHANY BEACH, DE 19930
MLS# DESU2119900Listed by: MONUMENT SOTHEBY'S INTERNATIONAL REALTY - Coming Soon
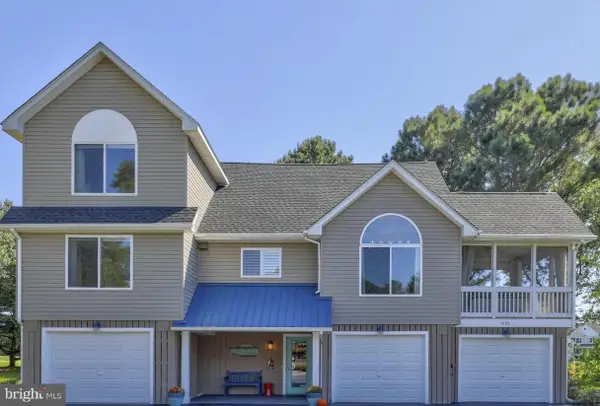 $950,000Coming Soon5 beds 4 baths2,648 sq. ft.
491 Bethany Loop, BETHANY BEACH, DE 19930
MLS# DESU2119924Listed by: NORTHROP REALTY - Coming Soon
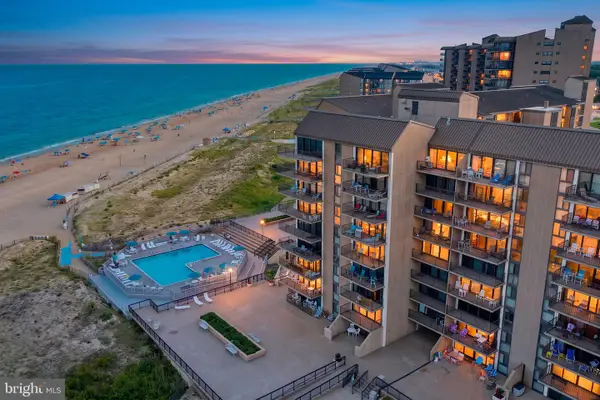 $825,000Coming Soon2 beds 3 baths821 sq. ft.
903 Chesapeake House Rd, BETHANY BEACH, DE 19930
MLS# DESU2119494Listed by: KELLER WILLIAMS REALTY - Coming Soon
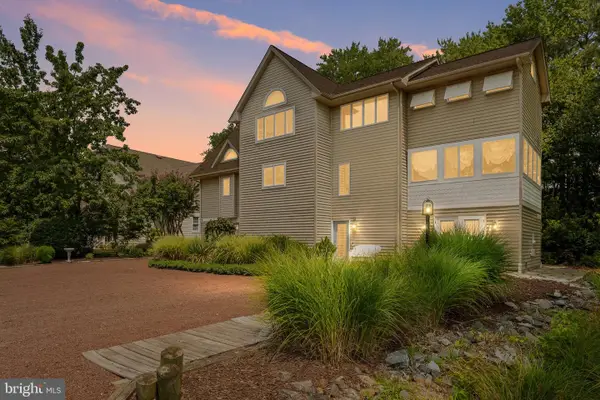 $925,000Coming Soon5 beds 3 baths3,157 sq. ft.
607 Bethany Loop, BETHANY BEACH, DE 19930
MLS# DESU2118244Listed by: PATTERSON-SCHWARTZ-NEWARK - New
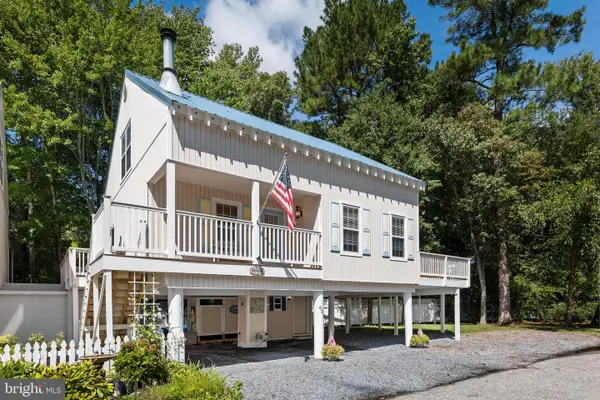 $675,000Active3 beds 2 baths1,750 sq. ft.
605 Cape Eleuthra Rd #73, BETHANY BEACH, DE 19930
MLS# DESU2119844Listed by: LONG & FOSTER REAL ESTATE, INC. - New
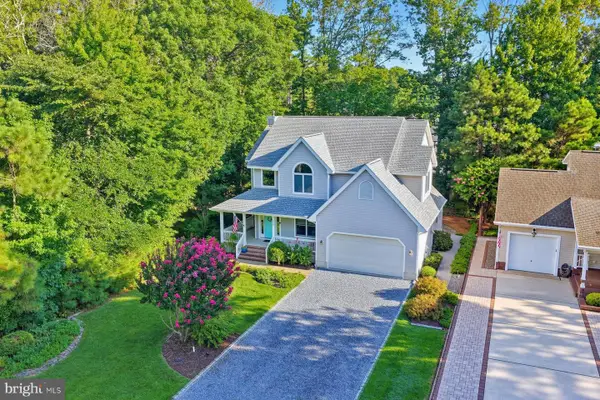 $1,450,000Active4 beds 3 baths2,566 sq. ft.
409 Beachwood Ln, BETHANY BEACH, DE 19930
MLS# DESU2119902Listed by: MONUMENT SOTHEBY'S INTERNATIONAL REALTY - New
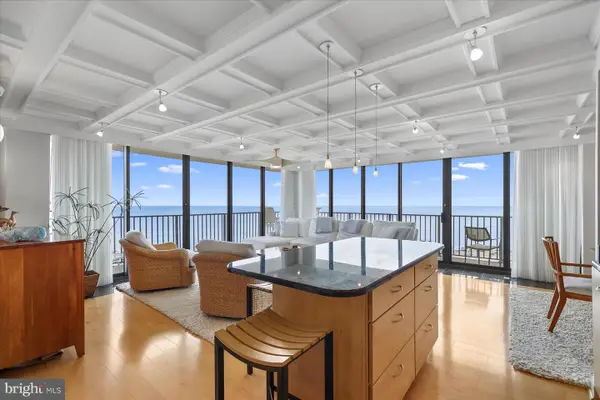 $2,149,000Active3 beds 2 baths1,483 sq. ft.
801 N Annapolis House Rd, BETHANY BEACH, DE 19930
MLS# DESU2119886Listed by: LONG & FOSTER REAL ESTATE, INC. - New
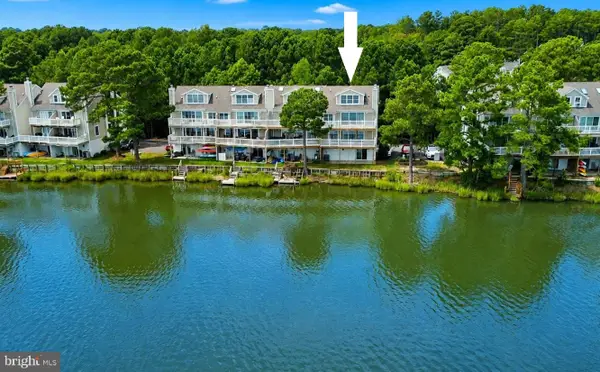 $675,000Active4 beds 4 baths2,571 sq. ft.
31905 Jeremys Br #25, BETHANY BEACH, DE 19930
MLS# DESU2119828Listed by: LONG & FOSTER REAL ESTATE, INC.  $2,295,000Pending0.11 Acres
112 5th St, BETHANY BEACH, DE 19930
MLS# DESU2119838Listed by: KELLER WILLIAMS REALTY


Protect your home and budget from life's surprises with an Assurant Home Warranty, backed by a partner that supports you through every step of homeownership. Explore Plans.
© 2023 - 2026 ERA Franchise Systems LLC. All rights reserved. ERA Franchise Systems LLC fully supports the principles of the Fair Housing Act and the Equal Opportunity Act. ERA, ERA Real Estate powered, and their respective logos are registered service marks of ERA Franchise Systems LLC. Each office is independently owned and operated.