
31870 Schooner Dr #44, Bethany Beach, DE 19930
Local realty services provided by:O'BRIEN REALTY ERA POWERED
Listed by: leslie kopp, wayne lyons
Office: long & foster real estate, inc.
MLS#:DESU2118924
Source:BRIGHTMLS
Price summary
- Price:$545,000
- Price per sq. ft.:$427.45
- Monthly HOA dues:$198.42
About this home
Delightful coastal retreat with a peaceful pond setting in the amenity-rich community of Salt Pond, just minutes from downtown Bethany Beach. Backing to mature trees and tranquil water views, this charming townhome offers an inviting setting for enjoying the coastal lifestyle. The main level features wood flooring throughout and an open living and dining area just off the kitchen. A wood-burning fireplace creates a cozy focal point in the living room, while French sliding glass doors frame views of the pond and open to a spacious screened porch, perfect for relaxing or dining outdoors while taking in the serene surroundings. A convenient half bathroom completes this level. Upstairs, two spacious bedrooms each feature a private en-suite bathroom, providing comfortable accommodations for owners and guests alike. Additional features include a fully encapsulated crawl space and water softener system. Located in the sought-after community of Salt Pond, residents enjoy an impressive array of amenities including a year-round golf course, indoor and outdoor pools, tennis and pickleball courts, basketball, a fitness center, and kayak launch with storage. Offered fully furnished and ready to be enjoyed, this inviting townhome is an ideal coastal getaway just a short drive from the beach, boardwalk, shops, and restaurants of downtown Bethany....
Contact an agent
Home facts
- Year built:1993
- Subdivision & Development:SALT POND
- Listing ID #:DESU2118924
- Added:45 day(s) ago
- Updated:October 09, 2026 at 08:57 AM
Rooms and interior
- Bedrooms:2
- Total bathrooms:3
- Full bathrooms:2
- Half bathrooms:1
- Flooring:Carpet, Wood
- Dining Description:Combination Dining/Living
- Bathrooms Description:Primary Bath(s)
- Kitchen Description:Built-In Microwave, Dishwasher, Disposal, Oven/Range - Electric, Refrigerator, Water Heater
- Living area:1,275 sq. ft.
Heating and cooling
- Cooling:Central A/C
- Heating:Electric, Heat Pump(s)
Structure and exterior
- Year built:1993
- Building area:1,275 sq. ft.
- Lot Features:Backs to Trees, Pond
- Architectural Style:Coastal
- Construction Materials:Frame, Stick Built
- Exterior Features:Porch(es), Screened, Secure Storage
- Foundation Description:Block
- Levels:2 Stories
Utilities
- Water:Public
- Sewer:Public Sewer
Finances and disclosures
- Price:$545,000
- Price per sq. ft.:$427.45
- Tax amount:$803 (2026)
Features and amenities
- Laundry features:Dryer, Washer
- Amenities:Ceiling Fan(s), Window Treatments
Parking
- Parking description:Parking Lot
New listings near 31870 Schooner Dr #44
- New
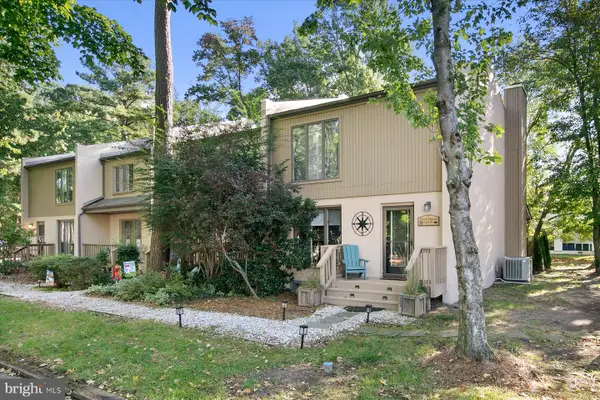 $495,000Active3 beds 3 baths1,360 sq. ft.
750d Fountain Blvd, BETHANY BEACH, DE 19930
MLS# DESU2121900Listed by: LONG & FOSTER REAL ESTATE, INC. - New
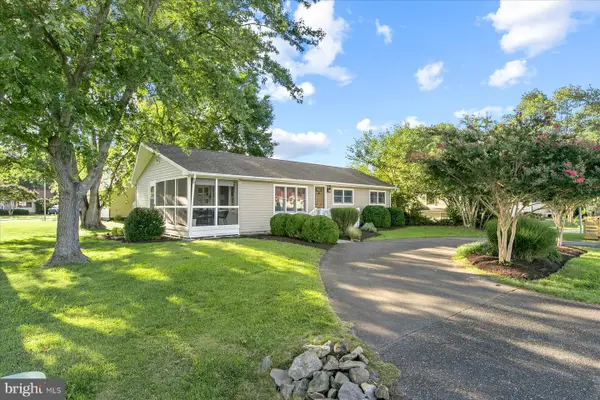 $795,000Active3 beds 2 baths960 sq. ft.
601 Paget Ct, BETHANY BEACH, DE 19930
MLS# DESU2120262Listed by: LONG & FOSTER REAL ESTATE, INC. - New
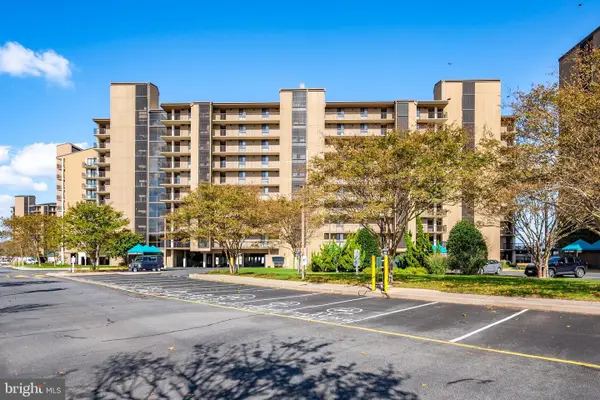 $649,000Active1 beds 2 baths725 sq. ft.
609 Chesapeake House Rd, BETHANY BEACH, DE 19930
MLS# DESU2120558Listed by: REMAX COASTAL - New
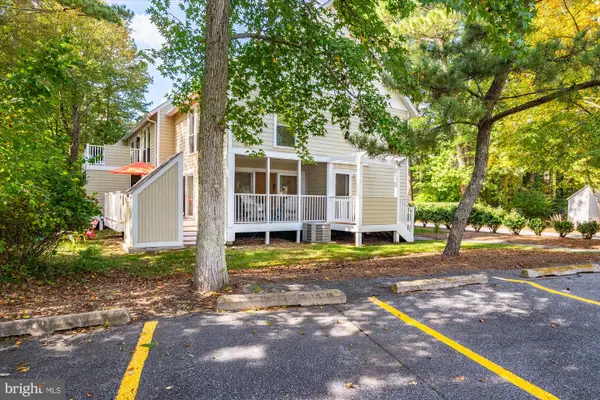 $694,000Active3 beds 3 baths1,300 sq. ft.
33608 Center Ct #1901, BETHANY BEACH, DE 19930
MLS# DESU2121490Listed by: REMAX COASTAL - New
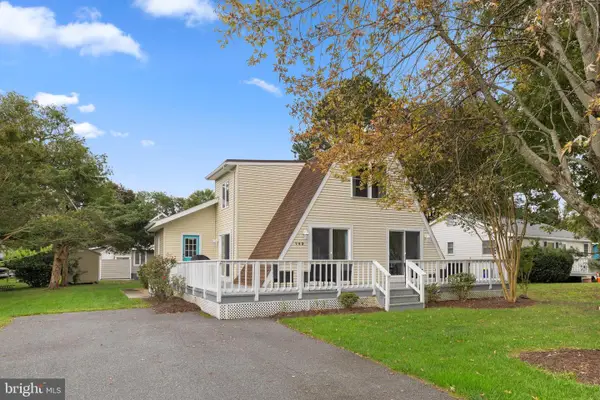 $839,000Active4 beds 2 baths1,200 sq. ft.
742 Fenwood Cir, BETHANY BEACH, DE 19930
MLS# DESU2121594Listed by: COLDWELL BANKER REALTY - New
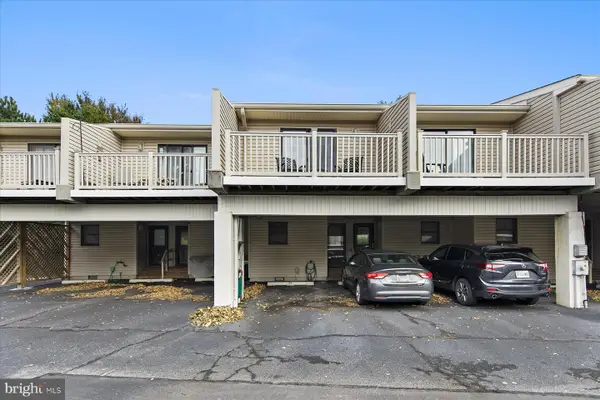 $600,000Active2 beds 2 baths1,204 sq. ft.
39800 Sourwood Dr, BETHANY BEACH, DE 19930
MLS# DESU2121970Listed by: COMPASS - New
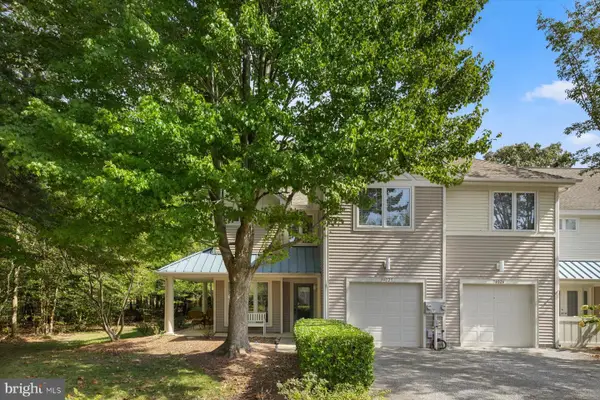 $930,000Active3 beds 3 baths1,900 sq. ft.
33343 Sundial Pl #54025, BETHANY BEACH, DE 19930
MLS# DESU2121328Listed by: LONG & FOSTER REAL ESTATE, INC. - New
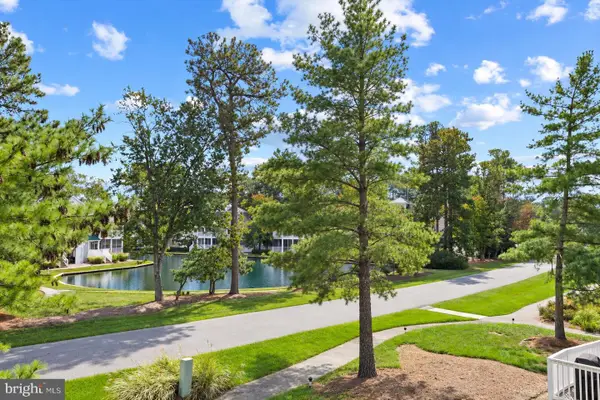 $649,000Active3 beds 2 baths1,267 sq. ft.
39259 Bayberry Ct #16003, BETHANY BEACH, DE 19930
MLS# DESU2121248Listed by: LONG & FOSTER REAL ESTATE, INC. - New
 $600,000Active3 beds 2 baths1,347 sq. ft.
33572 Southwinds Ct #51009, BETHANY BEACH, DE 19930
MLS# DESU2121636Listed by: NORTHROP REALTY 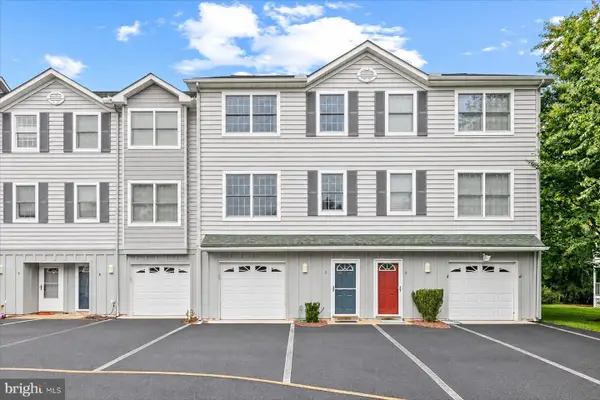 $550,000Active4 beds 3 baths1,899 sq. ft.
31962 Topsail Ct #7, BETHANY BEACH, DE 19930
MLS# DESU2120764Listed by: NORTHROP REALTY


Protect your home and budget from life's surprises with an Assurant Home Warranty, backed by a partner that supports you through every step of homeownership. Explore Plans.
© 2023 - 2026 ERA Franchise Systems LLC. All rights reserved. ERA Franchise Systems LLC fully supports the principles of the Fair Housing Act and the Equal Opportunity Act. ERA, ERA Real Estate powered, and their respective logos are registered service marks of ERA Franchise Systems LLC. Each office is independently owned and operated.