
38946 Spinnaker Village Ln #18, Bethany Beach, DE 19930
Local realty services provided by:Mountain Realty ERA Powered
38946 Spinnaker Village Ln #18,Bethany Beach, DE 19930
$650,000
- 3 Beds
- 3 Baths
- 1,652 sq. ft.
- Townhouse
- Active
Listed by: dave leiderman
Office: keller williams realty
MLS#:DESU2118520
Source:BRIGHTMLS
Price summary
- Price:$650,000
- Price per sq. ft.:$393.46
- Monthly HOA dues:$198.42
About this home
Welcome to Spinnaker Village, a charming, peaceful enclave of townhomes tucked away in The Salt Pond in Bethany! Only a 15 minute bike ride to the beach, this 3 bdrm, 2.5 bath end unit features lots of space, natural light, a screened porch, patio, gas fireplace, outdoor storage and more! Tastefully furnished and beautifully landscaped, this townhome has never been rented and has been lovingly cared for by one family since the day it was built! The Salt Pond is an amazing community, close to so much and chock full of amenities: 18 hole Executive golf course with driving range, indoor AND outdoor pools, several tennis and pickleball courts, sand volleyball and basketball courts, shuffleboard and fitness center! Plus, several clubs and classes! At the Salt Pond you'll never be at a lack of activities! Wondering what's nearby? Bethany Beach is only 2 miles away, the Delaware Seashore State Park is a 10 minute or less drive as is the James Farm Ecological Preserve! Hockers Supermarket, the Big Bean coffee shop, Bluecoast Seafood Grill, Cedar Land & Sea Kitchen, Munchies and soon, 1776 Steakhouse are all mere minutes away!...
Contact an agent
Home facts
- Year built:2001
- Subdivision & Development:SALT POND
- Listing ID #:DESU2118520
- Added:48 day(s) ago
- Updated:October 08, 2026 at 02:05 PM
Rooms and interior
- Bedrooms:3
- Total bathrooms:3
- Full bathrooms:2
- Half bathrooms:1
- Flooring:Carpet, Ceramic Tile
- Kitchen Description:Built-In Microwave, Dishwasher, Disposal, Oven/Range - Electric, Refrigerator
- Living area:1,652 sq. ft.
Heating and cooling
- Cooling:Ceiling Fan(s), Central A/C
- Heating:Central
Structure and exterior
- Roof:Architectural Shingle
- Year built:2001
- Building area:1,652 sq. ft.
- Architectural Style:Coastal
- Construction Materials:Stick Built, Vinyl Siding
- Foundation Description:Crawl Space
- Levels:2 Stories
Schools
- High school:INDIAN RIVER
- Middle school:SELBYVILLE
- Elementary school:LORD BALTIMORE
Utilities
- Water:Public
- Sewer:Public Sewer
Finances and disclosures
- Price:$650,000
- Price per sq. ft.:$393.46
- Tax amount:$1,144 (2026)
Features and amenities
- Laundry features:Dryer, Washer
New listings near 38946 Spinnaker Village Ln #18
- New
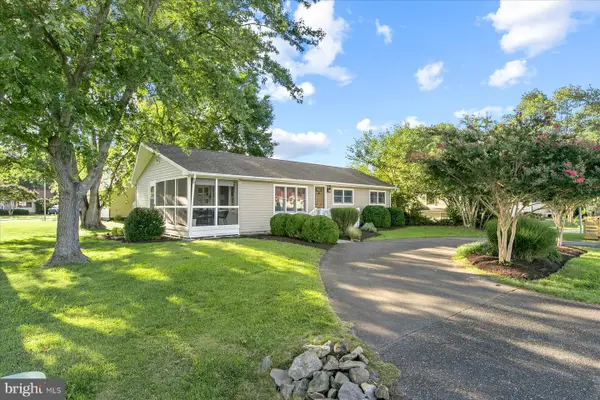 $795,000Active3 beds 2 baths960 sq. ft.
601 Paget Ct, BETHANY BEACH, DE 19930
MLS# DESU2120262Listed by: LONG & FOSTER REAL ESTATE, INC. - New
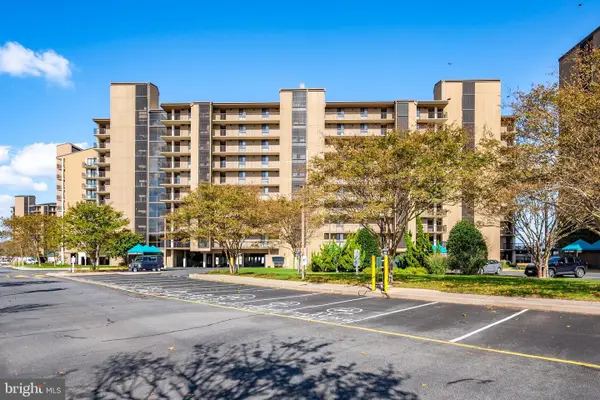 $649,000Active1 beds 2 baths725 sq. ft.
609 Chesapeake House Rd, BETHANY BEACH, DE 19930
MLS# DESU2120558Listed by: REMAX COASTAL - New
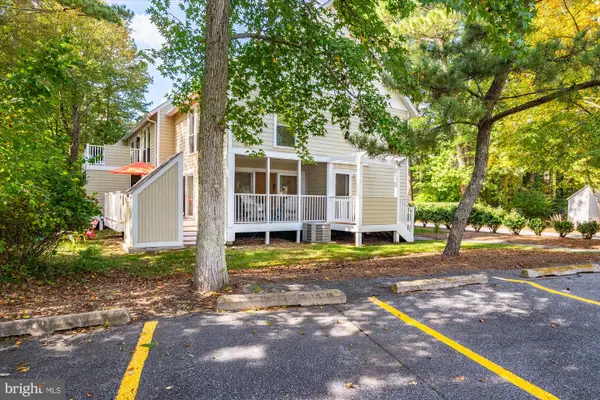 $694,000Active3 beds 3 baths1,300 sq. ft.
33608 Center Ct #1901, BETHANY BEACH, DE 19930
MLS# DESU2121490Listed by: REMAX COASTAL - New
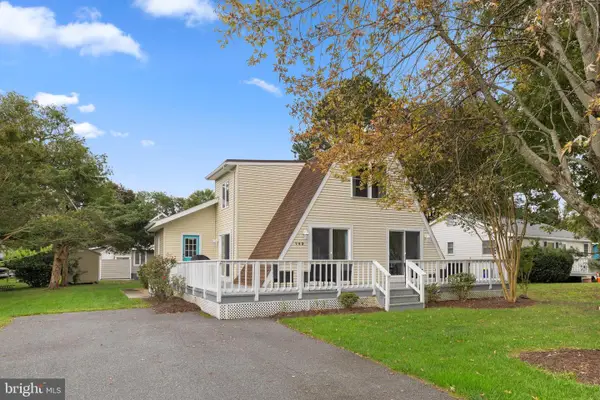 $839,000Active4 beds 2 baths1,200 sq. ft.
742 Fenwood Cir, BETHANY BEACH, DE 19930
MLS# DESU2121594Listed by: COLDWELL BANKER REALTY - New
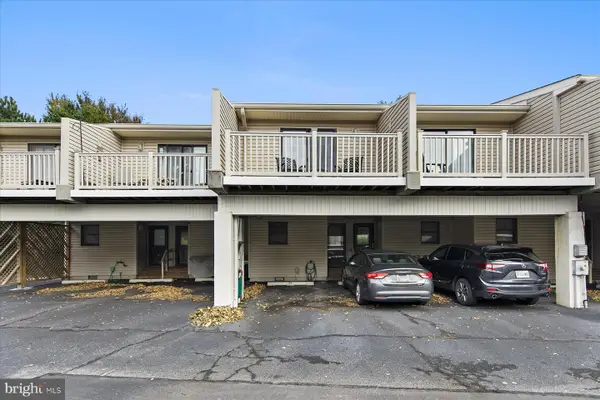 $600,000Active2 beds 2 baths1,204 sq. ft.
39800 Sourwood Dr, BETHANY BEACH, DE 19930
MLS# DESU2121970Listed by: COMPASS - New
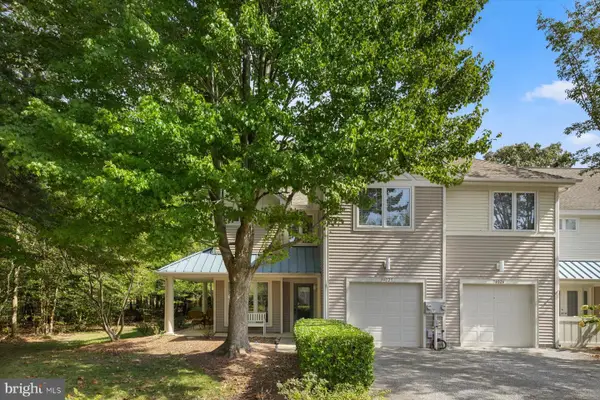 $930,000Active3 beds 3 baths1,900 sq. ft.
33343 Sundial Pl #54025, BETHANY BEACH, DE 19930
MLS# DESU2121328Listed by: LONG & FOSTER REAL ESTATE, INC. - New
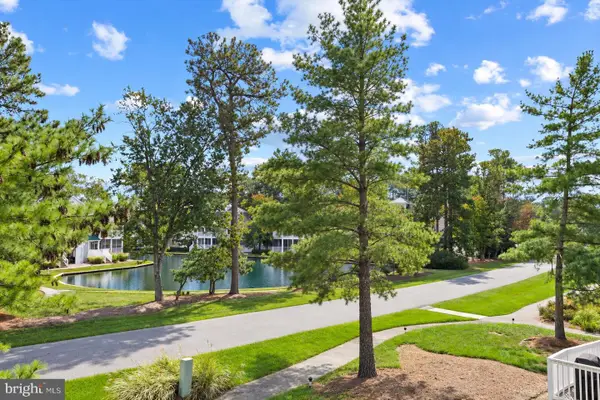 $649,000Active3 beds 2 baths1,267 sq. ft.
39259 Bayberry Ct #16003, BETHANY BEACH, DE 19930
MLS# DESU2121248Listed by: LONG & FOSTER REAL ESTATE, INC. - New
 $600,000Active3 beds 2 baths1,347 sq. ft.
33572 Southwinds Ct #51009, BETHANY BEACH, DE 19930
MLS# DESU2121636Listed by: NORTHROP REALTY 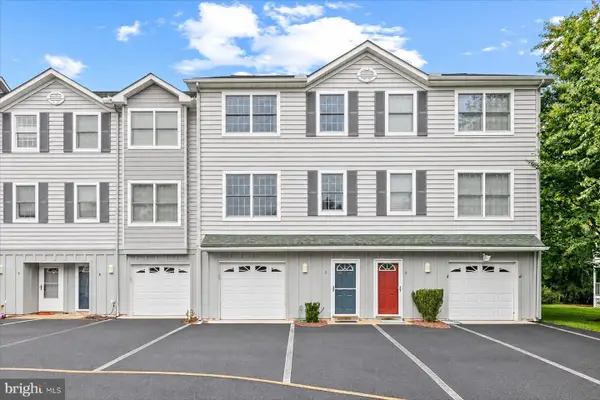 $550,000Active4 beds 3 baths1,899 sq. ft.
31962 Topsail Ct #7, BETHANY BEACH, DE 19930
MLS# DESU2120764Listed by: NORTHROP REALTY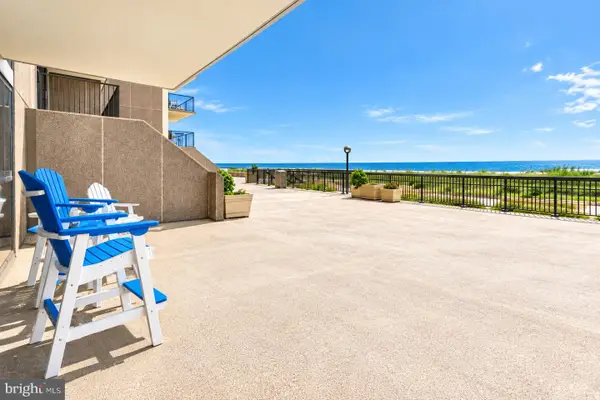 $959,000Pending2 beds 2 baths1,097 sq. ft.
105 Dover House Rd, BETHANY BEACH, DE 19930
MLS# DESU2121232Listed by: KELLER WILLIAMS REALTY


Protect your home and budget from life's surprises with an Assurant Home Warranty, backed by a partner that supports you through every step of homeownership. Explore Plans.
© 2023 - 2026 ERA Franchise Systems LLC. All rights reserved. ERA Franchise Systems LLC fully supports the principles of the Fair Housing Act and the Equal Opportunity Act. ERA, ERA Real Estate powered, and their respective logos are registered service marks of ERA Franchise Systems LLC. Each office is independently owned and operated.