
409 Beachwood Ln, Bethany Beach, DE 19930
Local realty services provided by:ERA OakCrest Realty, Inc.
Listed by: henry a jaffe
Office: monument sotheby's international realty
MLS#:DESU2119902
Source:BRIGHTMLS
Price summary
- Price:$1,450,000
- Price per sq. ft.:$565.08
About this home
Discover coastal living in the heart of Bethany Beach, ideally situated on a quiet cul-de-sac just four blocks from the beach. Beautifully updated and thoughtfully designed, this inviting home offers the perfect blend of privacy, comfort, and convenience, just minutes from everything Bethany Beach has to offer.
An expansive front porch sets a welcoming tone, while the bright, open foyer introduces an interior filled with abundant natural light, soaring ceilings, crown molding, and thoughtfully updated finishes throughout. The beautifully appointed kitchen features quartz countertops, subway tile, custom cabinetry, and refined details that complement the home’s timeless coastal character. Updated bathrooms, heated floors, and quality craftsmanship throughout further enhance the sense of comfort and understated luxury.
At the heart of the home, the inviting great room is centered around a gas fireplace, creating the perfect setting for gathering with family and friends. A separate office or den offers a quiet retreat, while the screened porch, expansive rear deck, and patio create a seamless connection to the outdoors, providing exceptional spaces for dining, entertaining, or simply enjoying the coastal breeze.
The serene primary suite features blonde hardwood flooring and a beautifully renovated bath with a frameless walk-in tiled shower, dual vanities, and heated floors. A private Juliet balcony overlooks the peaceful backyard and surrounding natural landscape, offering a tranquil place to begin or end the day.
Outdoor living is equally impressive, with three separate decks, an outdoor shower, lush landscaping, and a private backyard that provides a wonderful backdrop for summer evenings and gatherings after a day at the beach. Offered fully furnished, the home is perfectly suited as a coastal retreat, year-round residence, or investment property with excellent rental potential.
Just moments from Bethany Beach’s renowned shoreline, boardwalk, boutique shops, restaurants, bandstand, and parks, this exceptional property offers the ideal balance of a peaceful residential setting and proximity to the heart of town. A rare opportunity to experience the very best of Bethany Beach living in a beautifully appointed home designed for memorable summer escapes and effortless year-round enjoyment....
Contact an agent
Home facts
- Year built:2001
- Subdivision & Development:BEACHWOOD
- Listing ID #:DESU2119902
- Added:1 day(s) ago
- Updated:September 06, 2026 at 02:21 PM
Rooms and interior
- Bedrooms:4
- Total bathrooms:3
- Full bathrooms:3
- Flooring:Hardwood, Tile/Brick
- Dining Description:Dining Area, Dining Room
- Bathrooms Description:Bathroom 1, Bathroom 2, Primary Bathroom
- Kitchen Description:Built-In Microwave, Built-Ins, Crown Moldings, Dishwasher, Disposal, Energy Efficient Appliances, Exhaust Fan, Icemaker, Kitchen - Gourmet, Kitchen - Island, Oven - Self Cleaning, Oven/Range - Electric, Recessed Lighting, Refrigerator, Stainless Steel Appliances, Upgraded Countertops, Water Heater
- Bedroom Description:Additional Bedroom, Primary Bedroom, Walk In Closet(s)
- Living area:2,566 sq. ft.
Heating and cooling
- Cooling:Central A/C
- Heating:Electric, Forced Air, Heat Pump(s), Propane - Leased
Structure and exterior
- Roof:Architectural Shingle
- Year built:2001
- Building area:2,566 sq. ft.
- Lot area:0.22 Acres
- Lot Features:Downtown
- Architectural Style:Contemporary, Craftsman
- Construction Materials:Frame, Vinyl Siding
- Exterior Features:BBQ Grill, Balcony, Deck(s), Enclosed, Extensive Hardscape, Exterior Lighting, Outside Shower, Porch(es), Screened
- Foundation Description:Crawl Space
- Levels:2 Stories
Schools
- High school:SUSSEX CENTRAL
- Middle school:SELBYVILLE
- Elementary school:LORD BALTIMORE
Utilities
- Water:Public
- Sewer:Public Sewer
Finances and disclosures
- Price:$1,450,000
- Price per sq. ft.:$565.08
- Tax amount:$3,166 (2026)
Features and amenities
- Laundry features:Dryer - Front Loading, Laundry, Washer - Front Loading
- Amenities:Built-Ins, Ceiling Fan(s), Crown Moldings, Insulated Windows, Recessed Lighting, Sliding Windows, Underground Utilities
Parking
- Parking description:Attached Garage, Concrete Driveway, Crushed Stone, Garage - Front Entry, Garage Door Opener, Inside Access, Off Street, Oversized
- Garage:Yes
- Garage spaces:2
New listings near 409 Beachwood Ln
- Coming Soon
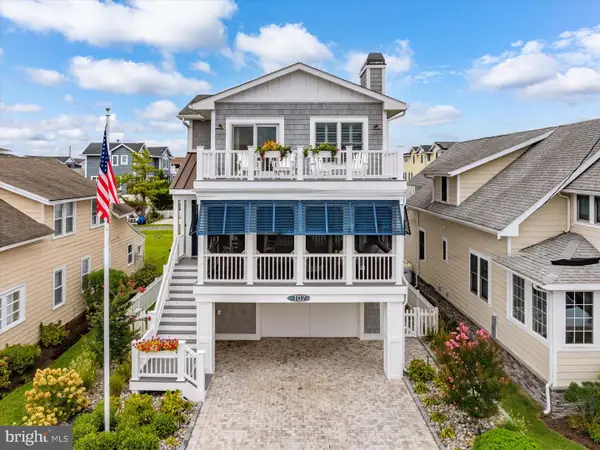 $4,490,000Coming Soon4 beds 4 baths2,700 sq. ft.
107 Central Blvd, BETHANY BEACH, DE 19930
MLS# DESU2119648Listed by: LONG & FOSTER REAL ESTATE, INC. - Coming Soon
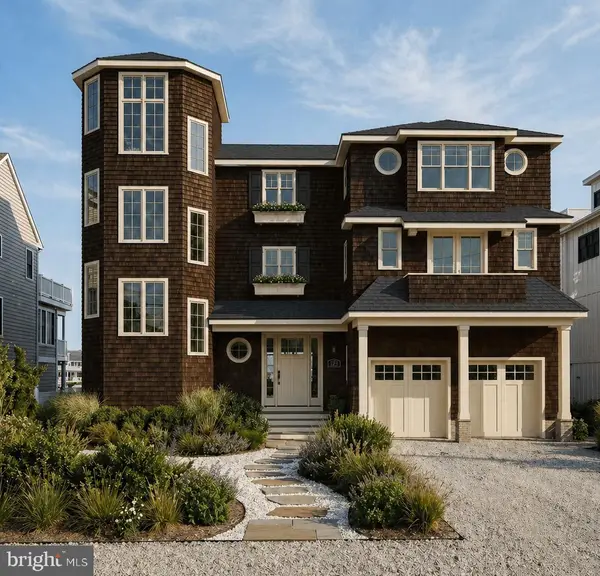 $5,450,000Coming Soon6 beds 7 baths5,170 sq. ft.
35267 Hassell Ave, BETHANY BEACH, DE 19930
MLS# DESU2119900Listed by: MONUMENT SOTHEBY'S INTERNATIONAL REALTY - Coming Soon
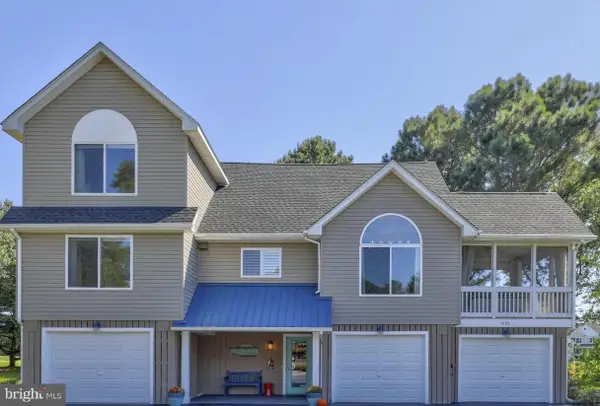 $950,000Coming Soon5 beds 4 baths2,648 sq. ft.
491 Bethany Loop, BETHANY BEACH, DE 19930
MLS# DESU2119924Listed by: NORTHROP REALTY - Coming Soon
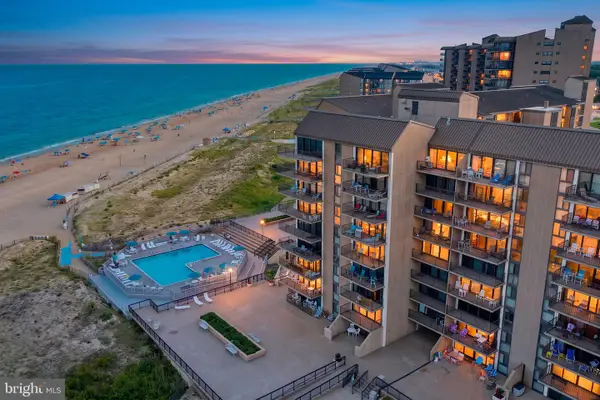 $825,000Coming Soon2 beds 3 baths821 sq. ft.
903 Chesapeake House Rd, BETHANY BEACH, DE 19930
MLS# DESU2119494Listed by: KELLER WILLIAMS REALTY - Coming Soon
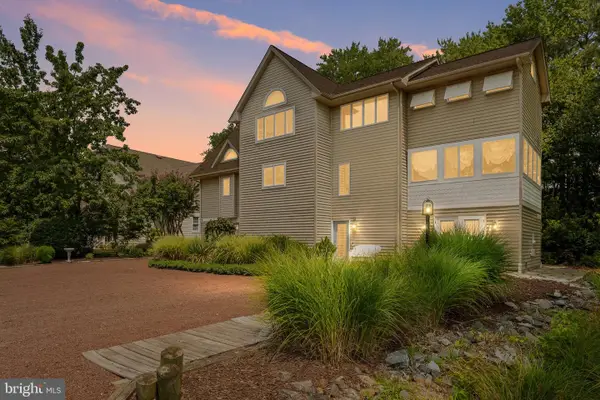 $925,000Coming Soon5 beds 3 baths3,157 sq. ft.
607 Bethany Loop, BETHANY BEACH, DE 19930
MLS# DESU2118244Listed by: PATTERSON-SCHWARTZ-NEWARK - New
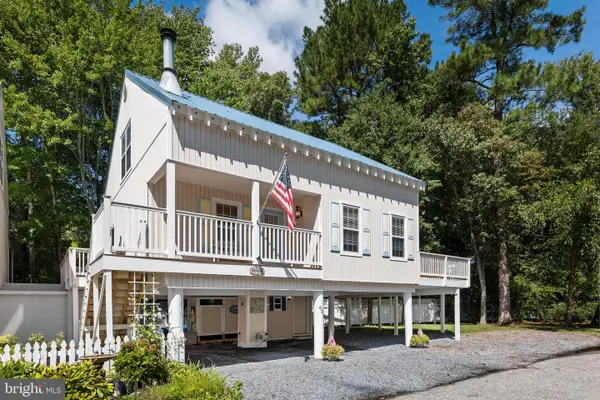 $675,000Active3 beds 2 baths1,750 sq. ft.
605 Cape Eleuthra Rd #73, BETHANY BEACH, DE 19930
MLS# DESU2119844Listed by: LONG & FOSTER REAL ESTATE, INC. - New
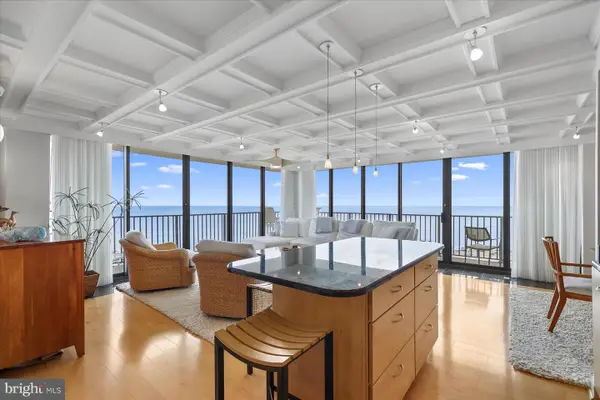 $2,149,000Active3 beds 2 baths1,483 sq. ft.
801 N Annapolis House Rd, BETHANY BEACH, DE 19930
MLS# DESU2119886Listed by: LONG & FOSTER REAL ESTATE, INC. - New
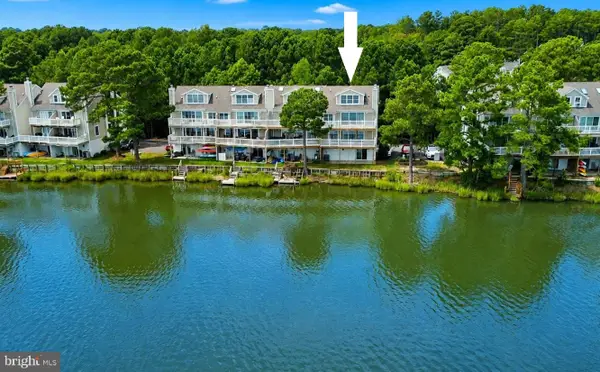 $675,000Active4 beds 4 baths2,571 sq. ft.
31905 Jeremys Br #25, BETHANY BEACH, DE 19930
MLS# DESU2119828Listed by: LONG & FOSTER REAL ESTATE, INC. 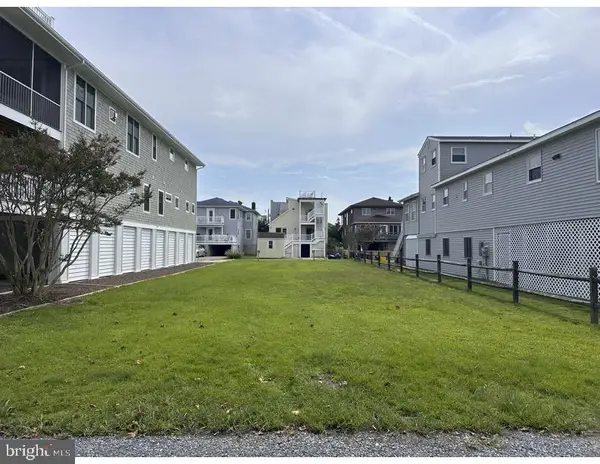 $2,295,000Pending0.11 Acres
112 5th St, BETHANY BEACH, DE 19930
MLS# DESU2119838Listed by: KELLER WILLIAMS REALTY


Protect your home and budget from life's surprises with an Assurant Home Warranty, backed by a partner that supports you through every step of homeownership. Explore Plans.
© 2023 - 2026 ERA Franchise Systems LLC. All rights reserved. ERA Franchise Systems LLC fully supports the principles of the Fair Housing Act and the Equal Opportunity Act. ERA, ERA Real Estate powered, and their respective logos are registered service marks of ERA Franchise Systems LLC. Each office is independently owned and operated.