
10532 Fox Glen Dr, Bridgeville, DE 19933
Local realty services provided by:ERA Martin Associates
10532 Fox Glen Dr,Bridgeville, DE 19933
$449,000
- 3 Beds
- 3 Baths
- 2,296 sq. ft.
- Single family
- Coming Soon
Listed by: mary d cross
Office: callaway farnell and moore
MLS#:DESU2121326
Source:BRIGHTMLS
Price summary
- Price:$449,000
- Price per sq. ft.:$195.56
- Monthly HOA dues:$27.08
About this home
Just move into this beauty. The whole home is meant for living and enjoying! The great room is spacious, airy and very well-lit with natural light and a vaulted ceiling. The kitchen is open with a bar area for eating or serving your guests. The adjoining dining room is roomy and convenient to the kitchen with an outside door to a rear deck. Don't forget the half bath when you come in from the garage. Meanwhile a separate wing down the hallway houses the primary bedroom with bath plus two more bedrooms and bath. Stairs in the great room lead to a 15'x '16' loft---family room, office or your choice. The 12'x24' finished room over the garage offers space for exercise, crafts, extra sleeping area, storage or more. Upstairs rooms have their own zoned heat pump. Parking area to the left of the garage for your RV with electric hookup---electric can be used for charging an electric vehicle too. The cleared .81-acre lot offers room for games, garden, landscaping or even a storage building. (New roof shingles 2026)...
Contact an agent
Home facts
- Year built:2002
- Subdivision & Development:FOX GLEN
- Listing ID #:DESU2121326
- Updated:September 28, 2026 at 10:48 PM
Rooms and interior
- Bedrooms:3
- Total bathrooms:3
- Full bathrooms:2
- Half bathrooms:1
- Flooring:Luxury Vinyl Plank, Partially Carpeted
- Living area:2,296 sq. ft.
Heating and cooling
- Cooling:Central A/C
- Heating:Electric, Heat Pump(s)
Structure and exterior
- Roof:Architectural Shingle
- Year built:2002
- Building area:2,296 sq. ft.
- Lot area:0.81 Acres
- Lot Features:Backs to Trees, Cleared
- Architectural Style:Cape Cod
- Construction Materials:Stick Built, Vinyl Siding
- Foundation Description:Block
- Levels:1 1/2 Story
Utilities
- Water:Well
- Sewer:Gravity Sept Fld
Finances and disclosures
- Price:$449,000
- Price per sq. ft.:$195.56
- Tax amount:$1,568 (2026)
Features and amenities
- Amenities:Cable TV, Phone
Parking
- Parking description:Attached Garage, Garage - Front Entry, Paved Driveway
- Garage:Yes
- Garage spaces:2
New listings near 10532 Fox Glen Dr
- Coming Soon
 $150,000Coming Soon3 beds 2 baths1,560 sq. ft.
11361 Valene Dr, BRIDGEVILLE, DE 19933
MLS# DESU2121254Listed by: COASTAL REAL ESTATE GROUP, LLC - Coming Soon
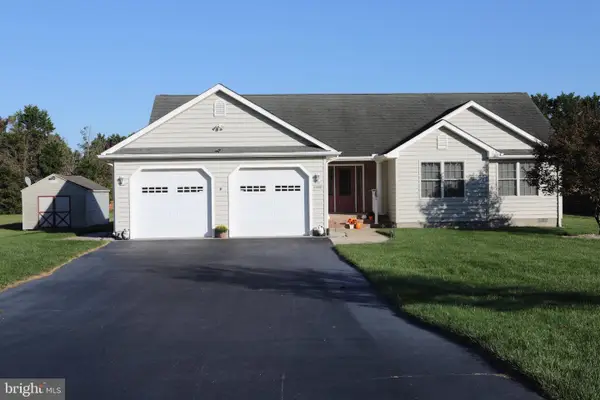 Listed by ERA$369,000Coming Soon3 beds 2 baths1,683 sq. ft.
21898 Andalusian Ln, BRIDGEVILLE, DE 19933
MLS# DESU2120726Listed by: ERA MARTIN ASSOCIATES - New
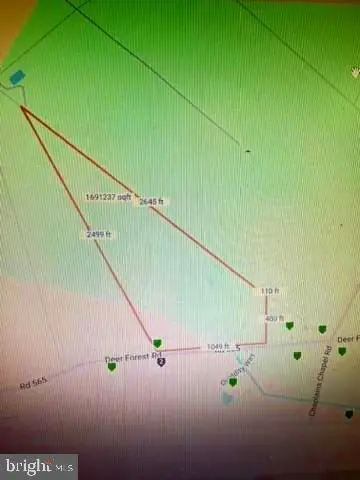 $499,000Active38.75 Acres
Deer Forest, BRIDGEVILLE, DE 19933
MLS# DESU2120868Listed by: RE/MAX ADVANTAGE REALTY - Open Sat, 12 to 1pmNew
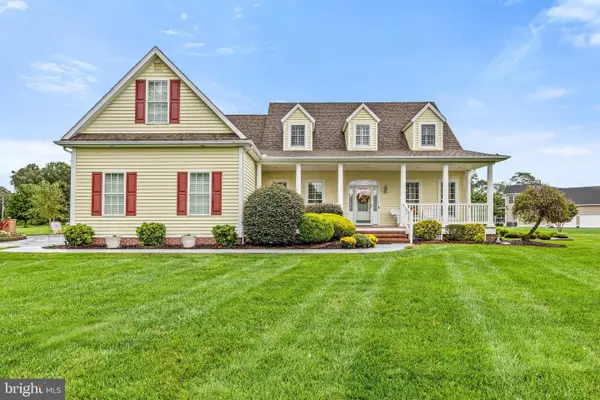 $590,000Active4 beds 3 baths3,258 sq. ft.
11576 Erins Walk, BRIDGEVILLE, DE 19933
MLS# DESU2118134Listed by: NORTHROP REALTY - New
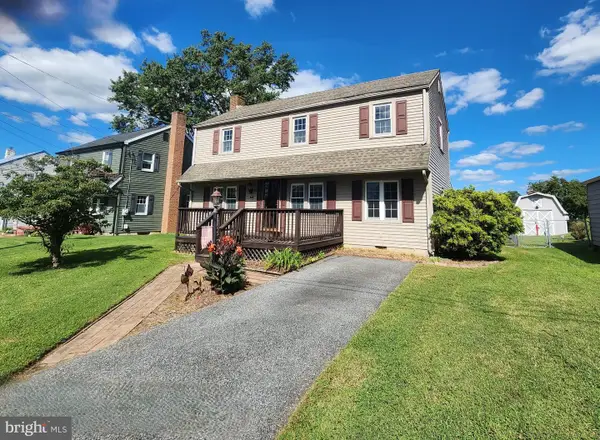 $265,000Active4 beds 2 baths1,860 sq. ft.
108 Washington Ave, BRIDGEVILLE, DE 19933
MLS# DESU2120798Listed by: CALLAWAY FARNELL AND MOORE 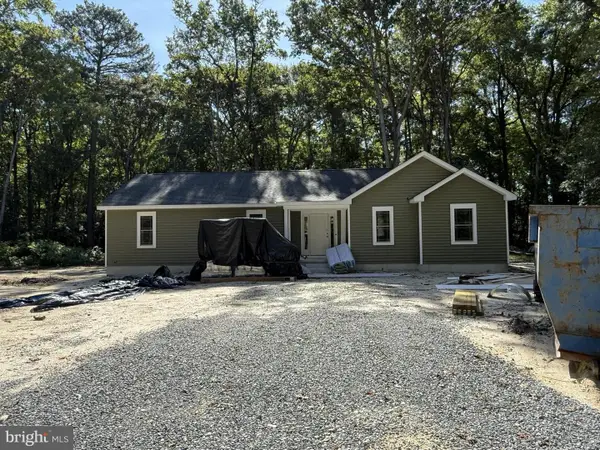 $428,000Active3 beds 2 baths1,700 sq. ft.
18596 Pine Cone Dr, BRIDGEVILLE, DE 19933
MLS# DESU2119664Listed by: KELLER WILLIAMS REALTY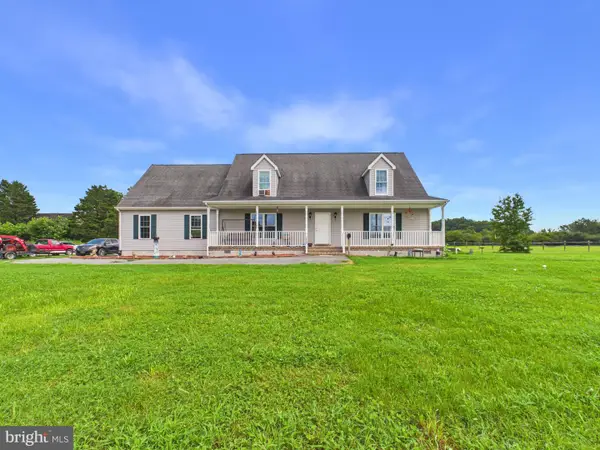 $350,000Active3 beds 3 baths2,944 sq. ft.
18797 Atlanta Rd, BRIDGEVILLE, DE 19933
MLS# DESU2118096Listed by: THE PARKER GROUP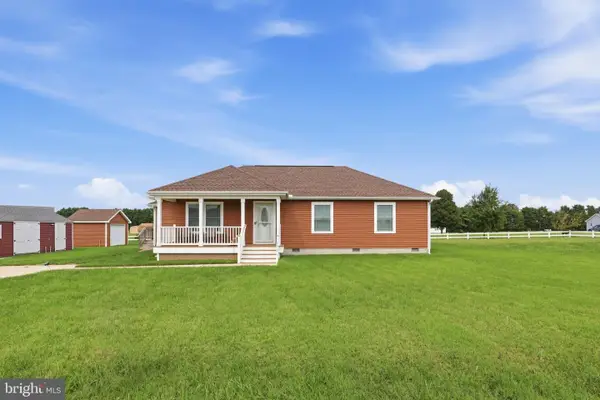 $344,900Active3 beds 2 baths1,328 sq. ft.
18926 Edward Dr, BRIDGEVILLE, DE 19933
MLS# DESU2119958Listed by: MYERS REALTY $49,000Active0.34 Acres
21732 Mill Park Dr, BRIDGEVILLE, DE 19933
MLS# DESU2119970Listed by: EXP REALTY, LLC


Protect your home and budget from life's surprises with an Assurant Home Warranty, backed by a partner that supports you through every step of homeownership. Explore Plans.
© 2023 - 2026 ERA Franchise Systems LLC. All rights reserved. ERA Franchise Systems LLC fully supports the principles of the Fair Housing Act and the Equal Opportunity Act. ERA, ERA Real Estate powered, and their respective logos are registered service marks of ERA Franchise Systems LLC. Each office is independently owned and operated.