
11361 Valene Dr, Bridgeville, DE 19933
Local realty services provided by:ERA Valley Realty
11361 Valene Dr,Bridgeville, DE 19933
$150,000
- 3 Beds
- 2 Baths
- 1,560 sq. ft.
- Mobile / Manufactured
- Coming Soon
Listed by: linda d. fisher
Office: coastal real estate group, llc.
MLS#:DESU2121254
Source:BRIGHTMLS
Price summary
- Price:$150,000
- Price per sq. ft.:$96.15
About this home
Large home on partially treed lot. Open floor plan with vaulted ceilings. Huge family room addition waiting to be completed your way. Lowest land lease in Sussex County.
Contact an agent
Home facts
- Year built:2013
- Subdivision & Development:KNOTS LANDING
- Listing ID #:DESU2121254
- Updated:September 28, 2026 at 01:56 PM
Rooms and interior
- Bedrooms:3
- Total bathrooms:2
- Full bathrooms:2
- Flooring:Carpet, Luxury Vinyl Plank
- Kitchen Description:Built-In Microwave, Built-Ins, Carpet, Dishwasher, Oven/Range - Electric, Water Heater
- Bedroom Description:Carpet
- Living area:1,560 sq. ft.
Heating and cooling
- Cooling:Central A/C
- Heating:Central, Electric, Heat Pump - Electric BackUp
Structure and exterior
- Roof:Metal
- Year built:2013
- Building area:1,560 sq. ft.
- Lot area:0.51 Acres
- Lot Features:Backs to Trees, Cleared, Front Yard, Landscaping, Partly Wooded
- Architectural Style:Contemporary, Ranch/Rambler
- Levels:1 Story
Utilities
- Water:Public
- Sewer:Gravity Sept Fld
Finances and disclosures
- Price:$150,000
- Price per sq. ft.:$96.15
- Tax amount:$546 (2026)
Features and amenities
- Laundry features:Hookup
- Amenities:Built-Ins, Carpet, Ceiling Fan(s)
New listings near 11361 Valene Dr
- Coming Soon
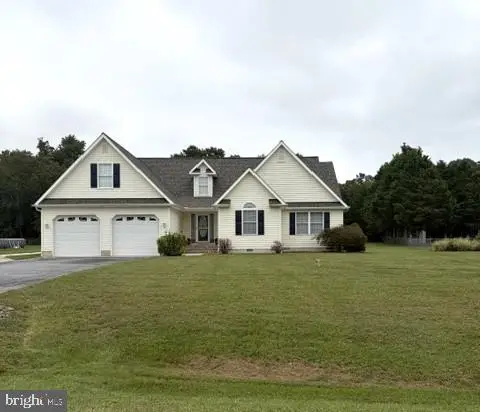 $449,000Coming Soon3 beds 3 baths2,300 sq. ft.
10532 Fox Glen Dr, BRIDGEVILLE, DE 19933
MLS# DESU2121326Listed by: CALLAWAY FARNELL AND MOORE - Coming Soon
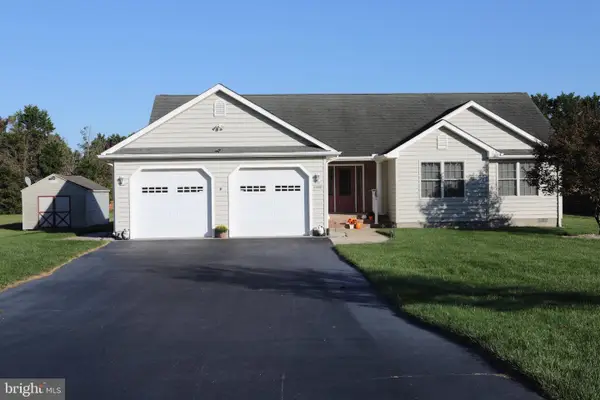 Listed by ERA$369,000Coming Soon3 beds 2 baths1,683 sq. ft.
21898 Andalusian Ln, BRIDGEVILLE, DE 19933
MLS# DESU2120726Listed by: ERA MARTIN ASSOCIATES - New
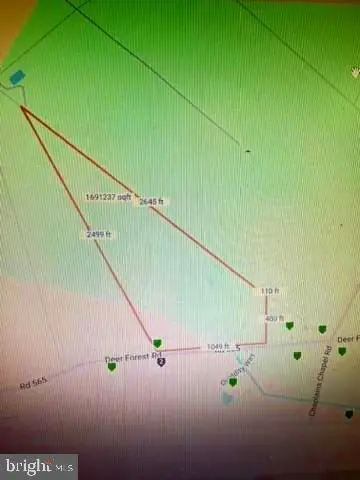 $499,000Active38.75 Acres
Deer Forest, BRIDGEVILLE, DE 19933
MLS# DESU2120868Listed by: RE/MAX ADVANTAGE REALTY - New
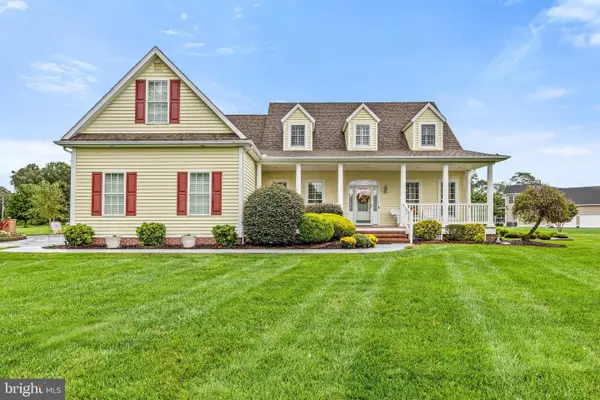 $590,000Active4 beds 3 baths3,258 sq. ft.
11576 Erins Walk, BRIDGEVILLE, DE 19933
MLS# DESU2118134Listed by: NORTHROP REALTY - New
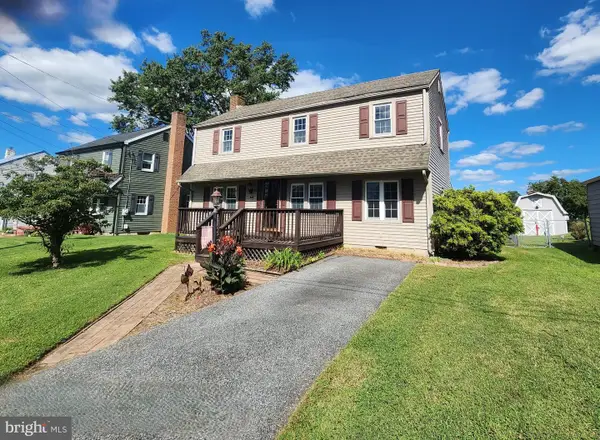 $265,000Active4 beds 2 baths1,860 sq. ft.
108 Washington Ave, BRIDGEVILLE, DE 19933
MLS# DESU2120798Listed by: CALLAWAY FARNELL AND MOORE 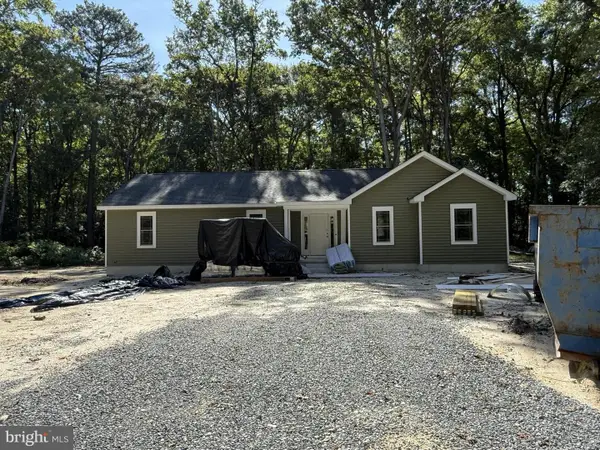 $428,000Active3 beds 2 baths1,700 sq. ft.
18596 Pine Cone Dr, BRIDGEVILLE, DE 19933
MLS# DESU2119664Listed by: KELLER WILLIAMS REALTY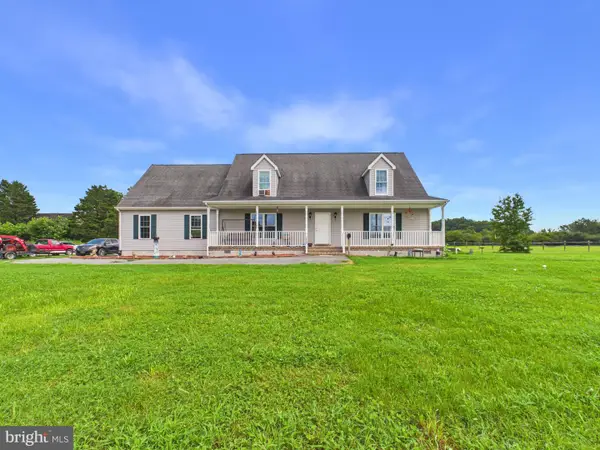 $350,000Active3 beds 3 baths2,944 sq. ft.
18797 Atlanta Rd, BRIDGEVILLE, DE 19933
MLS# DESU2118096Listed by: THE PARKER GROUP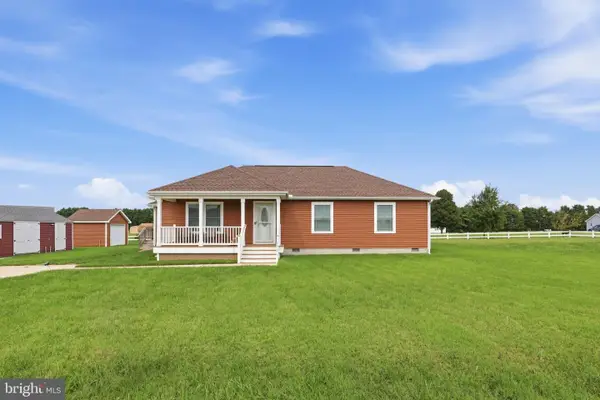 $344,900Active3 beds 2 baths1,328 sq. ft.
18926 Edward Dr, BRIDGEVILLE, DE 19933
MLS# DESU2119958Listed by: MYERS REALTY $49,000Active0.34 Acres
21732 Mill Park Dr, BRIDGEVILLE, DE 19933
MLS# DESU2119970Listed by: EXP REALTY, LLC


Protect your home and budget from life's surprises with an Assurant Home Warranty, backed by a partner that supports you through every step of homeownership. Explore Plans.
© 2023 - 2026 ERA Franchise Systems LLC. All rights reserved. ERA Franchise Systems LLC fully supports the principles of the Fair Housing Act and the Equal Opportunity Act. ERA, ERA Real Estate powered, and their respective logos are registered service marks of ERA Franchise Systems LLC. Each office is independently owned and operated.