
16733 Woodland Ct, Bridgeville, DE 19933
Local realty services provided by:ERA OakCrest Realty, Inc.
Listed by: dustin parker, rachel parker
Office: the parker group
MLS#:DESU2119686
Source:BRIGHTMLS
Price summary
- Price:$559,900
- Price per sq. ft.:$188.9
- Monthly HOA dues:$10.42
About this home
Welcome to your private oasis in Bridgeville Chase! Tucked away in a quiet cul-de-sac on an expansive 1.31-acre lot, this exceptional single-story contemporary residence offers the perfect blend of main-level comfort and grand outdoor living. A welcoming entryway filled with natural light leads into an airy open layout featuring soaring vaulted ceilings, warm hardwood floors, and a cozy fireplace in the living room. The generous kitchen is a home chef’s dream, equipped with custom cabinetry, a spacious island, a bright breakfast area, and classic checkerboard flooring. The main floor hosts 3 spacious bedrooms and 2.5 baths, including a primary suite complete with a private ensuite bathroom and walk-in closet. Outside, enjoy a backyard resort featuring a sparkling in-ground pool, expansive paver patio, custom pavilion gazebo, storage shed, solar panels, and endless green space backing to peaceful tree-lined views. Located just minutes from Heritage Shores Golf Club, convenient US-13/DE-404 commuting corridors, and a quick drive to Delaware’s coastal beaches and outlets!...
Contact an agent
Home facts
- Year built:2004
- Subdivision & Development:BRIDGEVILLE CHASE
- Listing ID #:DESU2119686
- Added:2 day(s) ago
- Updated:September 06, 2026 at 02:21 PM
Rooms and interior
- Bedrooms:3
- Total bathrooms:3
- Full bathrooms:2
- Half bathrooms:1
- Flooring:Ceramic Tile, Hardwood
- Dining Description:Combination Dining/Living
- Bathrooms Description:Primary Bath(s)
- Kitchen Description:Breakfast Area, Dishwasher, Kitchen - Island, Microwave, Oven/Range - Electric, Recessed Lighting, Refrigerator
- Bedroom Description:Entry Level Bedroom, Walk In Closet(s)
- Basement:Yes
- Basement Description:Partial
- Living area:2,964 sq. ft.
Heating and cooling
- Cooling:Central A/C
- Heating:Forced Air, Heat Pump(s), Propane - Owned
Structure and exterior
- Roof:Asphalt, Shingle
- Year built:2004
- Building area:2,964 sq. ft.
- Lot area:1.31 Acres
- Architectural Style:Contemporary
- Construction Materials:Stick Built
- Exterior Features:Exterior Lighting, Outbuilding(s), Patio(s), Sidewalks, Street Lights
- Foundation Description:Permanent
- Levels:1 Story
Utilities
- Water:Well
- Sewer:Gravity Sept Fld
Finances and disclosures
- Price:$559,900
- Price per sq. ft.:$188.9
- Tax amount:$1,569 (2026)
Features and amenities
- Laundry features:Dryer, Washer
- Amenities:Ceiling Fan(s), Chair Railings, Recessed Lighting
- Pool features:In Ground
Parking
- Parking description:Additional Storage Area, Attached Garage
- Garage:Yes
- Garage spaces:2
New listings near 16733 Woodland Ct
- New
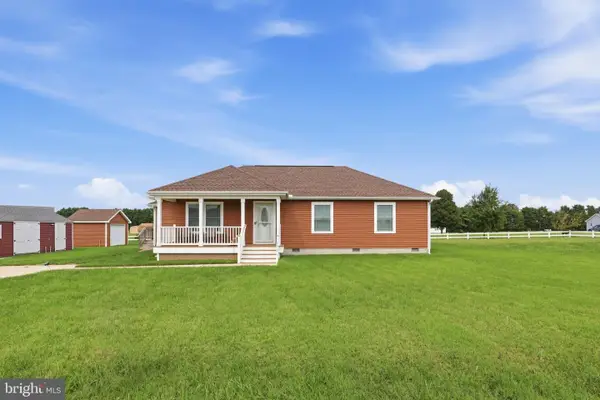 $344,900Active3 beds 2 baths1,328 sq. ft.
18926 Edward Dr, BRIDGEVILLE, DE 19933
MLS# DESU2119958Listed by: MYERS REALTY - New
 $49,000Active0.34 Acres
21732 Mill Park Dr, BRIDGEVILLE, DE 19933
MLS# DESU2119970Listed by: EXP REALTY, LLC - New
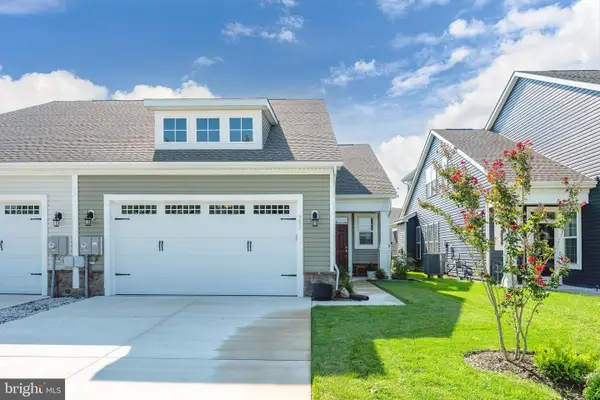 $319,000Active2 beds 2 baths1,416 sq. ft.
391 Heritage Shores Cir, BRIDGEVILLE, DE 19933
MLS# DESU2119764Listed by: RE/MAX ADVANTAGE REALTY - New
 $494,900Active3 beds 3 baths2,946 sq. ft.
43 Champions Dr, BRIDGEVILLE, DE 19933
MLS# DESU2119814Listed by: RE/MAX ADVANTAGE REALTY - New
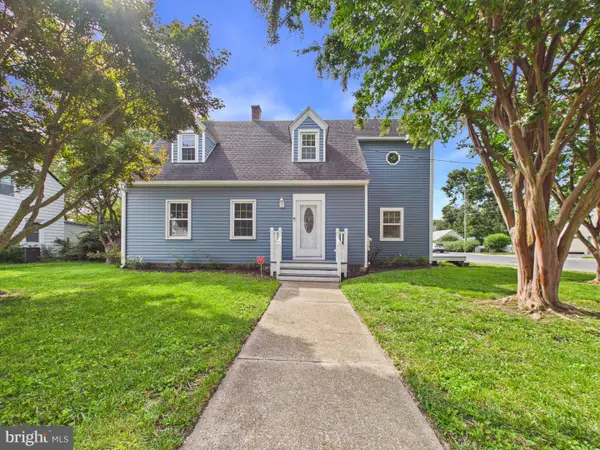 $399,900Active4 beds 3 baths2,516 sq. ft.
311 Cedar St, BRIDGEVILLE, DE 19933
MLS# DESU2119418Listed by: THE PARKER GROUP - New
 $675,000Active4 beds 4 baths3,400 sq. ft.
5232 Seashore Hwy, BRIDGEVILLE, DE 19933
MLS# DESU2119540Listed by: BERKSHIRE HATHAWAY HOMESERVICES PENFED REALTY - New
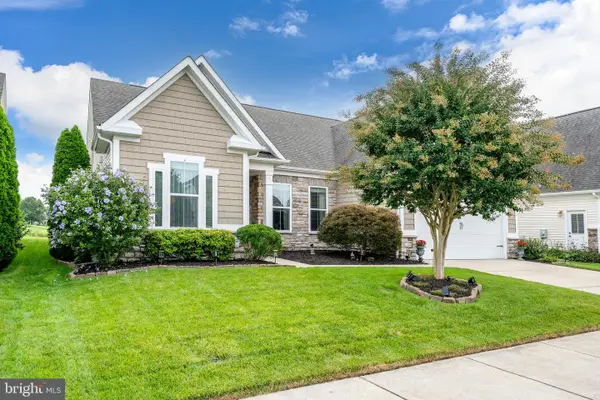 $574,700Active4 beds 3 baths2,890 sq. ft.
26 Champions Dr, BRIDGEVILLE, DE 19933
MLS# DESU2119216Listed by: RE/MAX ADVANTAGE REALTY - New
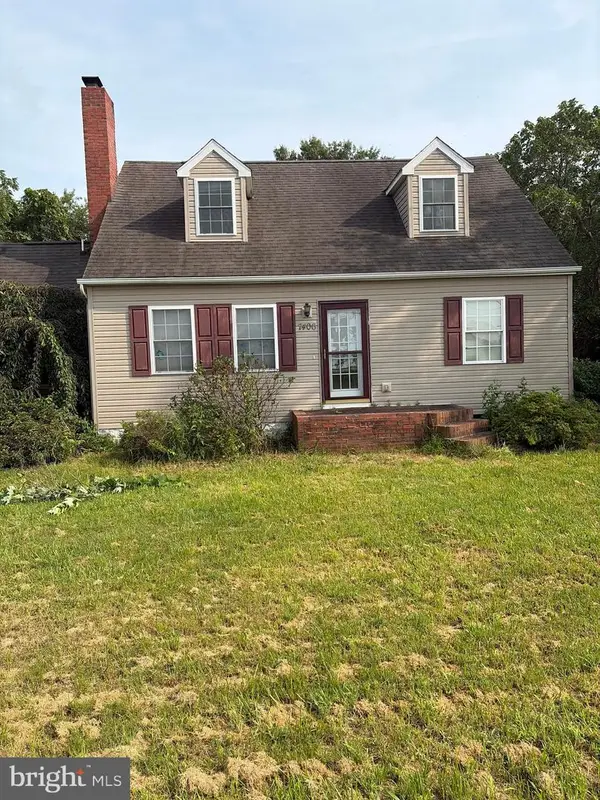 $305,000Active3 beds 2 baths896 sq. ft.
7406 Federalsburg Rd, BRIDGEVILLE, DE 19933
MLS# DESU2119480Listed by: EXP REALTY, LLC - New
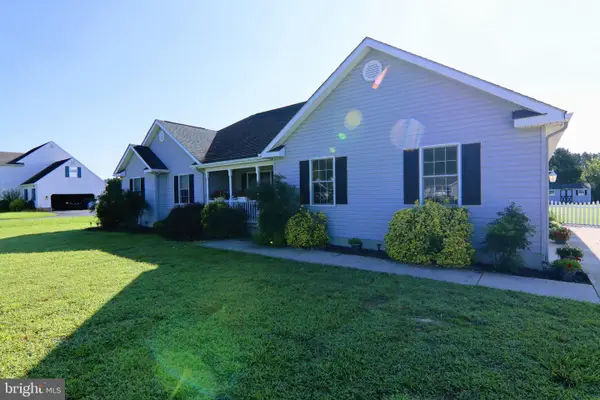 $379,000Active3 beds 2 baths1,680 sq. ft.
21902 Andalusian Ln, BRIDGEVILLE, DE 19933
MLS# DESU2119212Listed by: ALLIANCE PROPERTY PARTNERS


Protect your home and budget from life's surprises with an Assurant Home Warranty, backed by a partner that supports you through every step of homeownership. Explore Plans.
© 2023 - 2026 ERA Franchise Systems LLC. All rights reserved. ERA Franchise Systems LLC fully supports the principles of the Fair Housing Act and the Equal Opportunity Act. ERA, ERA Real Estate powered, and their respective logos are registered service marks of ERA Franchise Systems LLC. Each office is independently owned and operated.