
17644 Meadow Dr, Bridgeville, DE 19933
Local realty services provided by:ERA OakCrest Realty, Inc.
17644 Meadow Dr,Bridgeville, DE 19933
$519,999
- 4 Beds
- 3 Baths
- 2,864 sq. ft.
- Single family
- Active
Listed by: russell g griffin, kimberly anne benton
Office: keller williams realty
MLS#:DESU2116386
Source:BRIGHTMLS
Price summary
- Price:$519,999
- Price per sq. ft.:$181.56
- Monthly HOA dues:$10.42
About this home
Nestled on a private wooded lot in the desirable Bridgeville Chase community, this spacious two-story home offers the perfect blend of comfort, privacy, and outdoor living. A charming covered front porch overlooks a tranquil koi pond, creating a warm welcome. Inside, the first level features generous living spaces including formal and casual dining areas, a bright kitchen with a breakfast nook, a welcoming family room, a sunroom overlooking the backyard, and a convenient half bath. Upstairs, the expansive primary suite features a walk-in closet and private bath, accompanied by two additional bedrooms, a full bath, and a versatile sitting room that can easily serve as a home office, playroom, or media space. The unfinished basement provides endless opportunities for storage, hobbies, or future expansion. Outside, enjoy your own backyard retreat with a fenced yard, in-ground pool, two storage sheds, and mature trees creating a peaceful setting.Imagine the possibilities in this spacious backyard! With the pool already in place, there’s plenty of room to create an incredible outdoor entertaining area. A Deck, pergola or gazebo, outdoor kitchen, firepit, cornhole area, putting green—or create a space completely your own. The possibilities are endless for turning this backyard into your own private outdoor retreat! Complete with a side-entry garage and exceptional outdoor space, this home offers the privacy and room to enjoy every season....
Contact an agent
Home facts
- Year built:2006
- Subdivision & Development:BRIDGEVILLE CHASE
- Listing ID #:DESU2116386
- Added:50 day(s) ago
- Updated:September 06, 2026 at 01:50 PM
Rooms and interior
- Bedrooms:4
- Total bathrooms:3
- Full bathrooms:2
- Half bathrooms:1
- Flooring:Ceramic Tile, Hardwood, Partially Carpeted
- Dining Description:Dining Room
- Bathrooms Description:Bathroom 1, Primary Bath(s), Primary Bathroom
- Kitchen Description:Breakfast Area, Carpet, Dishwasher, Oven/Range - Electric, Pantry, Refrigerator, Water Heater
- Bedroom Description:Carpet, Primary Bedroom, Walk In Closet(s)
- Basement:Yes
- Basement Description:Unfinished
- Living area:2,864 sq. ft.
Heating and cooling
- Cooling:Central A/C
- Heating:Electric, Forced Air
Structure and exterior
- Year built:2006
- Building area:2,864 sq. ft.
- Lot area:1.03 Acres
- Lot Features:Trees/Wooded
- Architectural Style:Colonial
- Construction Materials:Frame, Stone, Vinyl Siding
- Exterior Features:Exterior Lighting, Patio(s), Porch(es)
- Foundation Description:Stone
- Levels:2 Stories
Utilities
- Water:Private, Well
- Sewer:Gravity Sept Fld
Finances and disclosures
- Price:$519,999
- Price per sq. ft.:$181.56
- Tax amount:$1,772 (2025)
Features and amenities
- Laundry features:Dryer, Has Laundry, Washer
- Amenities:Carpet, Ceiling Fan(s), Smoke Detector
- Pool features:Fenced, In Ground
Parking
- Parking description:Attached Garage, Garage - Side Entry, Garage Door Opener, Paved Driveway
- Garage:Yes
- Garage spaces:3
New listings near 17644 Meadow Dr
- New
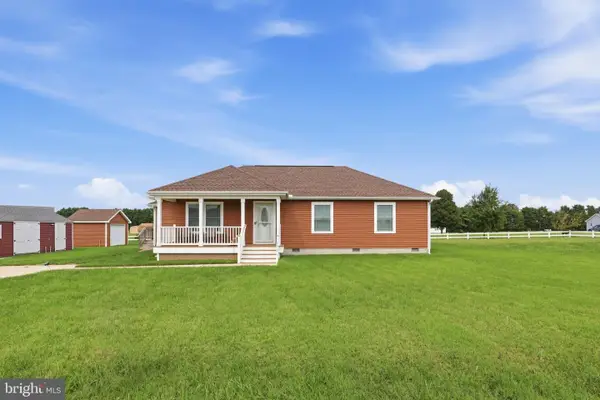 $344,900Active3 beds 2 baths1,328 sq. ft.
18926 Edward Dr, BRIDGEVILLE, DE 19933
MLS# DESU2119958Listed by: MYERS REALTY - New
 $49,000Active0.34 Acres
21732 Mill Park Dr, BRIDGEVILLE, DE 19933
MLS# DESU2119970Listed by: EXP REALTY, LLC - New
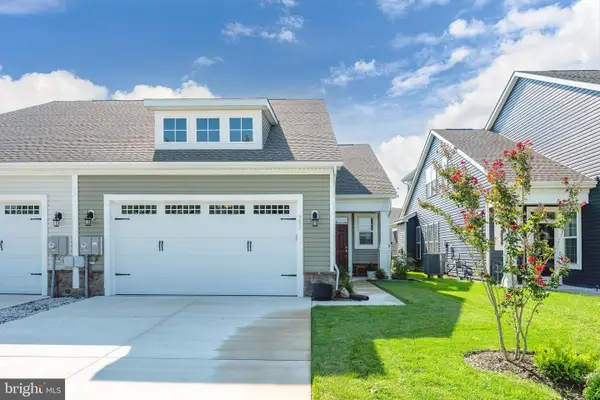 $319,000Active2 beds 2 baths1,416 sq. ft.
391 Heritage Shores Cir, BRIDGEVILLE, DE 19933
MLS# DESU2119764Listed by: RE/MAX ADVANTAGE REALTY - New
 $559,900Active3 beds 3 baths2,964 sq. ft.
16733 Woodland Ct, BRIDGEVILLE, DE 19933
MLS# DESU2119686Listed by: THE PARKER GROUP - New
 $494,900Active3 beds 3 baths2,946 sq. ft.
43 Champions Dr, BRIDGEVILLE, DE 19933
MLS# DESU2119814Listed by: RE/MAX ADVANTAGE REALTY - New
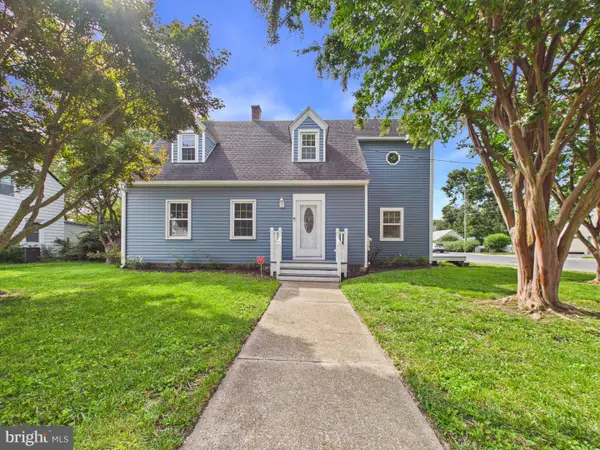 $399,900Active4 beds 3 baths2,516 sq. ft.
311 Cedar St, BRIDGEVILLE, DE 19933
MLS# DESU2119418Listed by: THE PARKER GROUP - New
 $675,000Active4 beds 4 baths3,400 sq. ft.
5232 Seashore Hwy, BRIDGEVILLE, DE 19933
MLS# DESU2119540Listed by: BERKSHIRE HATHAWAY HOMESERVICES PENFED REALTY - New
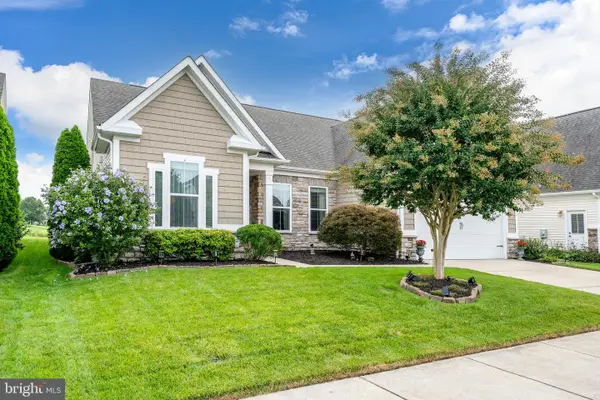 $574,700Active4 beds 3 baths2,890 sq. ft.
26 Champions Dr, BRIDGEVILLE, DE 19933
MLS# DESU2119216Listed by: RE/MAX ADVANTAGE REALTY - New
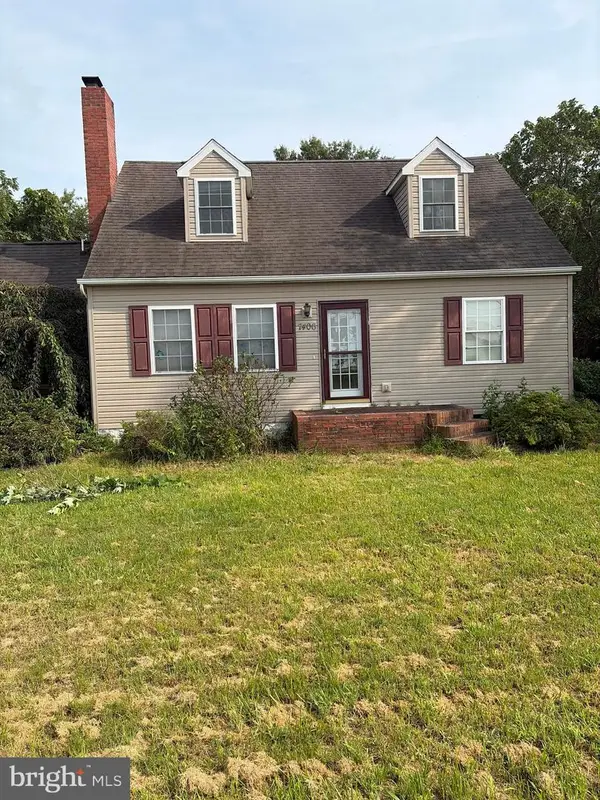 $305,000Active3 beds 2 baths896 sq. ft.
7406 Federalsburg Rd, BRIDGEVILLE, DE 19933
MLS# DESU2119480Listed by: EXP REALTY, LLC - New
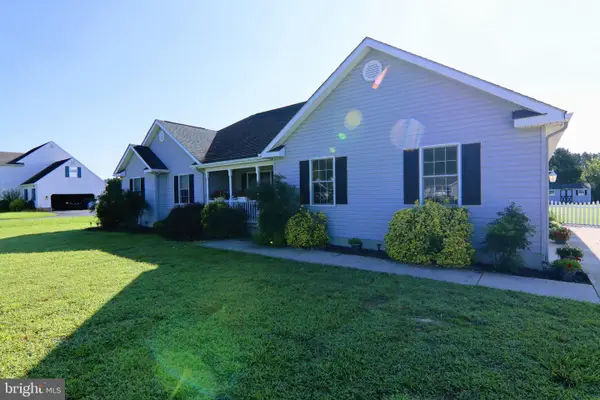 $379,000Active3 beds 2 baths1,680 sq. ft.
21902 Andalusian Ln, BRIDGEVILLE, DE 19933
MLS# DESU2119212Listed by: ALLIANCE PROPERTY PARTNERS


Protect your home and budget from life's surprises with an Assurant Home Warranty, backed by a partner that supports you through every step of homeownership. Explore Plans.
© 2023 - 2026 ERA Franchise Systems LLC. All rights reserved. ERA Franchise Systems LLC fully supports the principles of the Fair Housing Act and the Equal Opportunity Act. ERA, ERA Real Estate powered, and their respective logos are registered service marks of ERA Franchise Systems LLC. Each office is independently owned and operated.