
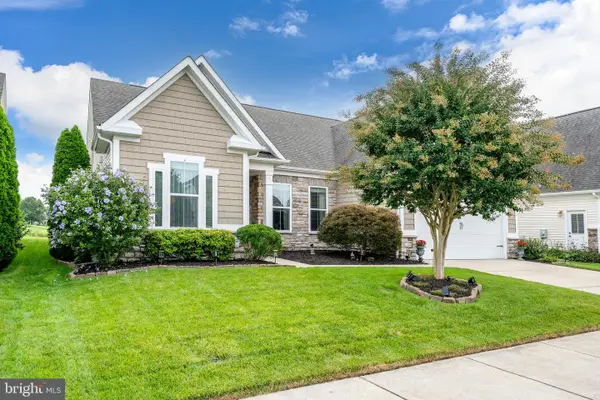
18596 Pine Cone Dr, Bridgeville, DE 19933
Local realty services provided by:Mountain Realty ERA Powered
18596 Pine Cone Dr,Bridgeville, DE 19933
$428,000
- 3 Beds
- 2 Baths
- 1,700 sq. ft.
- Single family
- Active
Listed by: russell g griffin, beverly mister
Office: keller williams realty
MLS#:DESU2119664
Source:BRIGHTMLS
Price summary
- Price:$428,000
- Price per sq. ft.:$251.76
About this home
Welcome to 18596 Pine Cone Dr, a brand-new 3-bedroom, 2-bath ranch-style home currently under construction on a spacious 0.67-acre lot in Bridgeville, Delaware. Offering approximately 1,700 square feet of thoughtfully designed living space, the home features an open floor plan with a cathedral ceiling in the main living area, creating a bright and inviting setting for everyday living and entertaining. The private primary suite is positioned on the opposite side of the home from the two additional bedrooms, providing a comfortable retreat, while a dedicated laundry room adds convenience. Tucked away down a quiet lane and surrounded by mature trees, this home offers a peaceful setting while remaining close to Sussex Highway for easy access to shopping, dining, and everyday amenities.
Contact an agent
Home facts
- Subdivision & Development:BIG PINE ESTATES
- Listing ID #:DESU2119664
- Added:1 day(s) ago
- Updated:September 17, 2026 at 02:11 PM
Rooms and interior
- Bedrooms:3
- Total bathrooms:2
- Full bathrooms:2
- Bathrooms Description:Bathroom 1, Primary Bathroom
- Kitchen Description:Dishwasher, Microwave, Oven/Range - Electric, Refrigerator, Stainless Steel Appliances
- Bedroom Description:Primary Bedroom
- Living area:1,700 sq. ft.
Heating and cooling
- Cooling:Central A/C
- Heating:Electric, Heat Pump(s)
Structure and exterior
- Building area:1,700 sq. ft.
- Lot area:0.67 Acres
- Architectural Style:Ranch/Rambler
- Construction Materials:Vinyl Siding
- Foundation Description:Crawl Space
- Levels:1 Story
Utilities
- Water:Private, Well
- Sewer:Septic Exists
Finances and disclosures
- Price:$428,000
- Price per sq. ft.:$251.76
- Tax amount:$192 (2026)
Features and amenities
- Laundry features:Laundry
New listings near 18596 Pine Cone Dr
- New
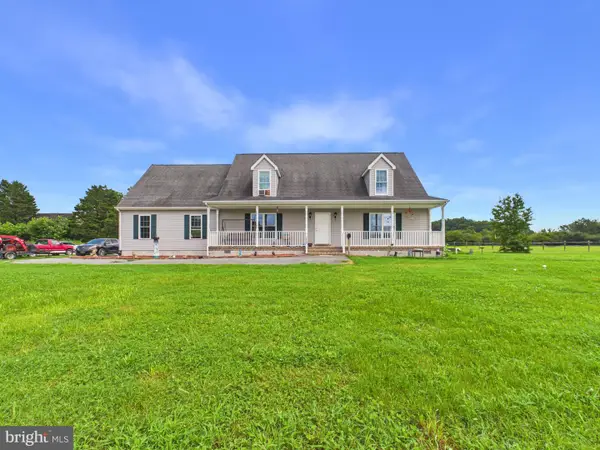 $350,000Active3 beds 2 baths2,944 sq. ft.
18797 Atlanta Rd, BRIDGEVILLE, DE 19933
MLS# DESU2118096Listed by: THE PARKER GROUP 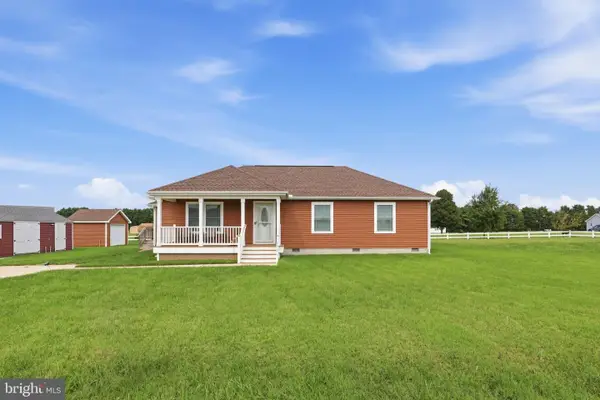 $344,900Active3 beds 2 baths1,328 sq. ft.
18926 Edward Dr, BRIDGEVILLE, DE 19933
MLS# DESU2119958Listed by: MYERS REALTY $49,000Active0.34 Acres
21732 Mill Park Dr, BRIDGEVILLE, DE 19933
MLS# DESU2119970Listed by: EXP REALTY, LLC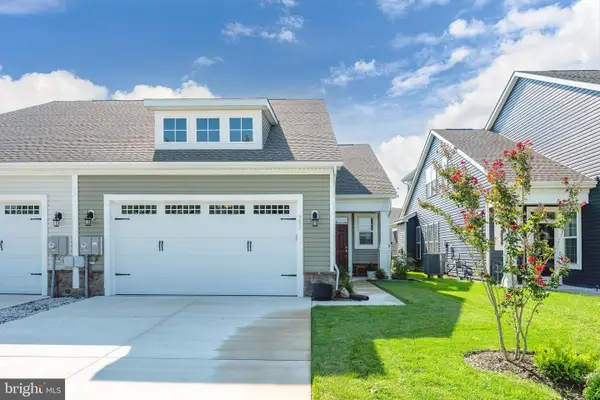 $319,000Active2 beds 2 baths1,416 sq. ft.
391 Heritage Shores Cir, BRIDGEVILLE, DE 19933
MLS# DESU2119764Listed by: RE/MAX ADVANTAGE REALTY $559,900Active3 beds 3 baths2,964 sq. ft.
16733 Woodland Ct, BRIDGEVILLE, DE 19933
MLS# DESU2119686Listed by: THE PARKER GROUP- Open Sat, 11am to 1pm
 $494,900Active3 beds 3 baths2,946 sq. ft.
43 Champions Dr, BRIDGEVILLE, DE 19933
MLS# DESU2119814Listed by: RE/MAX ADVANTAGE REALTY 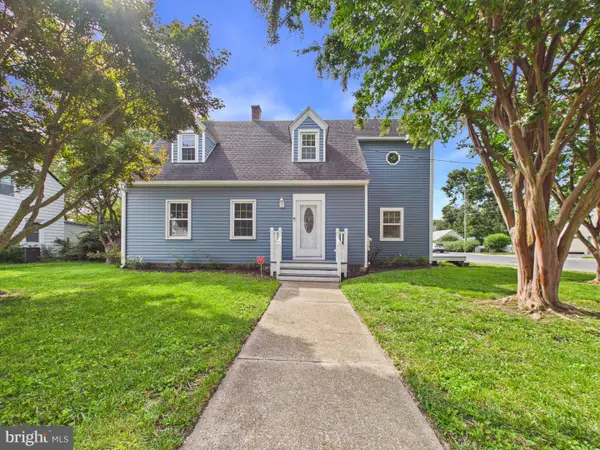 $399,900Active4 beds 3 baths2,516 sq. ft.
311 Cedar St, BRIDGEVILLE, DE 19933
MLS# DESU2119418Listed by: THE PARKER GROUP $675,000Active4 beds 4 baths3,400 sq. ft.
5232 Seashore Hwy, BRIDGEVILLE, DE 19933
MLS# DESU2119540Listed by: BERKSHIRE HATHAWAY HOMESERVICES PENFED REALTY- Open Sat, 11am to 1pm
 $562,500Active4 beds 3 baths2,890 sq. ft.
26 Champions Dr, BRIDGEVILLE, DE 19933
MLS# DESU2119216Listed by: RE/MAX ADVANTAGE REALTY


Protect your home and budget from life's surprises with an Assurant Home Warranty, backed by a partner that supports you through every step of homeownership. Explore Plans.
© 2023 - 2026 ERA Franchise Systems LLC. All rights reserved. ERA Franchise Systems LLC fully supports the principles of the Fair Housing Act and the Equal Opportunity Act. ERA, ERA Real Estate powered, and their respective logos are registered service marks of ERA Franchise Systems LLC. Each office is independently owned and operated.