
21933 Conrail Rd, Bridgeville, DE 19933
Local realty services provided by:ERA OakCrest Realty, Inc.
21933 Conrail Rd,Bridgeville, DE 19933
$399,999
- 3 Beds
- 2 Baths
- 1,940 sq. ft.
- Single family
- Active
Upcoming open houses
- Sun, Jul 1212:00 pm - 02:00 pm
Listed by: cody b revel
Office: coldwell banker realty
MLS#:DESU2112594
Source:BRIGHTMLS
Price summary
- Price:$399,999
- Price per sq. ft.:$206.19
About this home
Built in 2020, this meticulously maintained, stick-built home offers nearly 1,940 square feet of single-level living on 1.03 acres with no HOA. Located outside a traditional subdivision, it combines modern finishes, privacy, and room to enjoy the property.
The open-concept kitchen, dining, and living areas are designed for everyday comfort and entertaining. The kitchen features stainless steel appliances, abundant cabinetry, a tile backsplash, an oversized island with seating, and a spacious walk-in pantry. Luxury vinyl plank flooring, recessed lighting, and tray-ceiling accent lighting complete the main living area.
The primary suite includes a large walk-in closet and private bathroom with dual vanities, a tiled walk-in shower, linen storage, and a separate water closet. Two additional bedrooms, a second full bathroom, and an oversized laundry and mudroom provide plenty of functional space.
Outside, enjoy a wooded backdrop, mature landscaping, a partially fenced backyard, detached storage shed, and large gravel driveway. The attached two-car garage includes 60-amp, 220-volt service, and the property also features an exterior 50-amp RV hookup, water-treatment system, and LeafFilter gutter protection.
Conveniently located near Route 13 and Route 404 with easy access to Bridgeville, Seaford, Georgetown, and surrounding Sussex County destinations....
Contact an agent
Home facts
- Year built:2020
- Listing ID #:DESU2112594
- Added:48 day(s) ago
- Updated:July 10, 2026 at 02:03 PM
Rooms and interior
- Bedrooms:3
- Total bathrooms:2
- Full bathrooms:2
- Flooring:Luxury Vinyl Plank
- Dining Description:Combination Dining/Living, Combination Kitchen/Dining
- Bathrooms Description:Primary Bath(s)
- Kitchen Description:Built-In Microwave, Combination Kitchen/Living, Dishwasher, Kitchen - Island, Oven/Range - Electric, Pantry, Range Hood, Refrigerator, Water Heater
- Bedroom Description:Walk In Closet(s)
- Living area:1,940 sq. ft.
Heating and cooling
- Cooling:Central A/C
- Heating:Central, Electric
Structure and exterior
- Roof:Architectural Shingle
- Year built:2020
- Building area:1,940 sq. ft.
- Lot area:1.03 Acres
- Lot Features:Front Yard, Landscaping, Open, Partly Wooded, Rear Yard, SideYard(s)
- Architectural Style:Modular/Pre-Fabricated
- Construction Materials:Stick Built
- Foundation Description:Crawl Space
- Levels:1 Story
Utilities
- Water:Well
- Sewer:Private Septic Tank
Finances and disclosures
- Price:$399,999
- Price per sq. ft.:$206.19
- Tax amount:$1,325 (2025)
Features and amenities
- Laundry features:Dryer - Electric, Washer
- Amenities:Attic, Ceiling Fan(s), Double Hung Windows, Water Treat System
Parking
- Parking description:Attached Garage, Crushed Stone, Garage Door Opener
- Garage:Yes
- Garage spaces:2
New listings near 21933 Conrail Rd
- New
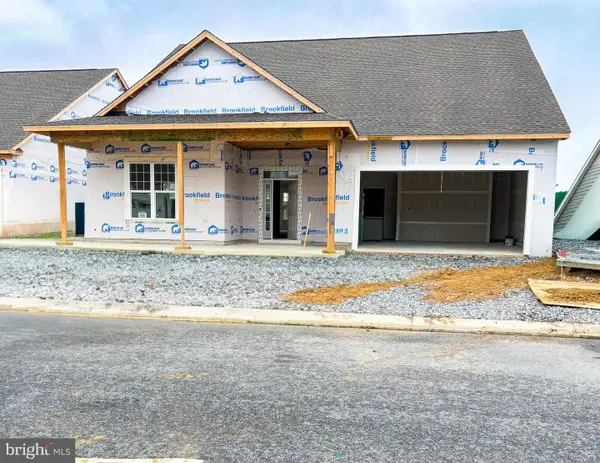 $499,990Active3 beds 3 baths2,292 sq. ft.
322 Heritage Shores Cir, BRIDGEVILLE, DE 19933
MLS# DESU2115856Listed by: BROOKFIELD MID-ATLANTIC BROKERAGE, LLC - New
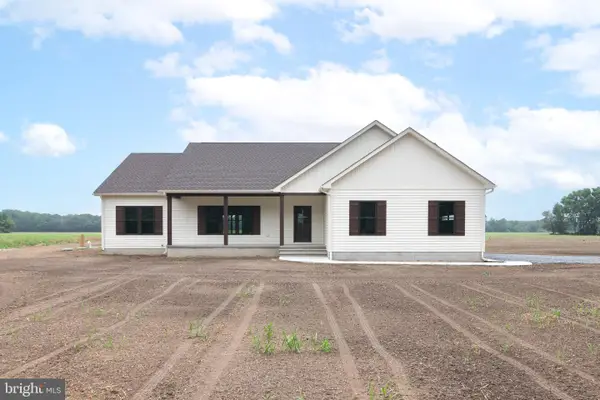 $489,000Active3 beds 2 baths1,833 sq. ft.
28219 Farm View Ln, BRIDGEVILLE, DE 19933
MLS# DESU2115234Listed by: KELLER WILLIAMS REALTY - New
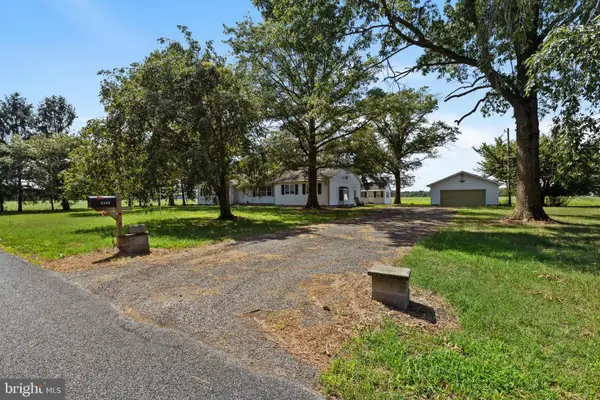 $375,000Active3 beds 2 baths2,260 sq. ft.
14061 Russell Rd, BRIDGEVILLE, DE 19933
MLS# DESU2115598Listed by: CENTURY 21 GOLD KEY REALTY - New
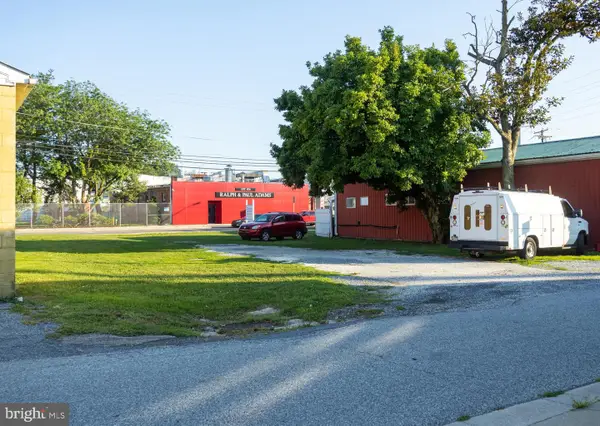 $80,000Active0.16 Acres
412 Market St, BRIDGEVILLE, DE 19933
MLS# DESU2115380Listed by: CENTURY 21 HOME TEAM REALTY - New
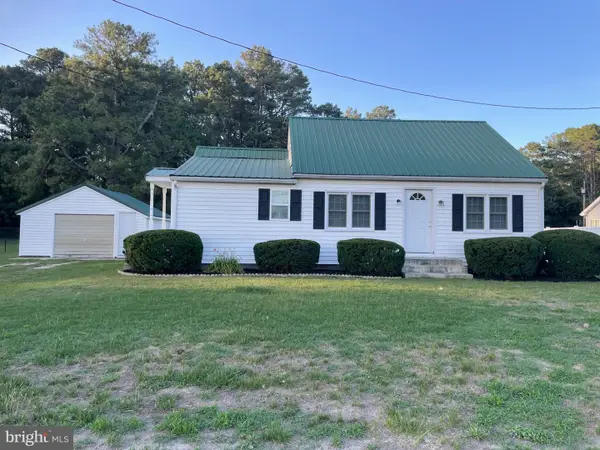 $299,000Active2 beds 2 baths676 sq. ft.
12549 Seashore Hwy, BRIDGEVILLE, DE 19933
MLS# DESU2114510Listed by: EXP REALTY, LLC - New
 $625,000Active-- beds -- baths60,000 sq. ft.
Poultry Farm Dublin Hill Rd, BRIDGEVILLE, DE 19933
MLS# DESU2115182Listed by: KELLER WILLIAMS REALTY 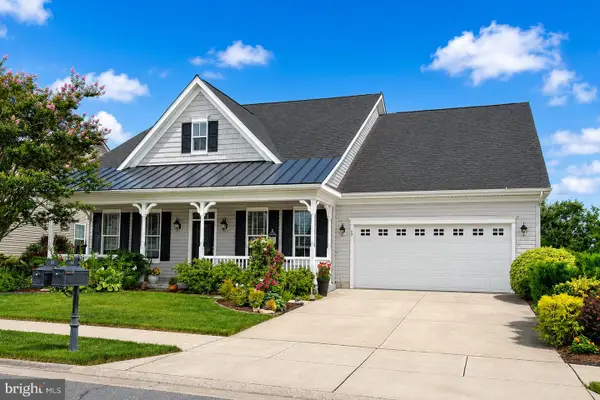 $479,000Pending3 beds 3 baths2,784 sq. ft.
59 Canvasback Cir, BRIDGEVILLE, DE 19933
MLS# DESU2115080Listed by: RE/MAX ADVANTAGE REALTY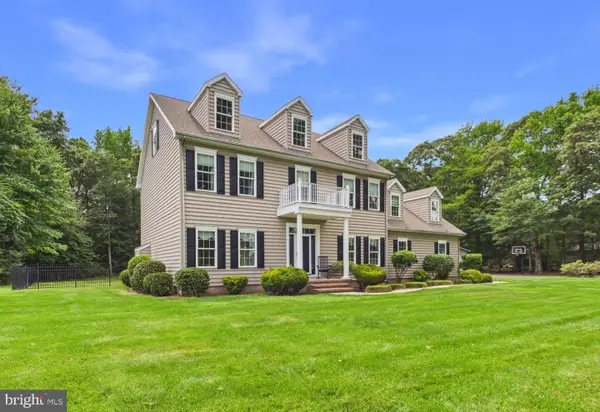 $749,900Active4 beds 3 baths3,200 sq. ft.
11010 Sunnyside Rd, BRIDGEVILLE, DE 19933
MLS# DESU2113996Listed by: THE PARKER GROUP $99,000Active1.6 Acres
Lot 2 Rabbit Run Rd, BRIDGEVILLE, DE 19933
MLS# DESU2114398Listed by: CALLAWAY FARNELL AND MOORE $99,000Active1.4 Acres
Lot 3 Rabbit Run Rd, BRIDGEVILLE, DE 19933
MLS# DESU2114418Listed by: CALLAWAY FARNELL AND MOORE


Protect your home and budget from life's surprises with an Assurant Home Warranty, backed by a partner that supports you through every step of homeownership. Explore Plans.
© 2023 - 2026 ERA Franchise Systems LLC. All rights reserved. ERA Franchise Systems LLC fully supports the principles of the Fair Housing Act and the Equal Opportunity Act. ERA, ERA Real Estate powered, and their respective logos are registered service marks of ERA Franchise Systems LLC. Each office is independently owned and operated.