
336 Heritage Shores Cir, Bridgeville, DE 19933
Local realty services provided by:ERA OakCrest Realty, Inc.
336 Heritage Shores Cir,Bridgeville, DE 19933
$445,000
- 3 Beds
- 2 Baths
- 1,533 sq. ft.
- Single family
- Active
Upcoming open houses
- Sun, Sep 1311:00 am - 01:00 pm
- Sat, Sep 1911:00 am - 01:00 pm
- Sun, Sep 2711:00 am - 01:00 pm
Listed by: barbara lawrence
Office: re/max advantage realty
MLS#:DESU2115250
Source:BRIGHTMLS
Price summary
- Price:$445,000
- Price per sq. ft.:$290.28
- Monthly HOA dues:$330
About this home
Welcome to 336 Heritage Shores Circle, a beautifully appointed, nearly new 3-bedroom, 2-bath home in Delaware's premier 55+ community of Heritage Shores. Offering the perfect combination of modern finishes, thoughtful design, and resort-style living, this move-in-ready home allows you to skip the wait for new construction and start enjoying the lifestyle you've been dreaming of from day one.
From the moment you arrive, you'll appreciate the attractive stone-accented exterior, professional landscaping, and inviting front entry. Inside, the bright, open-concept floor plan is filled with natural light and enhanced by luxury vinyl plank flooring, neutral designer colors, and quality craftsmanship throughout. The spacious kitchen is truly the heart of the home, featuring quartz countertops, stainless steel appliances, abundant cabinetry, a large center island with seating, and seamless flow into the dining area and great room—perfect for entertaining or simply enjoying everyday living.
The thoughtfully designed floor plan offers three generously sized bedrooms, providing exceptional flexibility for overnight guests, a home office, craft room, or fitness space. The private owner's suite serves as a relaxing retreat with a spacious walk-in closet and a beautifully appointed en-suite bath, while the additional bedrooms and full guest bath ensure family and friends always feel right at home. A dedicated laundry room and oversized garage add convenience and valuable storage.
Step outside to the covered rear patio overlooking an expansive open green space, creating the perfect setting for morning coffee, outdoor dining, or quiet evenings surrounded by nature. Unlike many newly built homes, the landscaping is established, the window treatments are already in place, and the finishing touches have been completed—saving both time and additional expense.
Life at Heritage Shores is about so much more than the home itself. Residents enjoy an Arthur Hills championship golf course, a spectacular 28,000-square-foot clubhouse, indoor and outdoor pools, a state-of-the-art fitness center, tennis and pickleball courts, walking trails, multiple dining venues, clubs, classes, concerts, and a vibrant calendar of social events that make every day feel like a vacation....
Contact an agent
Home facts
- Year built:2024
- Subdivision & Development:HERITAGE SHORES
- Listing ID #:DESU2115250
- Added:53 day(s) ago
- Updated:September 06, 2026 at 02:21 PM
Rooms and interior
- Bedrooms:3
- Total bathrooms:2
- Full bathrooms:2
- Flooring:Carpet, Ceramic Tile, Luxury Vinyl Plank
- Dining Description:Dining Room
- Bathrooms Description:Bathroom 2, Primary Bath(s), Primary Bathroom
- Kitchen Description:Built-In Microwave, Dishwasher, Disposal, Kitchen - Island, Kitchen - Table Space, Microwave, Oven/Range - Gas, Pantry, Recessed Lighting, Refrigerator, Stainless Steel Appliances, Upgraded Countertops, Water Heater - Tankless
- Bedroom Description:Entry Level Bedroom, Primary Bedroom, Walk In Closet(s)
- Living area:1,533 sq. ft.
Heating and cooling
- Cooling:Central A/C
- Heating:Central, Natural Gas
Structure and exterior
- Roof:Architectural Shingle
- Year built:2024
- Building area:1,533 sq. ft.
- Lot area:451.86 Acres
- Architectural Style:Craftsman
- Construction Materials:Batts Insulation, Stick Built, Stone, Vinyl Siding
- Exterior Features:Exterior Lighting, Patio(s), Porch(es), Sidewalks, Street Lights
- Foundation Description:Slab
- Levels:1 Story
Utilities
- Water:Public
- Sewer:Public Sewer
Finances and disclosures
- Price:$445,000
- Price per sq. ft.:$290.28
- Tax amount:$5,834 (2025)
Features and amenities
- Laundry features:Dryer, Dryer In Unit, Laundry, Washer, Washer In Unit
- Amenities:200+ Amp Service, Recessed Lighting, Sliding Windows, Window Treatments
Parking
- Parking description:Attached Garage, Concrete Driveway, Garage - Front Entry, Garage Door Opener
- Garage:Yes
- Garage spaces:2
New listings near 336 Heritage Shores Cir
- New
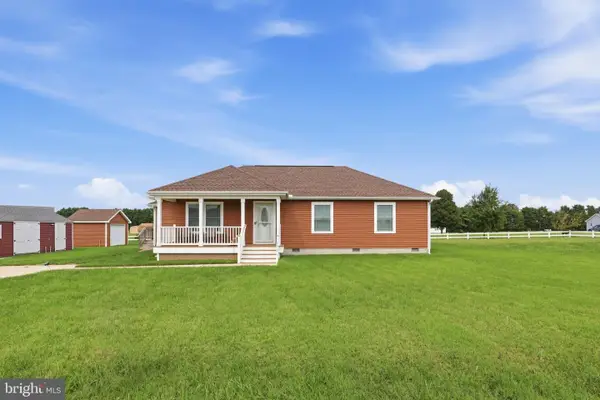 $344,900Active3 beds 2 baths1,328 sq. ft.
18926 Edward Dr, BRIDGEVILLE, DE 19933
MLS# DESU2119958Listed by: MYERS REALTY - New
 $49,000Active0.34 Acres
21732 Mill Park Dr, BRIDGEVILLE, DE 19933
MLS# DESU2119970Listed by: EXP REALTY, LLC - New
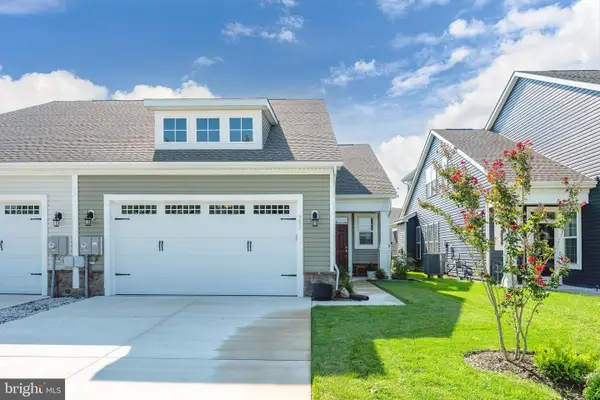 $319,000Active2 beds 2 baths1,416 sq. ft.
391 Heritage Shores Cir, BRIDGEVILLE, DE 19933
MLS# DESU2119764Listed by: RE/MAX ADVANTAGE REALTY - New
 $559,900Active3 beds 3 baths2,964 sq. ft.
16733 Woodland Ct, BRIDGEVILLE, DE 19933
MLS# DESU2119686Listed by: THE PARKER GROUP - New
 $494,900Active3 beds 3 baths2,946 sq. ft.
43 Champions Dr, BRIDGEVILLE, DE 19933
MLS# DESU2119814Listed by: RE/MAX ADVANTAGE REALTY - New
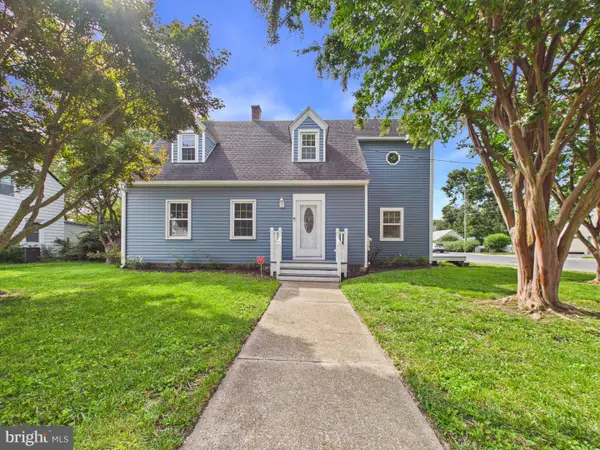 $399,900Active4 beds 3 baths2,516 sq. ft.
311 Cedar St, BRIDGEVILLE, DE 19933
MLS# DESU2119418Listed by: THE PARKER GROUP - New
 $675,000Active4 beds 4 baths3,400 sq. ft.
5232 Seashore Hwy, BRIDGEVILLE, DE 19933
MLS# DESU2119540Listed by: BERKSHIRE HATHAWAY HOMESERVICES PENFED REALTY - New
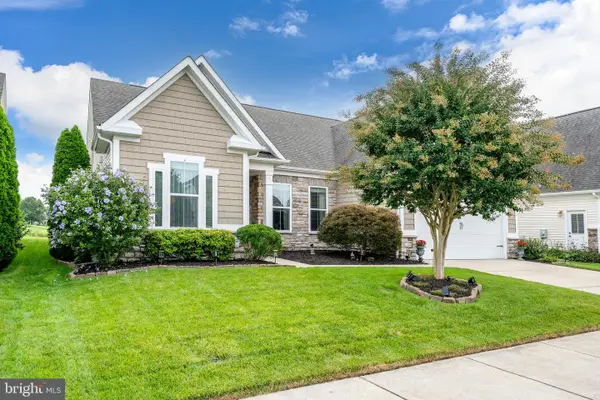 $574,700Active4 beds 3 baths2,890 sq. ft.
26 Champions Dr, BRIDGEVILLE, DE 19933
MLS# DESU2119216Listed by: RE/MAX ADVANTAGE REALTY - New
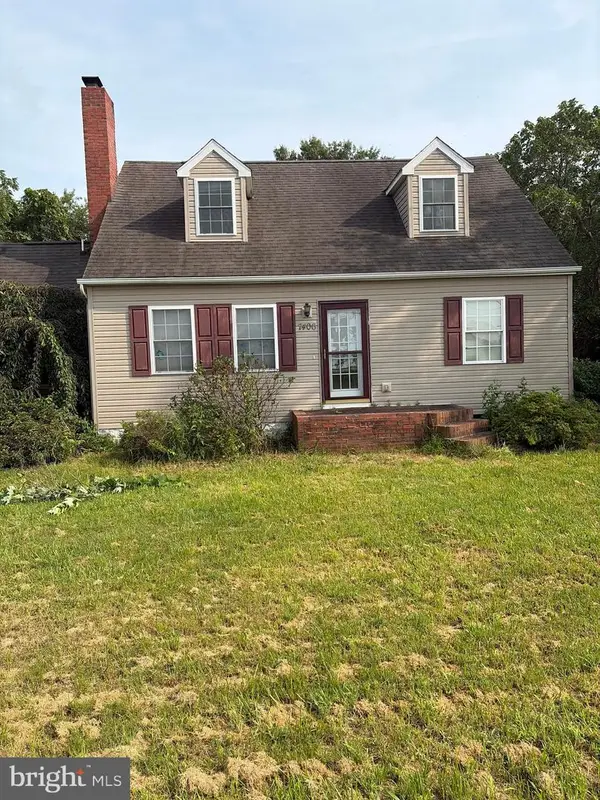 $305,000Active3 beds 2 baths896 sq. ft.
7406 Federalsburg Rd, BRIDGEVILLE, DE 19933
MLS# DESU2119480Listed by: EXP REALTY, LLC - New
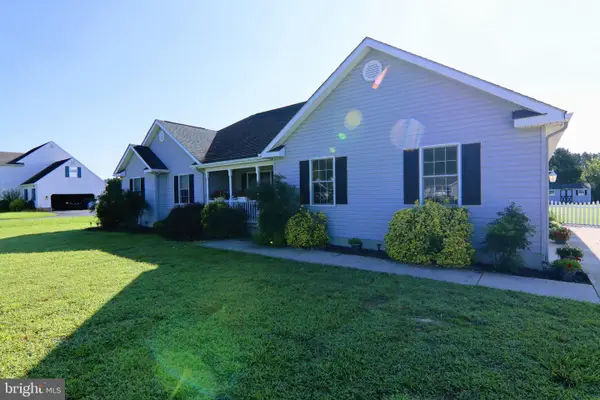 $379,000Active3 beds 2 baths1,680 sq. ft.
21902 Andalusian Ln, BRIDGEVILLE, DE 19933
MLS# DESU2119212Listed by: ALLIANCE PROPERTY PARTNERS


Protect your home and budget from life's surprises with an Assurant Home Warranty, backed by a partner that supports you through every step of homeownership. Explore Plans.
© 2023 - 2026 ERA Franchise Systems LLC. All rights reserved. ERA Franchise Systems LLC fully supports the principles of the Fair Housing Act and the Equal Opportunity Act. ERA, ERA Real Estate powered, and their respective logos are registered service marks of ERA Franchise Systems LLC. Each office is independently owned and operated.