
202 Ridgewood Dr, Camden Wyoming, DE 19934
Local realty services provided by:Pagoda Realty ERA Powered
202 Ridgewood Dr,Camden Wyoming, DE 19934
$650,000
- 4 Beds
- 4 Baths
- 3,994 sq. ft.
- Single family
- Coming Soon
Listed by: gina r paret
Office: first coast realty llc.
MLS#:DEKT2050360
Source:BRIGHTMLS
Price summary
- Price:$650,000
- Price per sq. ft.:$162.74
- Monthly HOA dues:$13.75
About this home
Welcome to to Rockland Hills! This well-maintained home built by C&M Custom Homes in 2004 offers 2,894 square feet with four bedrooms and three and a half baths — plus a finished basement that easily lives like a fifth bedroom with it's own living area. Inside, the first floor has 9' ceilings with crown molding, a family room with a gas fireplace that opens right into the kitchen, which has stainless steel appliances, a large island, a breakfast area, and recessed lighting. The primary suite has a TWO walk-in closets and a bathroom with a soaking tub. Hardwood floors were just refinished, and the home has new carpet and fresh paint throughout. The basement was fully finished in 2021 and includes a custom full bath, living area, gym space, and a room large enough for a king bed — the current owner uses it as a fifth bedroom with an attached bath. Vinyl plank flooring runs throughout. Outside is where this property really stands out. The 24,000-gallon saltwater pool is heated, and the owner keeps it open through the end of October — buy now and there's still time for a pool party this season. A 425-gallon hot tub is included. Off the back of the house, a 20x20 three-season room with Trex decking features custom aluminum window panels that can be removed for a screened-porch feel in warmer months, plus a heat strip and dedicated electric outlet for a heater, so it's usable well into the colder months. The pool area is fenced, and the yard is on an underground sprinkler system. Other notable updates and features: brand new hot water heater, Class H septic inspection completed with minor repair already done, an oversized side-entry garage with extra storage, exterior cameras, upper-floor laundry, whole-house air filtration and sound system. The lot is 0.61 acres. 45 minutes to the Delawre beachs, 2 hours to DC, 90 minutes to Philly & Baltimore...convenient to the major metropolitan area yet country living at it's best!...
Contact an agent
Home facts
- Year built:2004
- Subdivision & Development:ROCKLAND HILLS
- Listing ID #:DEKT2050360
- Updated:September 07, 2026 at 05:42 AM
Rooms and interior
- Bedrooms:4
- Total bathrooms:4
- Full bathrooms:3
- Half bathrooms:1
- Rooms Total:16
- Flooring:Ceramic Tile, Hardwood, Laminate Plank, Partially Carpeted
- Dining Description:Dining Area, Formal/Separate Dining Room
- Bathrooms Description:WhirlPool/HotTub
- Kitchen Description:Breakfast Area, Built-Ins, Crown Moldings, Dishwasher, Kitchen - Eat-In, Kitchen - Island, Microwave, Pantry, Recessed Lighting, Refrigerator, Stainless Steel Appliances, Stove, Water Heater
- Bedroom Description:Walk In Closet(s)
- Basement:Yes
- Basement Description:Full, Fully Finished, Heated, Improved, Poured Concrete
- Living area:3,994 sq. ft.
Heating and cooling
- Cooling:Central A/C
- Heating:Forced Air, Natural Gas
Structure and exterior
- Year built:2004
- Building area:3,994 sq. ft.
- Lot area:0.61 Acres
- Architectural Style:Traditional
- Construction Materials:Brick
- Exterior Features:Extensive Hardscape, Lawn Sprinkler, Patio(s), Porch(es), Underground Lawn Sprinkler
- Foundation Description:Concrete Perimeter
- Levels:2 Stories
Schools
- High school:CAESAR ROD
- Middle school:FRED FIFER
- Elementary school:W.B. SIMPSON
Utilities
- Water:Well
- Sewer:Gravity Sept Fld
Finances and disclosures
- Price:$650,000
- Price per sq. ft.:$162.74
- Tax amount:$2,275 (2025)
Features and amenities
- Laundry features:Dryer, Washer
- Amenities:Air Filter System, Attic, Built-Ins, Cable TV, Ceiling Fan(s), Crown Moldings, Double Hung Windows, Electric Available, Exterior Cameras, Natural Gas Available, Recessed Lighting, Sound System, Sprinkler System, Window Treatments
- Pool features:Fenced, Heated, In Ground, Saltwater, Vinyl
Parking
- Parking description:Additional Storage Area, Attached Garage, Garage - Side Entry, Off Street, Oversized
- Garage:Yes
- Garage spaces:2
New listings near 202 Ridgewood Dr
- Coming Soon
 $365,000Coming Soon4 beds 3 baths1,794 sq. ft.
103 Saddlebrook Dr, CAMDEN WYOMING, DE 19934
MLS# DEKT2049778Listed by: RE/MAX HORIZONS - Coming Soon
 $399,900Coming Soon3 beds 2 baths1,985 sq. ft.
720 Steeles Ridge Rd, CAMDEN WYOMING, DE 19934
MLS# DEKT2049496Listed by: EMPOWER REAL ESTATE, LLC - New
 $425,000Active4 beds 3 baths1,762 sq. ft.
52 Sagittarius Way, CAMDEN WYOMING, DE 19934
MLS# DEKT2050096Listed by: FIRST COAST REALTY LLC - New
 $539,999Active4 beds 3 baths3,588 sq. ft.
450 Orchard Grove Way, CAMDEN WYOMING, DE 19934
MLS# DEKT2050200Listed by: CROWN HOMES REAL ESTATE 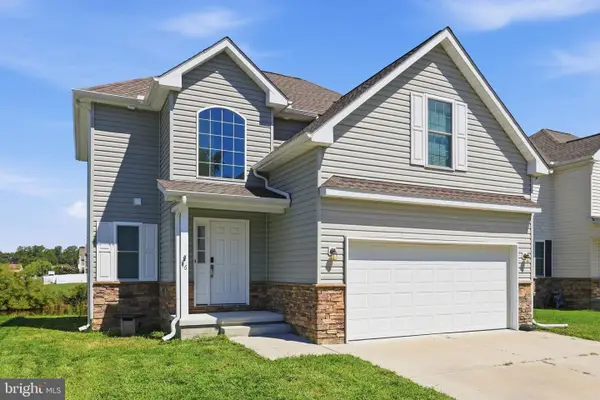 $369,999Active4 beds 3 baths1,691 sq. ft.
46 Black Cherry Dr, CAMDEN WYOMING, DE 19934
MLS# DEKT2050086Listed by: MYERS REALTY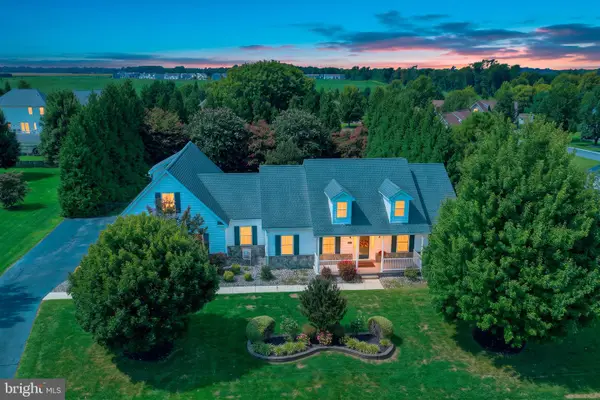 $495,000Active3 beds 2 baths3,665 sq. ft.
40 Yearling Ct, CAMDEN WYOMING, DE 19934
MLS# DEKT2050018Listed by: BURNS & ELLIS REALTORS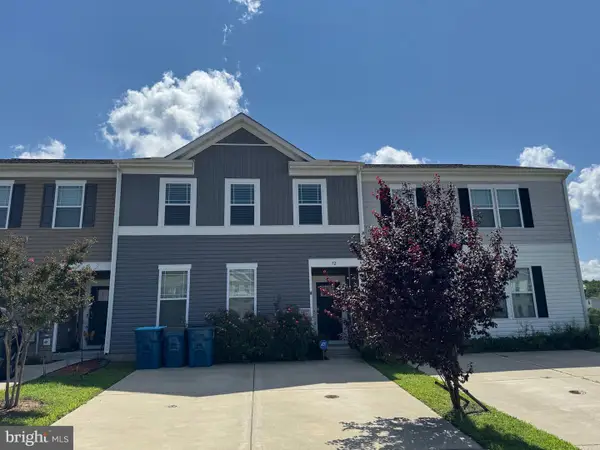 $300,000Active3 beds 3 baths1,535 sq. ft.
72 Citrus Dr, CAMDEN WYOMING, DE 19934
MLS# DEKT2050008Listed by: IRON VALLEY REAL ESTATE AT THE BEACH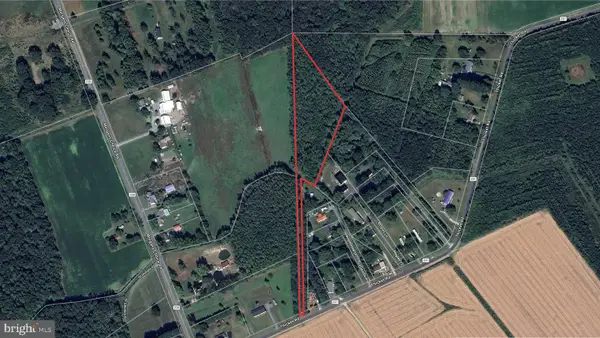 $135,000Pending3.6 Acres
111 Thicket Rd, CAMDEN WYOMING, DE 19934
MLS# DEKT2049928Listed by: FIRST COAST REALTY LLC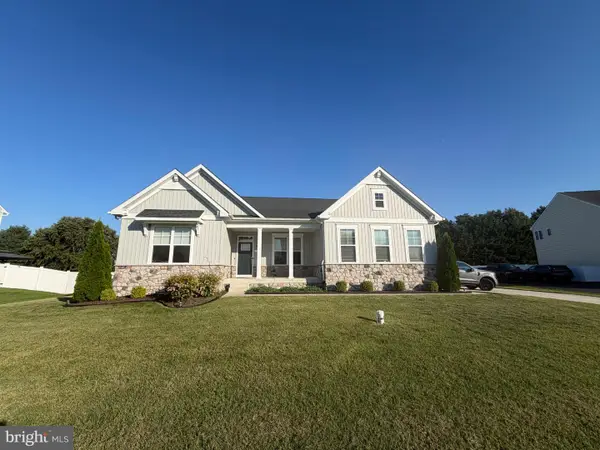 $524,900Pending3 beds 3 baths2,487 sq. ft.
729 Hampton Hills, CAMDEN-WYOMING, DE 19934
MLS# DEKT2049948Listed by: SAMSON PROPERTIES OF DE, LLC


Protect your home and budget from life's surprises with an Assurant Home Warranty, backed by a partner that supports you through every step of homeownership. Explore Plans.
© 2023 - 2026 ERA Franchise Systems LLC. All rights reserved. ERA Franchise Systems LLC fully supports the principles of the Fair Housing Act and the Equal Opportunity Act. ERA, ERA Real Estate powered, and their respective logos are registered service marks of ERA Franchise Systems LLC. Each office is independently owned and operated.