
230 Fulton St, Cheswold, DE 19936
Local realty services provided by:ERA Byrne Realty
230 Fulton St,Cheswold, DE 19936
$225,000
- 3 Beds
- 2 Baths
- 1,104 sq. ft.
- Single family
- Active
Listed by: richard anibal
Office: re/max advantage realty
MLS#:DEKT2051380
Source:BRIGHTMLS
Price summary
- Price:$225,000
- Price per sq. ft.:$203.8
About this home
Warning: PURPLE lovers, this one might steal your heart. Everyone else will definitely remember it! You've seen homes with personality, but have you ever seen one where purple steals the show? Don't miss your chance to own a wonderful ranch home, which could be easily updated with a more neutral color if you prefer not to be so bold! Move right into this well maintained 3-bedroom, 2 full bath home, built in 2005 and set on a 6,000 square foot lot. This modular/manufactured home sits on a permanent foundation and features a large fenced in yard, a front porch, paved off street parking, and mini splits for efficient, room by room heating and cooling. Conveniently located near Route 13 and Dover, in the Capital School District. Priced at $225,000, this is a smart opportunity at this price point. Schedule your showing today.
Contact an agent
Home facts
- Year built:2005
- Subdivision & Development:HOARS ADDITION
- Listing ID #:DEKT2051380
- Added:11 day(s) ago
- Updated:October 27, 2026 at 02:46 PM
Rooms and interior
- Bedrooms:3
- Total bathrooms:2
- Full bathrooms:2
- Dining Description:Dining Room
- Kitchen Description:Carpet, Cooktop, Dishwasher, Microwave, Oven/Range - Electric, Refrigerator
- Bedroom Description:Carpet
- Living area:1,104 sq. ft.
Heating and cooling
- Cooling:Ductless/Mini-Split
- Heating:Electric, Forced Air
Structure and exterior
- Year built:2005
- Building area:1,104 sq. ft.
- Lot area:0.14 Acres
- Architectural Style:Ranch/Rambler
- Construction Materials:Aluminum Siding, Modular/Manufactured
- Exterior Features:Porch(es)
- Foundation Description:Crawl Space
- Levels:1 Story
Schools
- High school:DOVER H.S.
- Middle school:WILLIAM HENRY M.S.
- Elementary school:NORTH DOVER
Utilities
- Water:Well
- Sewer:No Septic System
Finances and disclosures
- Price:$225,000
- Price per sq. ft.:$203.8
- Tax amount:$1,149 (2025)
Features and amenities
- Laundry features:Dryer - Electric, Dryer In Unit, Washer In Unit, Washer/Dryer Stacked
- Amenities:Cable TV, Carpet, Ceiling Fan(s), Electric Available
Parking
- Parking description:Asphalt Driveway, On Street
New listings near 230 Fulton St
- New
 $125,000Active4 beds 2 baths1,976 sq. ft.
43 Alston Ct, DOVER, DE 19904
MLS# DEKT2051664Listed by: KELLER WILLIAMS REALTY  $460,000Pending5 beds 5 baths3,134 sq. ft.
165 Parkers Dr, DOVER, DE 19904
MLS# DEKT2051456Listed by: CROWN HOMES REAL ESTATE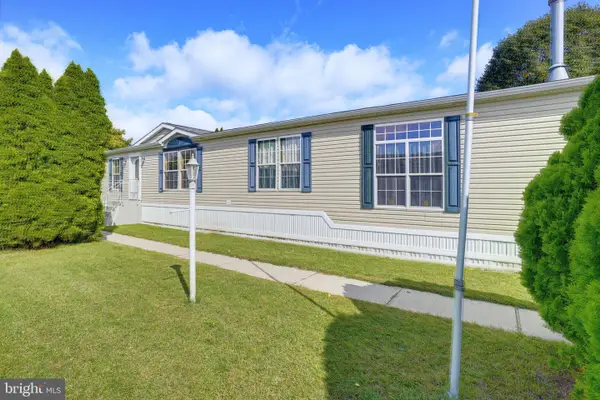 $130,000Active3 beds 2 baths1,904 sq. ft.
302 Fox Pointe Dr #211, DOVER, DE 19904
MLS# DEKT2051316Listed by: CENTURY 21 EMERALD- Open Sun, 11am to 1pm
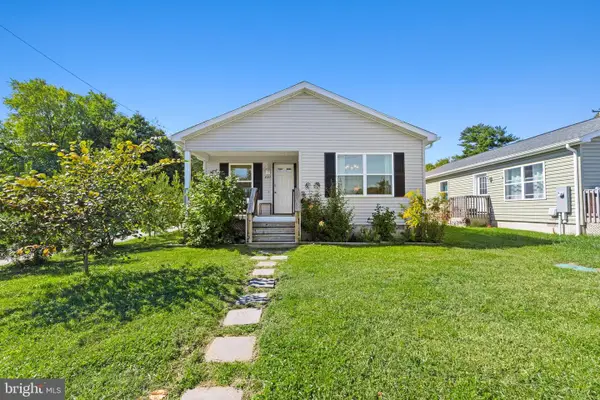 $335,000Active3 beds 2 baths1,176 sq. ft.
237 Commerce St, CHESWOLD, DE 19936
MLS# DEKT2051244Listed by: NORTHROP REALTY  $114,900Active3 beds 2 baths1,080 sq. ft.
638 Fox Pointe Dr #72, DOVER, DE 19904
MLS# DEKT2050922Listed by: KELLER WILLIAMS REALTY $429,900Active3 beds 3 baths2,152 sq. ft.
397 Boggs Run, DOVER, DE 19904
MLS# DEKT2050848Listed by: CROWN HOMES REAL ESTATE $89,900Active3 beds 2 baths1,056 sq. ft.
774-fox Pointe Fox Pointe Dr, DOVER, DE 19904
MLS# DEKT2050800Listed by: RE/MAX HORIZONS $389,999Active2 beds 2 baths1,349 sq. ft.
117 Peacock Pl, DOVER, DE 19904
MLS# DEKT2050640Listed by: COLDWELL BANKER REALTY $100,000Pending3 beds 2 baths1,350 sq. ft.
54 S Dayflower Ct, DOVER, DE 19904
MLS# DEKT2050642Listed by: REAL BROKER, LLC


Protect your home and budget from life's surprises with an Assurant Home Warranty, backed by a partner that supports you through every step of homeownership. Explore Plans.
© 2023 - 2026 ERA Franchise Systems LLC. All rights reserved. ERA Franchise Systems LLC fully supports the principles of the Fair Housing Act and the Equal Opportunity Act. ERA, ERA Real Estate powered, and their respective logos are registered service marks of ERA Franchise Systems LLC. Each office is independently owned and operated.