
15 E Dickens Rd, Claymont, DE 19703
Local realty services provided by:ERA Liberty Realty
15 E Dickens Rd,Claymont, DE 19703
$310,000
- 3 Beds
- 1 Baths
- 1,175 sq. ft.
- Single family
- Active
Listed by: david vetri
Office: easy list solutions llc.
MLS#:DENC2115082
Source:BRIGHTMLS
Price summary
- Price:$310,000
- Price per sq. ft.:$263.83
About this home
**Welcome to 15 E Dickens Road!** This freshly updated 3-bedroom, 1-bath ranch offers the perfect combination of comfortable one-level living, inviting outdoor space, and a convenient Claymont location. Step inside to discover freshly painted interiors, beautiful flooring, and a bright, spacious living room featuring recessed lighting and plenty of natural light. The open layout flows into a dedicated dining area, complete with a ceiling fan and charming exposed wood beam. The adjoining kitchen features abundant wood cabinetry, stainless steel appliances, generous counter space, and a convenient breakfast bar overlooking the dining area.
All three bedrooms feature brand-new carpeting, fresh paint, and ceiling fans, while the full bathroom offers a spacious vanity and updated finishes. A separate laundry area with washer and dryer adds everyday convenience. Outside, the generously sized backyard provides plenty of room for entertaining, gardening, or relaxing. Enjoy outdoor gatherings beneath the covered rear patio, while the detached storage shed offers additional space for lawn equipment, tools, and seasonal belongings. An extended driveway provides ample off-street parking. Major improvements include a roof installed in 2020, a heating and central air conditioning system approximately five years old, and a water heater installed in 2024. **Conveniently located just minutes from the Pennsylvania state line**, this home offers easy access to I-95, I-495, and Philadelphia Pike, making commuting to Wilmington, Philadelphia, and surrounding areas a breeze. The nearby Claymont Regional Transportation Center provides convenient SEPTA rail service, while Bellevue State Park and Fox Point State Park offer excellent opportunities for outdoor recreation. Shopping, dining, and entertainment are also easily accessible. With its recent cosmetic updates, functional single-story layout, spacious outdoor areas, and desirable location, this charming Claymont home is ready for its next chapter. **Schedule your private showing today!**...
Contact an agent
Home facts
- Year built:1954
- Subdivision & Development:ASHBOURNE HILLS
- Listing ID #:DENC2115082
- Added:1 day(s) ago
- Updated:November 21, 2026 at 11:45 AM
Rooms and interior
- Bedrooms:3
- Total bathrooms:1
- Full bathrooms:1
- Living area:1,175 sq. ft.
Heating and cooling
- Cooling:Central A/C
- Heating:Electric, Forced Air
Structure and exterior
- Year built:1954
- Building area:1,175 sq. ft.
- Lot area:0.16 Acres
- Architectural Style:Ranch/Rambler
- Construction Materials:Brick
- Foundation Description:Slab
- Levels:1 Story
Utilities
- Water:Public
- Sewer:Public Septic
Finances and disclosures
- Price:$310,000
- Price per sq. ft.:$263.83
- Tax amount:$2,829 (2025)
Parking
- Parking description:Off Street
New listings near 15 E Dickens Rd
- New
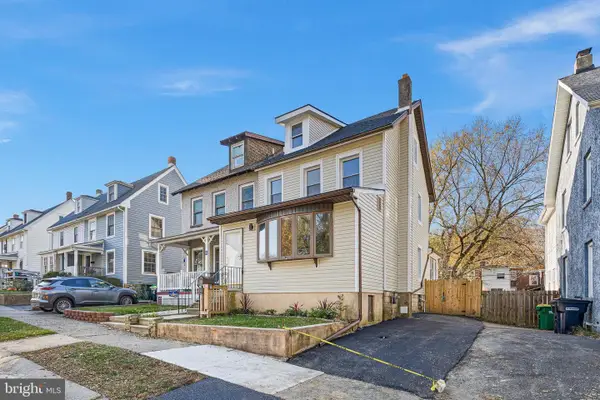 $269,900Active4 beds 1 baths1,775 sq. ft.
56 Colby Ave, CLAYMONT, DE 19703
MLS# DENC2115090Listed by: HOME FINDERS REAL ESTATE COMPANY - Open Sat, 1 to 3pmNew
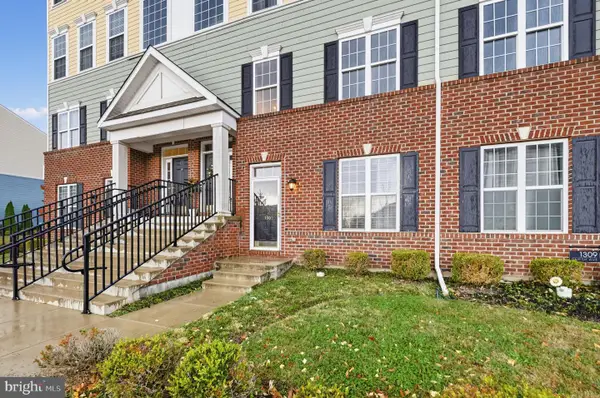 $335,000Active2 beds 2 baths1,500 sq. ft.
1305 Parish Ave, CLAYMONT, DE 19703
MLS# DENC2114638Listed by: HOUWZER LLC-HADDONFIELD - New
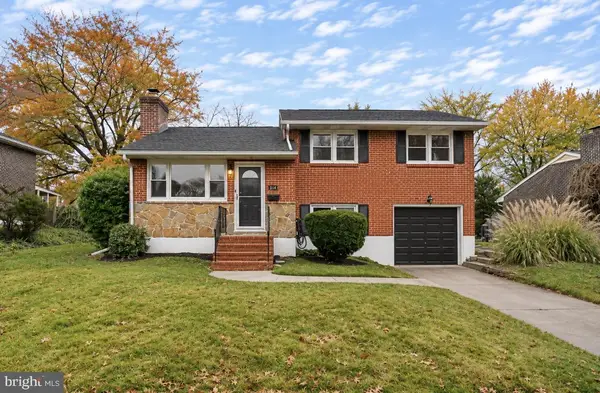 $350,000Active3 beds 2 baths1,375 sq. ft.
504 Riverview Ave, CLAYMONT, DE 19703
MLS# DENC2114716Listed by: COMPASS - Open Sat, 11am to 1pmNew
 $489,900Active3 beds 3 baths2,190 sq. ft.
1379 Parish Ave, CLAYMONT, DE 19703
MLS# DENC2114658Listed by: RE/MAX ASSOCIATES - NEWARK - New
 $329,900Active3 beds 2 baths1,375 sq. ft.
106 Palace Ave, CLAYMONT, DE 19703
MLS# DENC2114680Listed by: COMPASS  $495,000Active5 beds 2 baths2,240 sq. ft.
214 Woodgreen Ct, CLAYMONT, DE 19703
MLS# DENC2114424Listed by: COMPASS $359,900Active3 beds 2 baths1,775 sq. ft.
25 E Avon Dr, CLAYMONT, DE 19703
MLS# DENC2114294Listed by: PATTERSON-SCHWARTZ-BRANDYWINE $364,777Active4 beds 3 baths1,750 sq. ft.
Address Withheld By Seller, CLAYMONT, DE 19703
MLS# DENC2112058Listed by: THE PARKER GROUP $325,000Pending3 beds 2 baths1,675 sq. ft.
2505 Mckinley Ave, CLAYMONT, DE 19703
MLS# DENC2113554Listed by: LONG & FOSTER REAL ESTATE, INC.


Protect your home and budget from life's surprises with an Assurant Home Warranty, backed by a partner that supports you through every step of homeownership. Explore Plans.
© 2023 - 2026 ERA Franchise Systems LLC. All rights reserved. ERA Franchise Systems LLC fully supports the principles of the Fair Housing Act and the Equal Opportunity Act. ERA, ERA Real Estate powered, and their respective logos are registered service marks of ERA Franchise Systems LLC. Each office is independently owned and operated.